 For sale 50
$710,000
3 bed4 bath2,000–2,500 sq ft
38 Stoneycreek Place
North C, London North
14 days agoMLS® X13838178
LPT REALTY
1312 Sandbar Street
North I, London North, Ontario N6H5J9
For sale· Added
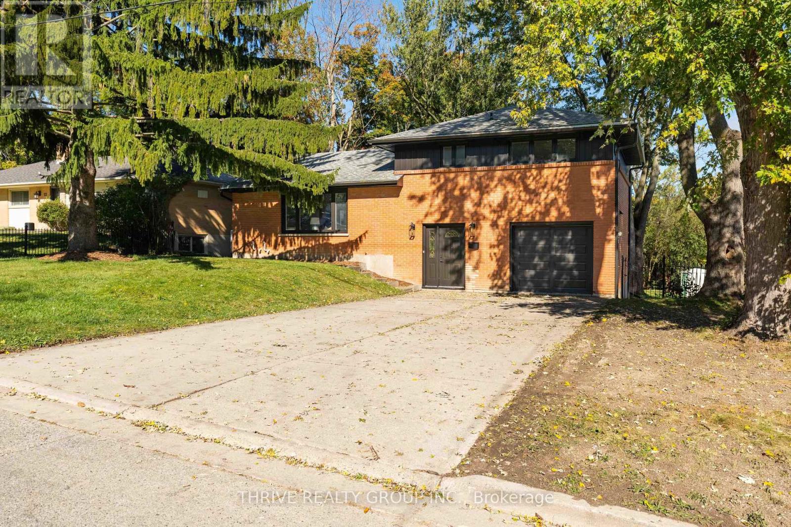
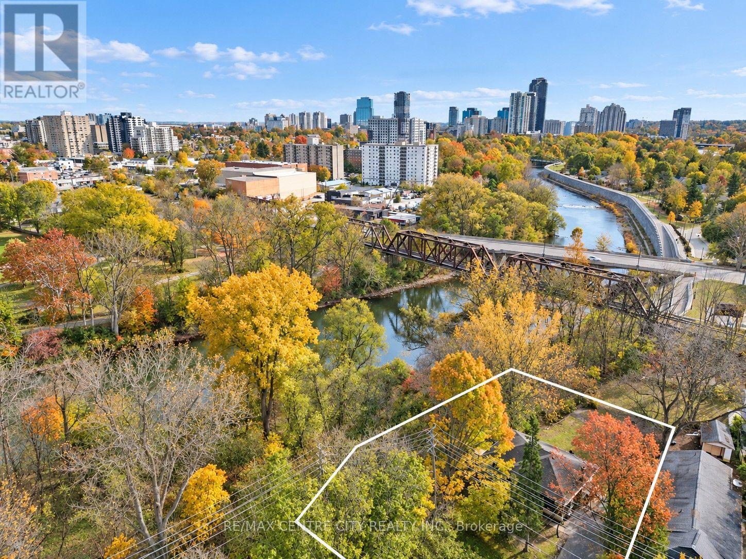
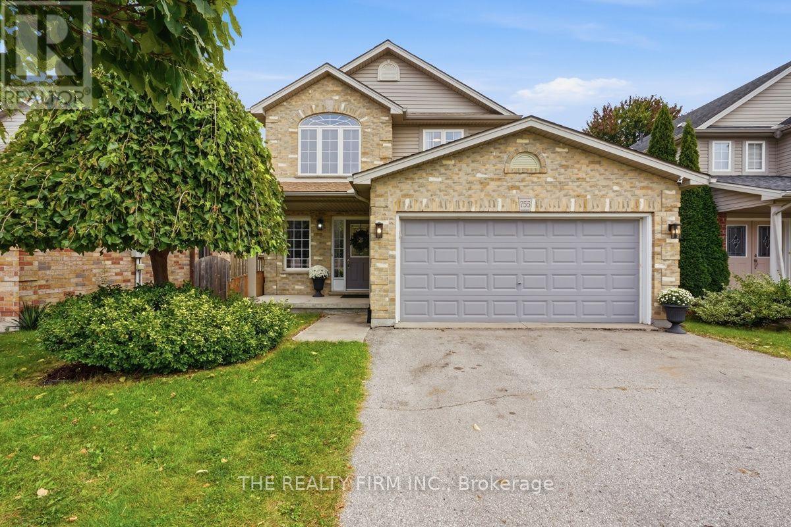
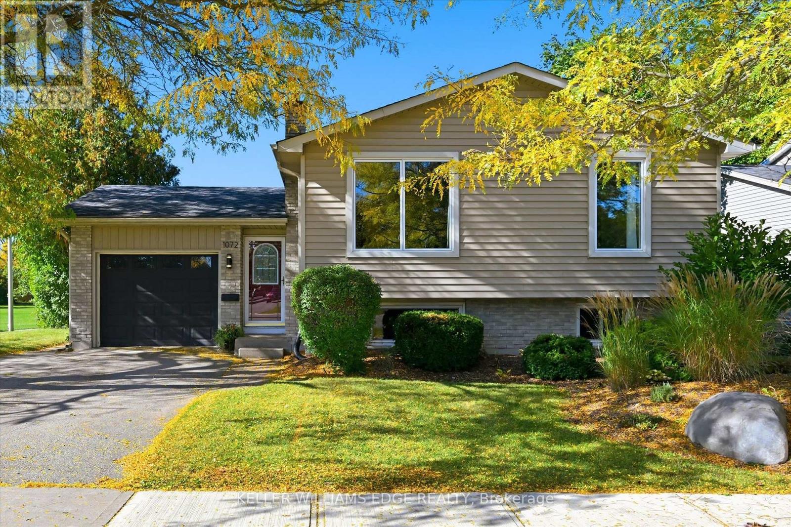
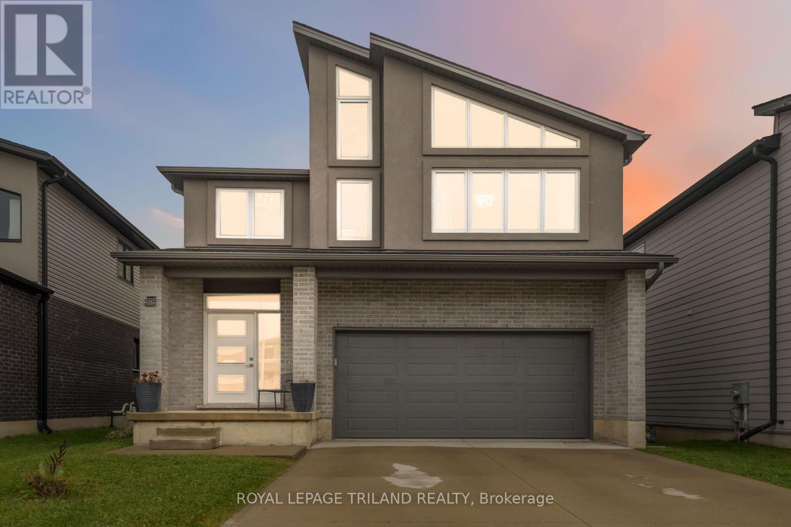
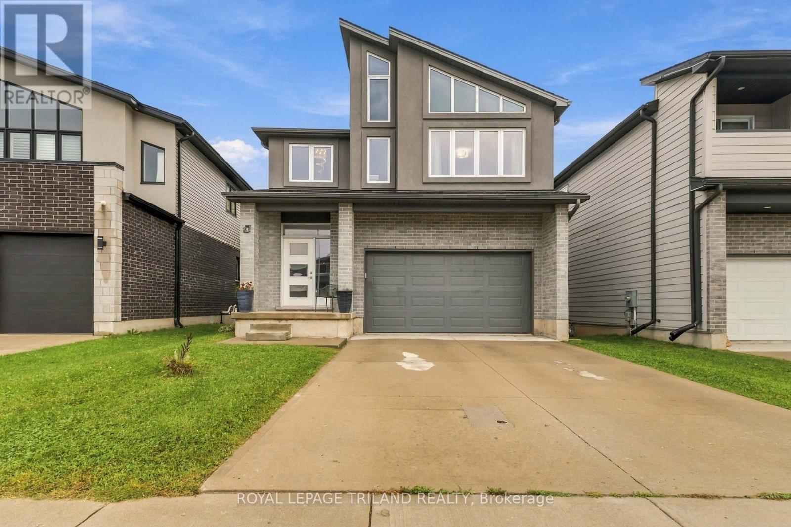
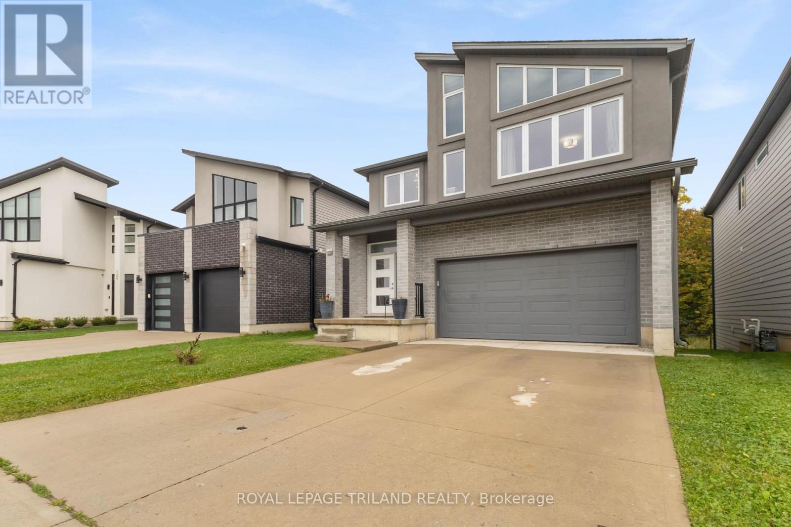
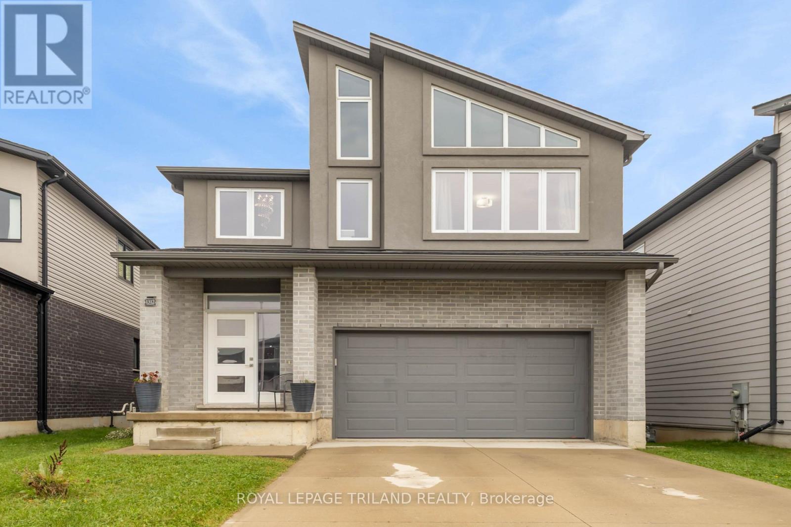
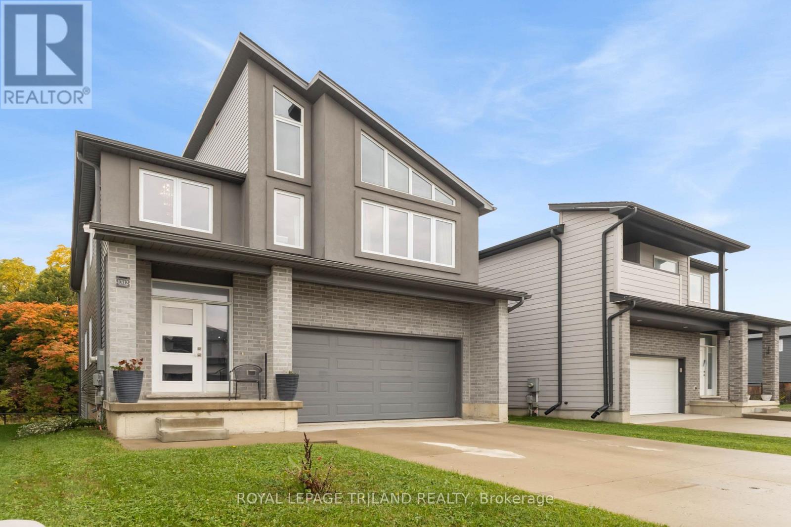
Welcome to 1312 Sandbar Street - a 4+1 bed, 3.5 bath property with a newly finished walkout basement that backs directly onto a serene protected forest. Large windows flood every level with beautiful natural sunlight, allowing you to enjoy the beauty of nature from the comfort of your living room, primary suite, or lower-level recreation room.The upper floors feature four generously sized bedrooms and large bathrooms, offering enough space for everyone. The standout feature is the newly completed walkout basement, which provides excellent extra flexibility. This fully finished level contains a large recreation area and a full bathroom, making it an ideal setup for a large family, a private home office, or a separate guest suite.Located just minutes from top London North amenities, this property combines a quiet, natural setting with easy access to excellent shopping, dining, schools, and entertainment options. It is the perfect balance of effortless daily errands and a peaceful escape to come home to.
Map data © OpenStreetMap contributors
No open houses are scheduled for this home.
Can't make it? Request a private viewing.
| Foyer | Main level | 3.56 x 2.37 m |
| Bedroom 4 | Upper Level | 4.22 x 4.07 m |
| Bathroom | Upper Level | 3.03 x 1.78 m |
| Recreational, Games room | Basement | 4.72 x 7.4 m |
| Bedroom 5 | Basement | 3.97 x 2.57 m |
| Bathroom | Basement | 1.45 x 2.75 m |
| Den | Main level | 3.56 x 2.71 m |
| Bathroom | Main level | 2.02 x 1.16 m |
| Living room | Main level | 6.29 x 2.85 m |
| Eating area | Main level | 3.87 x 2.08 m |
| Kitchen | Main level | 3.87 x 2.82 m |
| Primary Bedroom | Upper Level | 5.1 x 6.26 m |
| Bathroom | Upper Level | 2.65 x 2.92 m |
| Bedroom 2 | Upper Level | 3.07 x 3.97 m |
| Bedroom 3 | Upper Level | 3.65 x 3.97 m |