 For sale 50
$584,900
3 bed4 bath1,400–1,599 sq ft
2491 Tokala Trail #23
North S, London North
1 month agoMLS® X13764892
CENTURY 21 FIRST CANADIAN CORP
1731 Fiddlehead Place
North R, London North, Ontario N6G5M6
For sale· Added
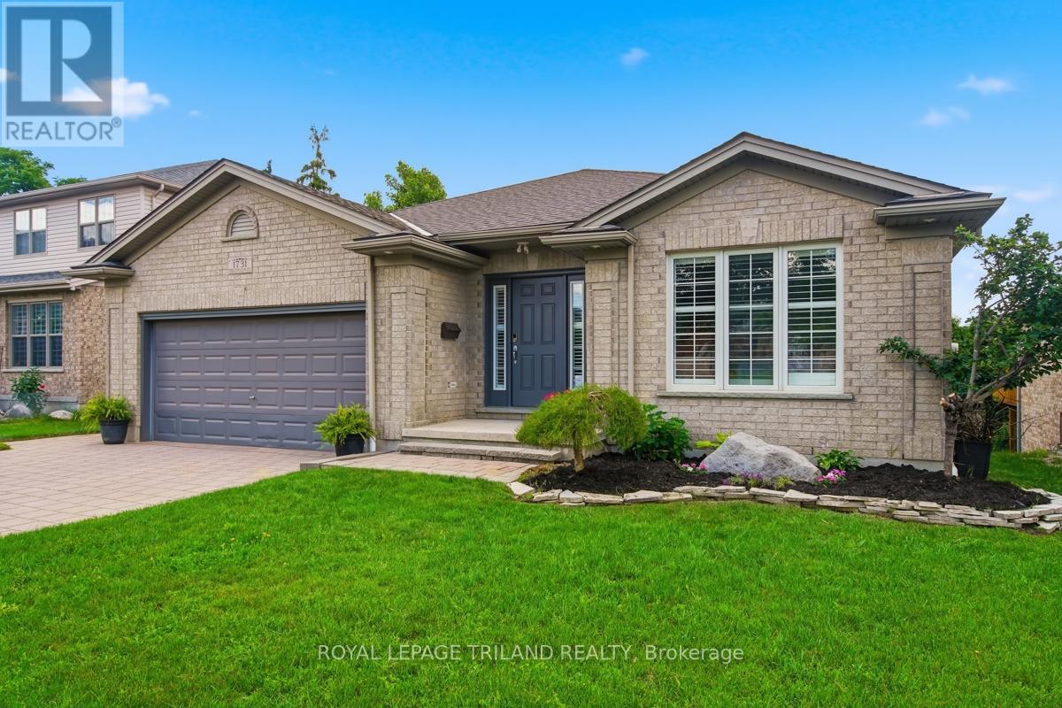
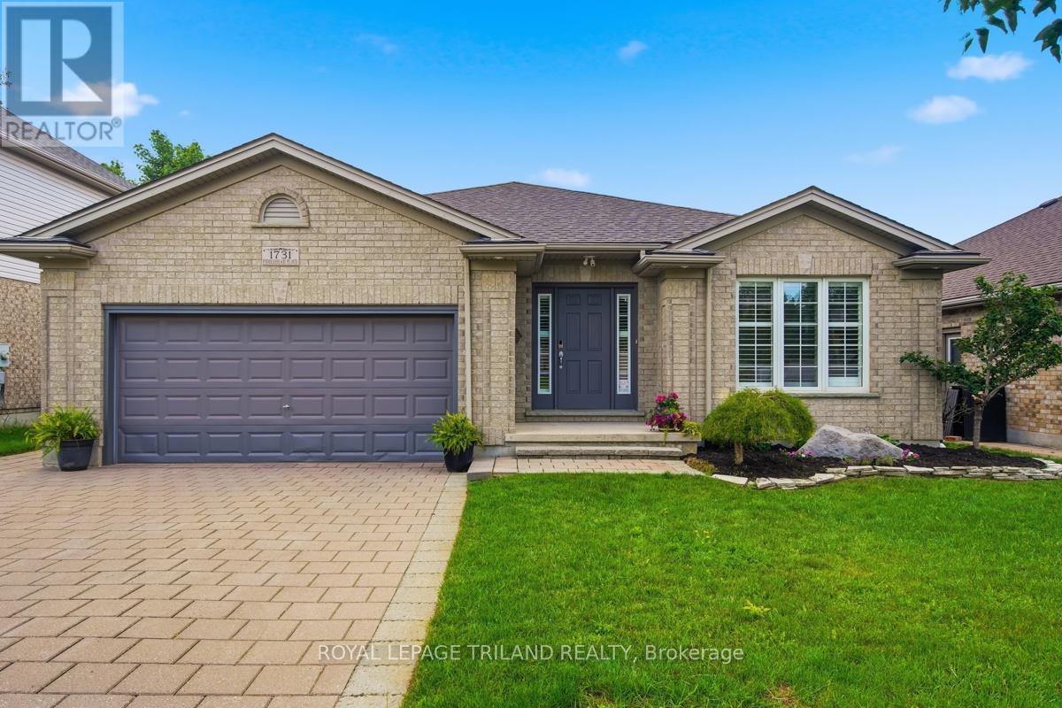
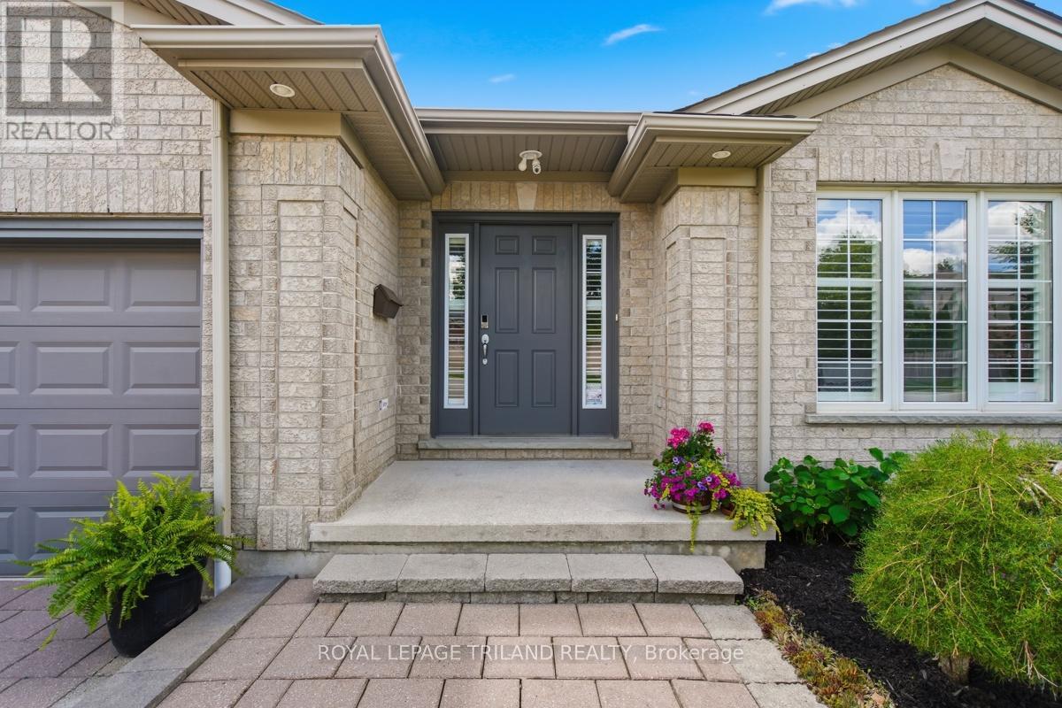
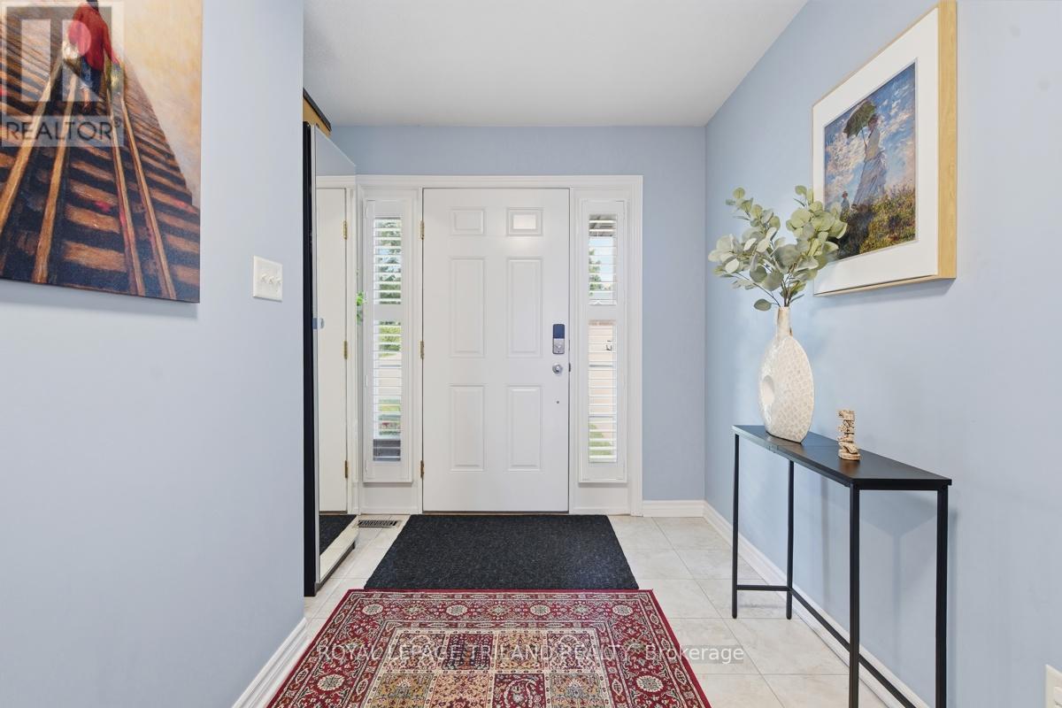
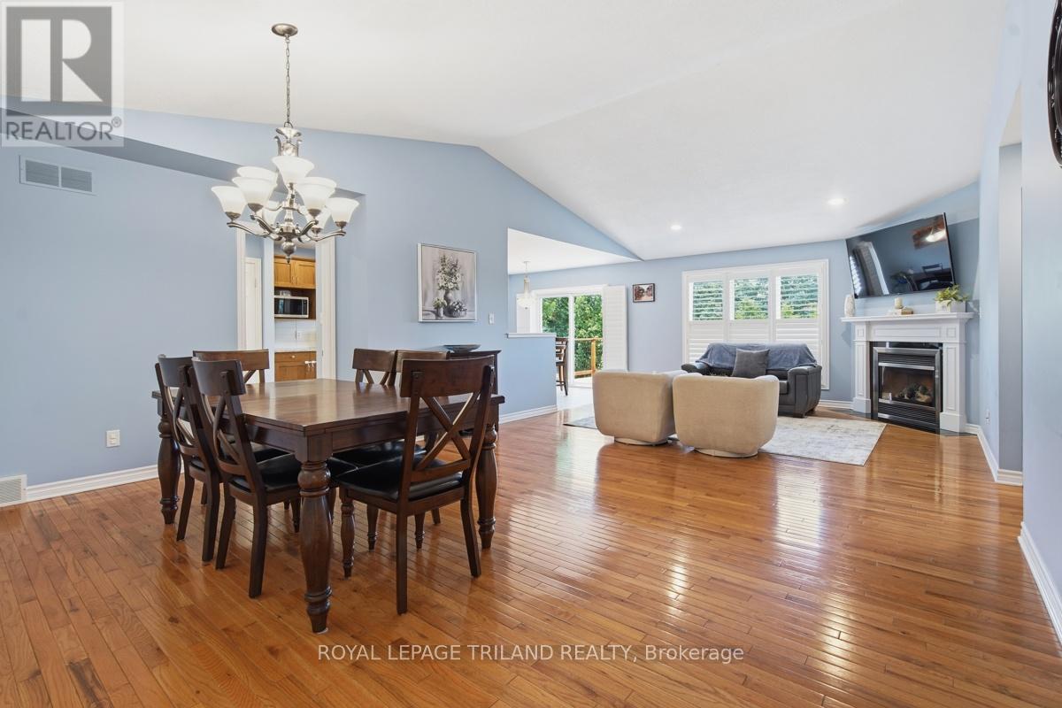
Set on a peaceful cul-de-sac in North London, this inviting three-bedroom ranch blends comfort, sunlight, and smart design. The main floor is completely carpet-free, with hardwood and tile throughout, and the open living/dining space feels airy under a vaulted ceiling and the glow of a gas fireplace. California-shuttered windows bring in beautiful natural light all day. The kitchen is both stylish and practical, offering granite counters, a peninsula for prep or gathering, stainless steel appliances, and a fresh backsplash. Step through the patio door and you're instantly on the deck-barbecue nights couldn't be easier. The primary bedroom includes a walk-in closet and a granite-finished three-piece ensuite, with a matching four-piece bath down the hall. Downstairs feels like its own home: bright, spacious, and walk-out accessible. With oversized windows, a full second kitchen, a three-piece bath, and a large open living area, it's perfect for hosting, multi-generational living, or creating a dedicated work/play zone. Outside, mature evergreens wrap the fully fenced yard in privacy, complemented by a deck, patio, raised gardens, and a shed. A quiet street, a flexible layout, and move-in readiness make this home easy to love.
Map data © OpenStreetMap contributors
No open houses are scheduled for this home.
Can't make it? Request a private viewing.
| Sep 29, 2026 | $774,999 | ▼ $25,000 |
| Sep 6, 2026 | $799,999 | First recorded price |
Price changes since Sep 6, 2026.
| Great room | Main level | 8.37 x 4.52 m |
| Kitchen | Main level | 6.7 x 3.14 m |
| Primary Bedroom | Main level | 4.77 x 3.35 m |
| Bedroom 2 | Main level | 3.73 x 3.02 m |
| Bedroom 3 | Main level | 3.73 x 2.99 m |
| Kitchen | Lower level | 4.67 x 5.08 m |
| Family room | Lower level | 8.05 x 8.05 m |