 For sale 50
$710,000
3 bed4 bath2,000–2,500 sq ft
38 Stoneycreek Place
North C, London North
14 days agoMLS® X13838178
LPT REALTY
240 Villagewalk Boulevard #1305
North R, London North, Ontario N6G0P6
For sale· Added
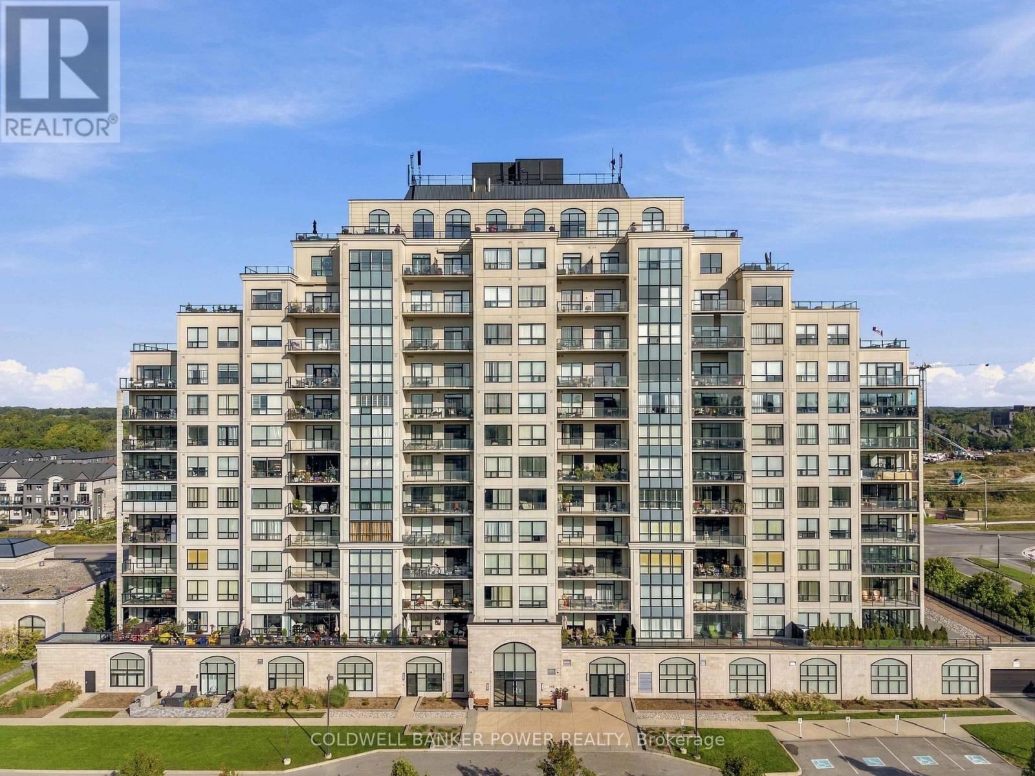
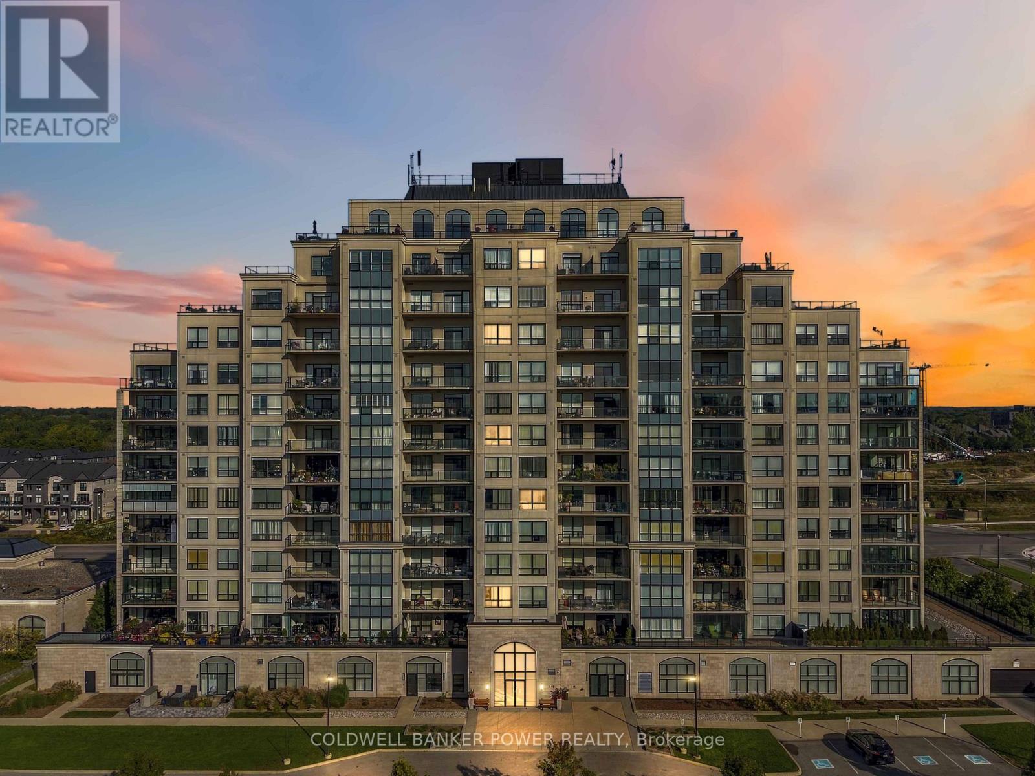
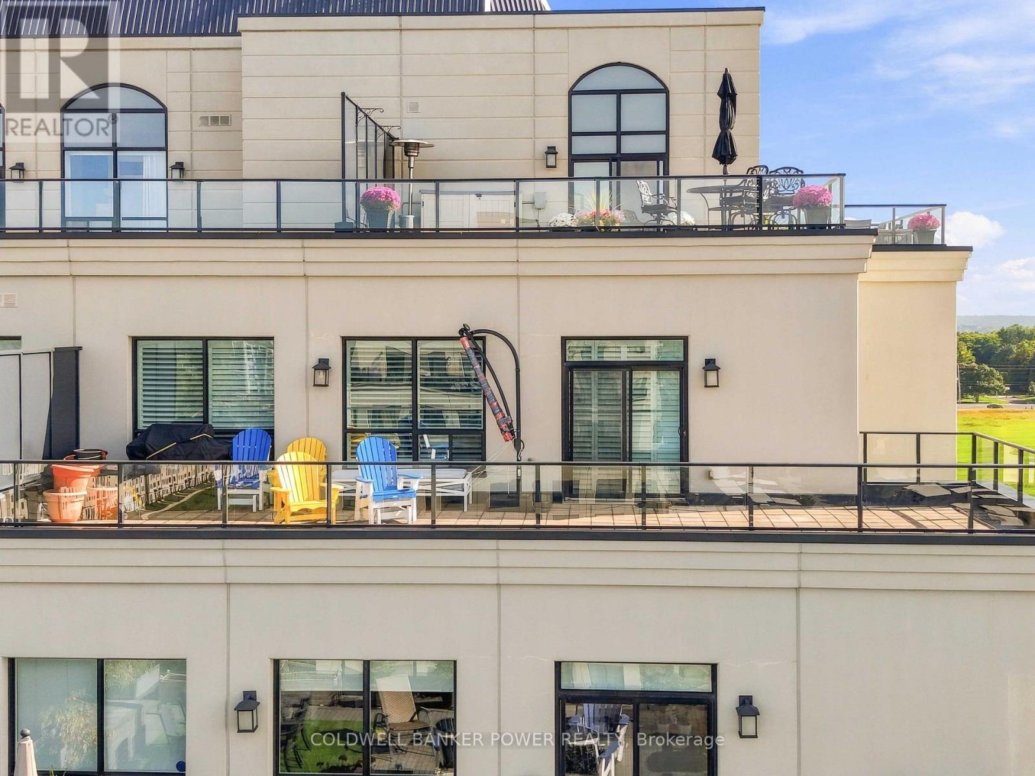
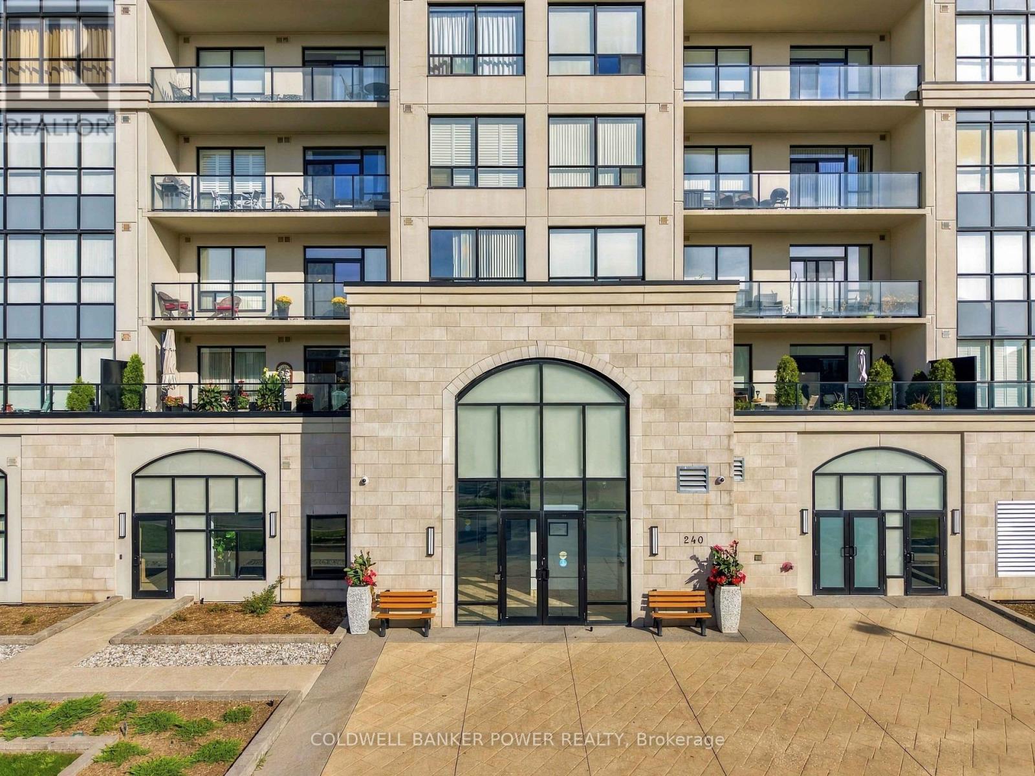
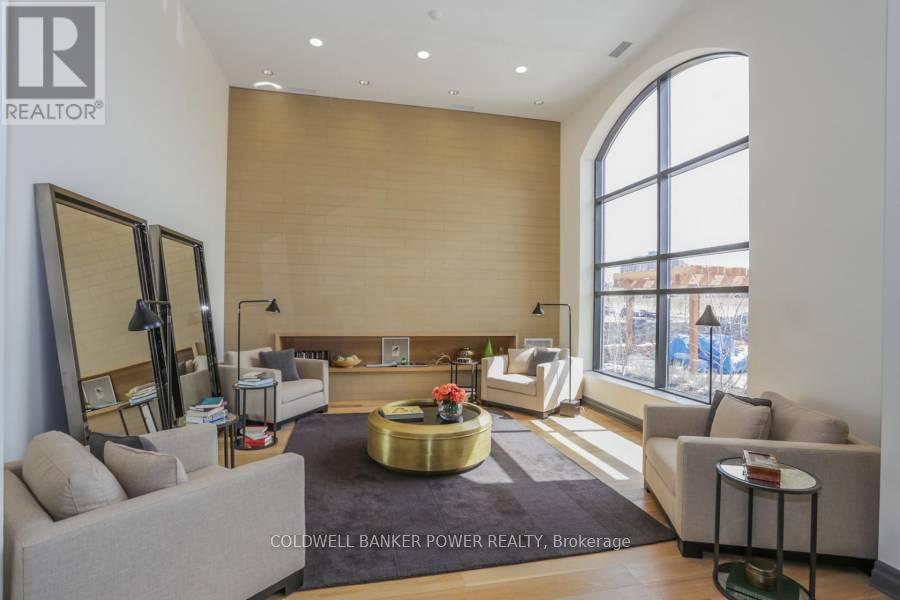
Much sought after Sunningdale 2 bedroom PLUS den PENTHOUSE UNIT...with nearly 1900 square feet of living space plus fantastic and spacious outdoor terrace space ( over 600 square feet) with panoramic views sweeping West and South..beautiful sunsets! The main terrace is 44'6" x 13'6". Beautiful open concept layout with huge great room featuring cozy fireplace and large dining area as well as open concept kitchen with large breakfast bar and gourmet kitchen. Expansive primary bedroom suite with full 5 piece luxury ensuite and walk-in closet and views of downtown and Masonville to the south. Second bedroom is like it's own suite with its own balcony. Just minutes to ALL amenities including Masonville Shopping District, cinemas, restaurants, churches, parks and trails and a short drive downtown. You will love the luxurious amenities included in this much sought after building including: indoor salt water pool with lounge area, guest suite, billiards room with kitchenette and lounge area, fitness centre, golf simulator, theatre room, a residents kitchen and private dining room for entertaining as well as outdoor entertaining space with barbecues. Two underground parking spaces and locker included.
Map data © OpenStreetMap contributors
No open houses are scheduled for this home.
Can't make it? Request a private viewing.
| Foyer | Main level | 1.58 x 3.85 m |
| Living room | Main level | 8.27 x 4.92 m |
| Dining room | Main level | 3.05 x 4.92 m |
| Kitchen | Main level | 3.65 x 2.45 m |
| Primary Bedroom | Main level | 3.88 x 5.34 m |
| Bathroom | Main level | 4.42 x 1.87 m |
| Bedroom 2 | Main level | 3.67 x 3.23 m |
| Den | Main level | 2.69 x 3.23 m |
| Bathroom | Main level | 1.52 x 3.2 m |