 For sale 50
$764,900
3 bed3 bath3,000–3,500 sq ft
635 William Street
Midland
28 days agoMLS® S13786982
REVEL Realty Inc., Brokerage
48 Riverwalk Place
Midland, Ontario L4R0B5
For sale· Added
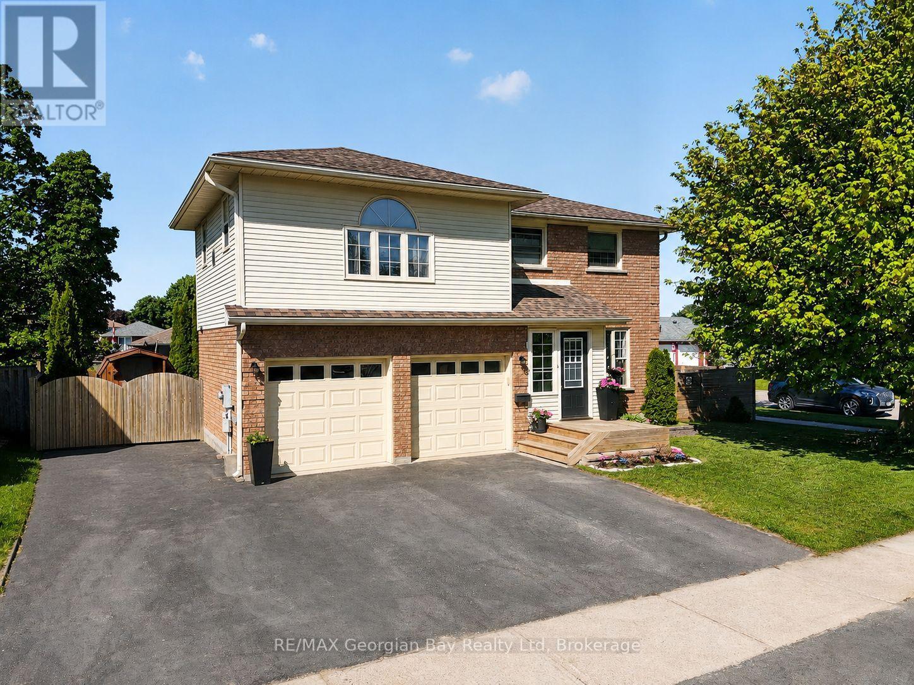
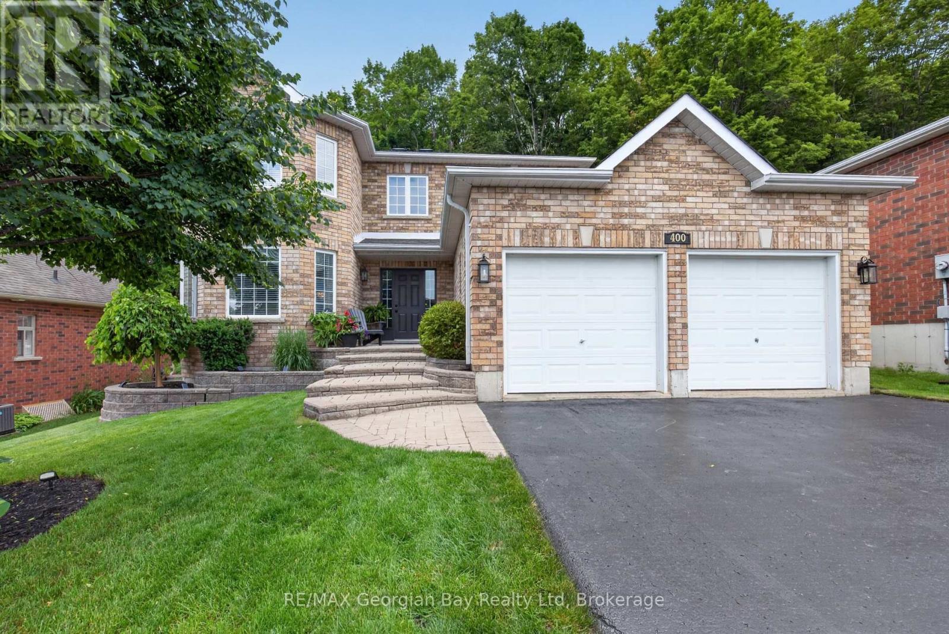
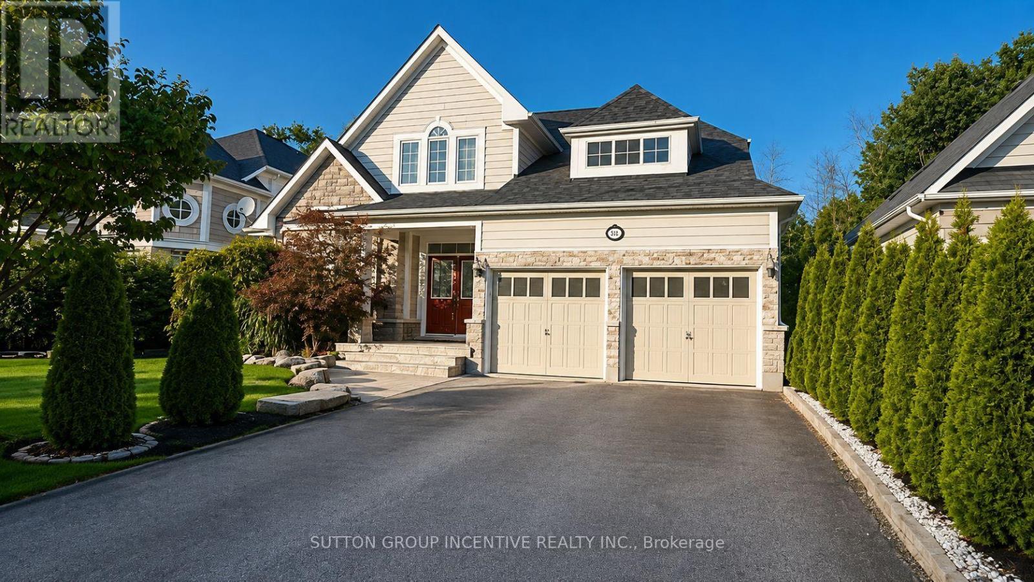
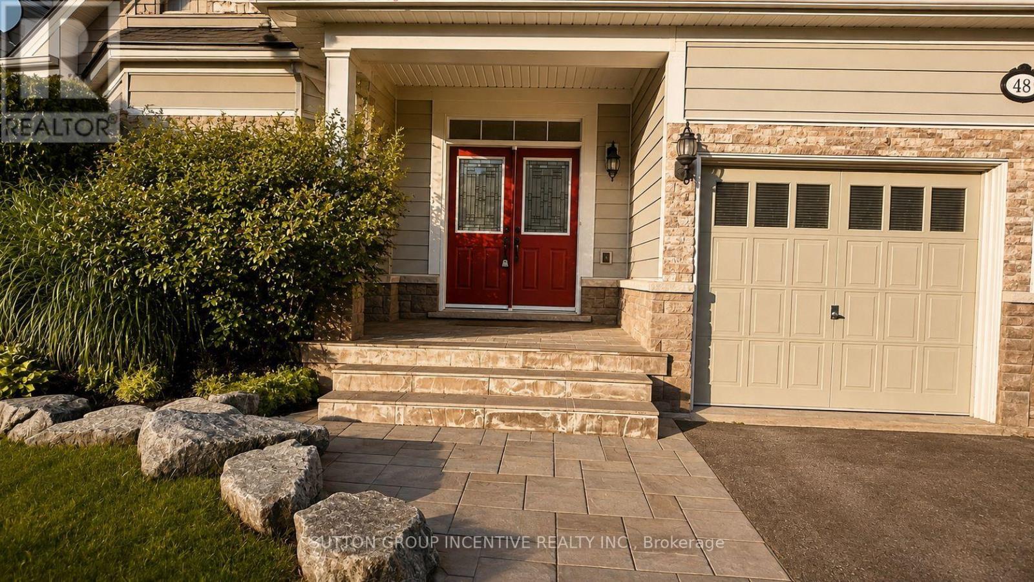
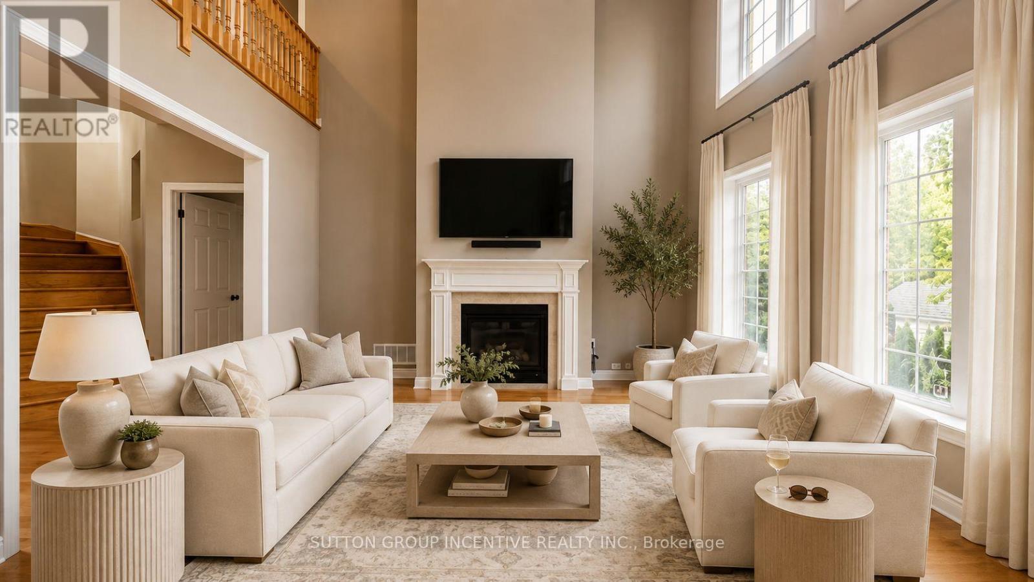
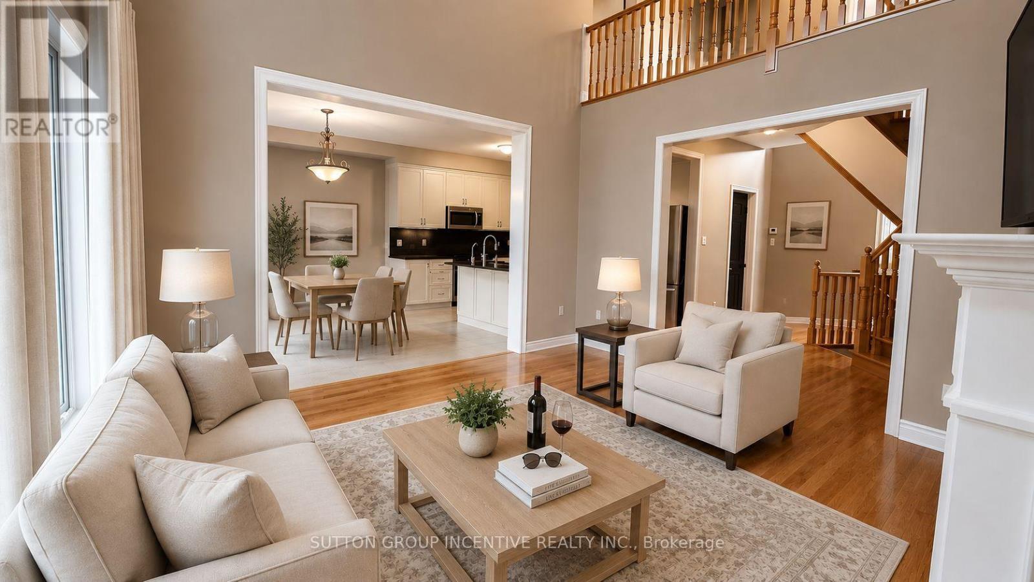
This Stunning 4+2 Bedroom, 4 Bathroom, 2-Storey Residence Is Ideally Located Just Steps AwayFrom The Picturesque Georgian Bay And The Scenic Trans Canada Trail. Home Futures; Family RoomWith Large window, Gas Fireplace, 22 Ft Vaulted Ceiling Open to Below. Foyer with 18 FtCeiling Open to Below. Natural light flooding the spaces through the two-storey windows in theFamily room. Fenced backyard and so much more....Enjoy the quiet neighborhood surroundingswith plenty of green space and kilometers of trails perfect for cycling, hiking or enjoy awaterfront stroll along Georgian Bay. Midland amenities include Hospital, Golfing, Boating,Arts & Cultural Centre, Shopping, Marinas, Quaint Downtown with plenty of Local Restaurantsalso easy access to Major Highways 400.
Map data © OpenStreetMap contributors
No open houses are scheduled for this home.
Can't make it? Request a private viewing.
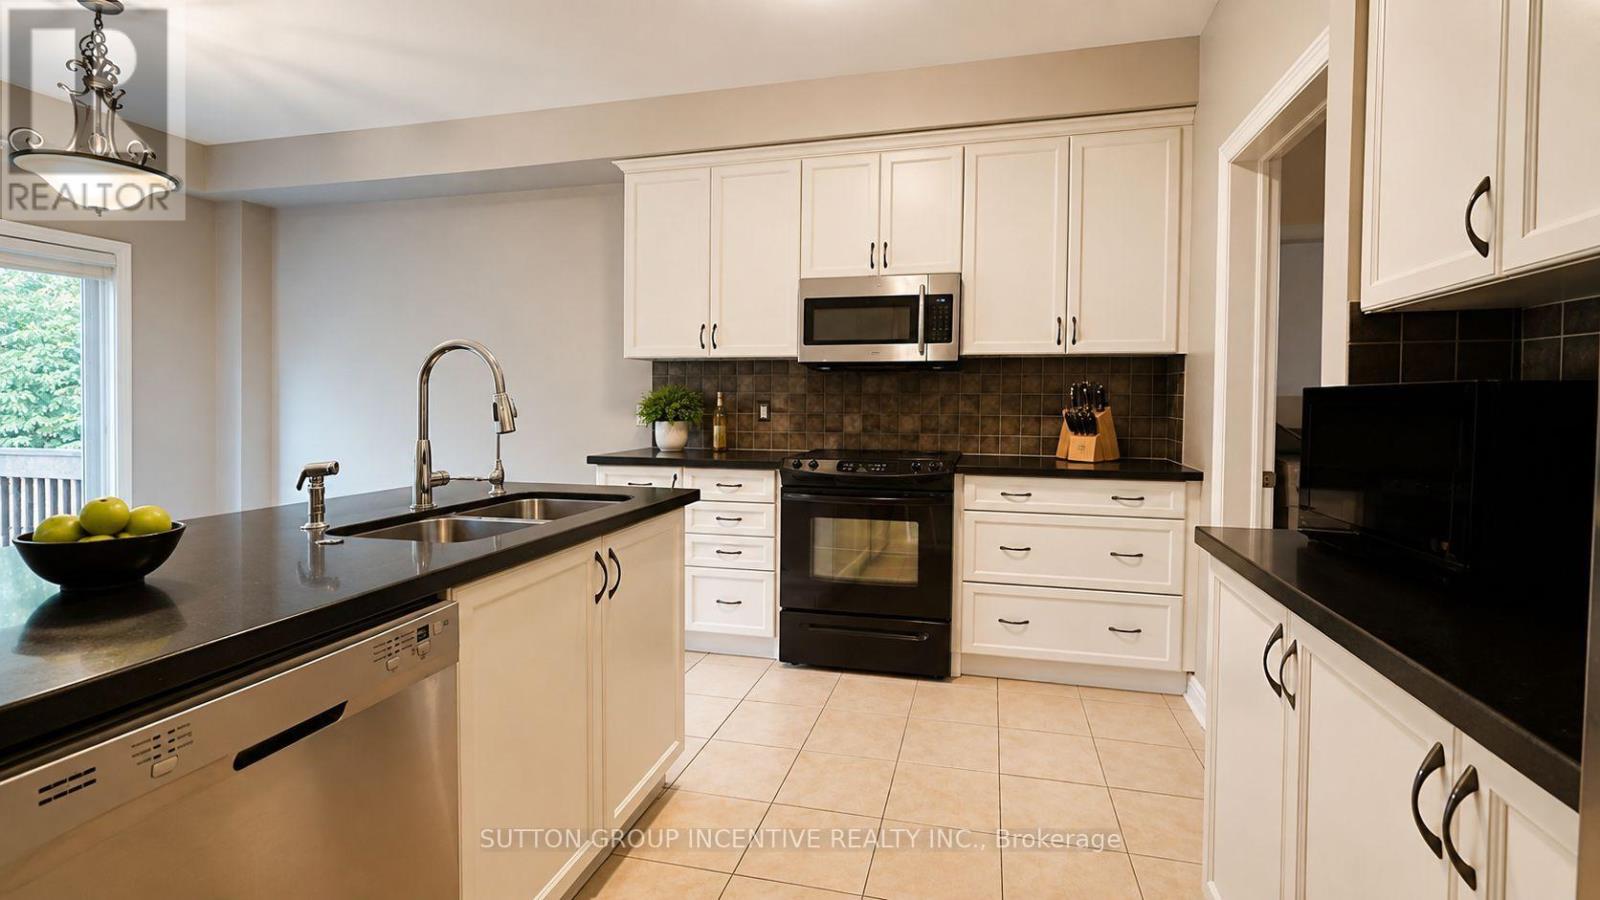
| Kitchen | Main level | 3.32 x 2.69 m |
| Bedroom 4 | Basement | 4.45 x 3.35 m |
| Bedroom 5 | Basement | 3.66 x 3.35 m |
| Bathroom | Basement | 3.05 x 2.74 m |
| Exercise room | Basement | 3.05 x 2.74 m |
| Recreational, Games room | Basement | 5.67 x 4.21 m |
| Eating area | Main level | 3.35 x 3.05 m |
| Living room | Main level | 4.44 x 4.21 m |
| Bathroom | Main level | 0 x 0 m |
| Office | Main level | 3.78 x 3.08 m |
| Eating area | Main level | 3.35 x 3.05 m |
| Bedroom 2 | Second level | 4.3 x 3.66 m |
| Bedroom 3 | Second level | 5.11 x 3.35 m |
| Bathroom | Second level | 0 x 0 m |