 For sale 50
$764,900
3 bed3 bath3,000–3,500 sq ft
635 William Street
Midland
28 days agoMLS® S13786982
REVEL Realty Inc., Brokerage
699 Aberdeen Boulevard #901
Midland, Ontario L4R5P2
For sale· Added
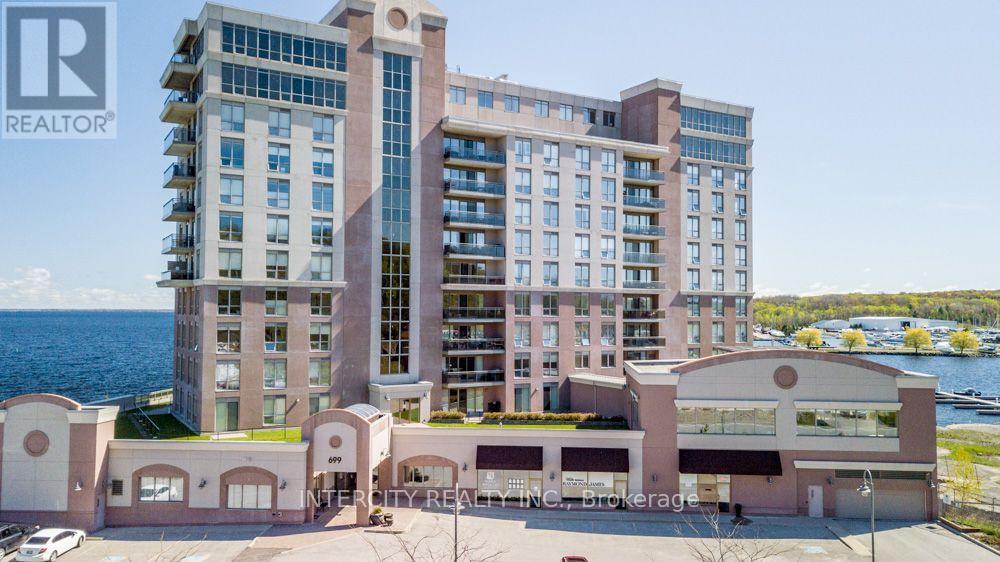
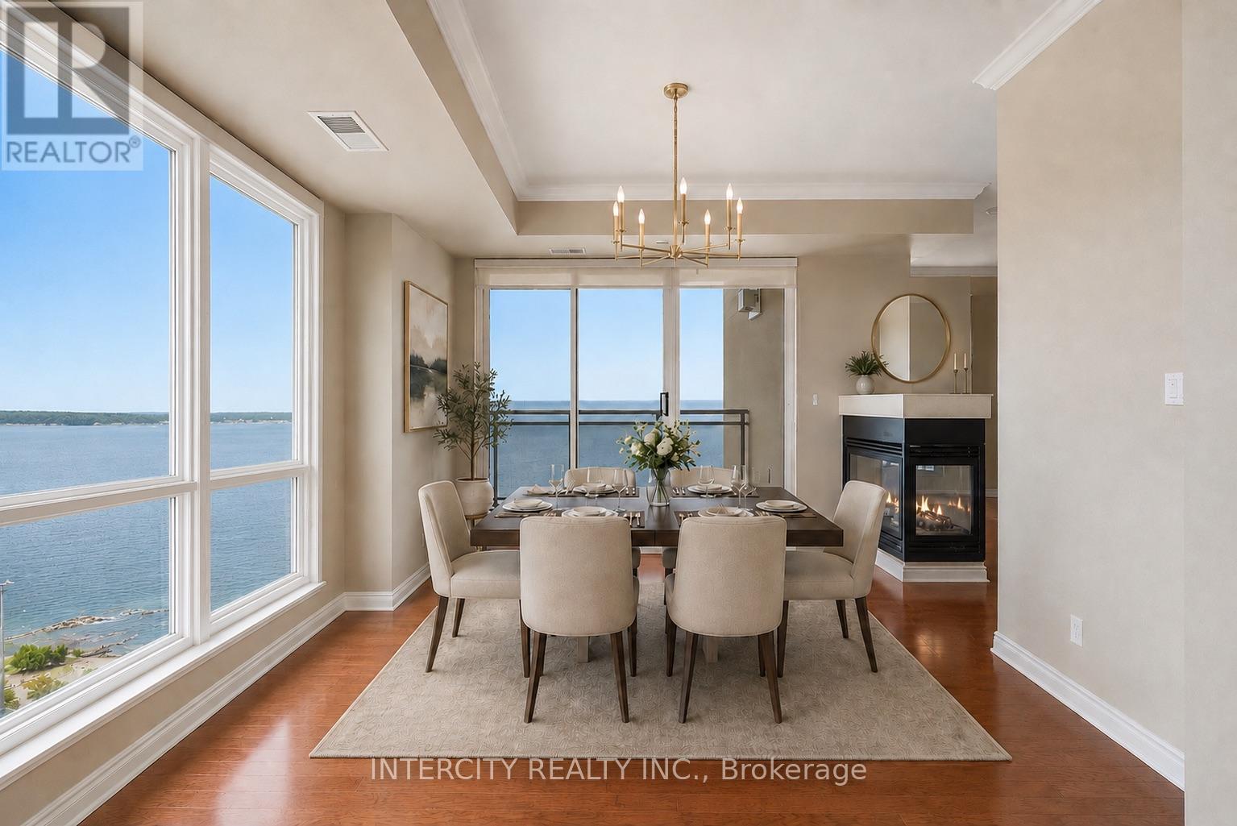
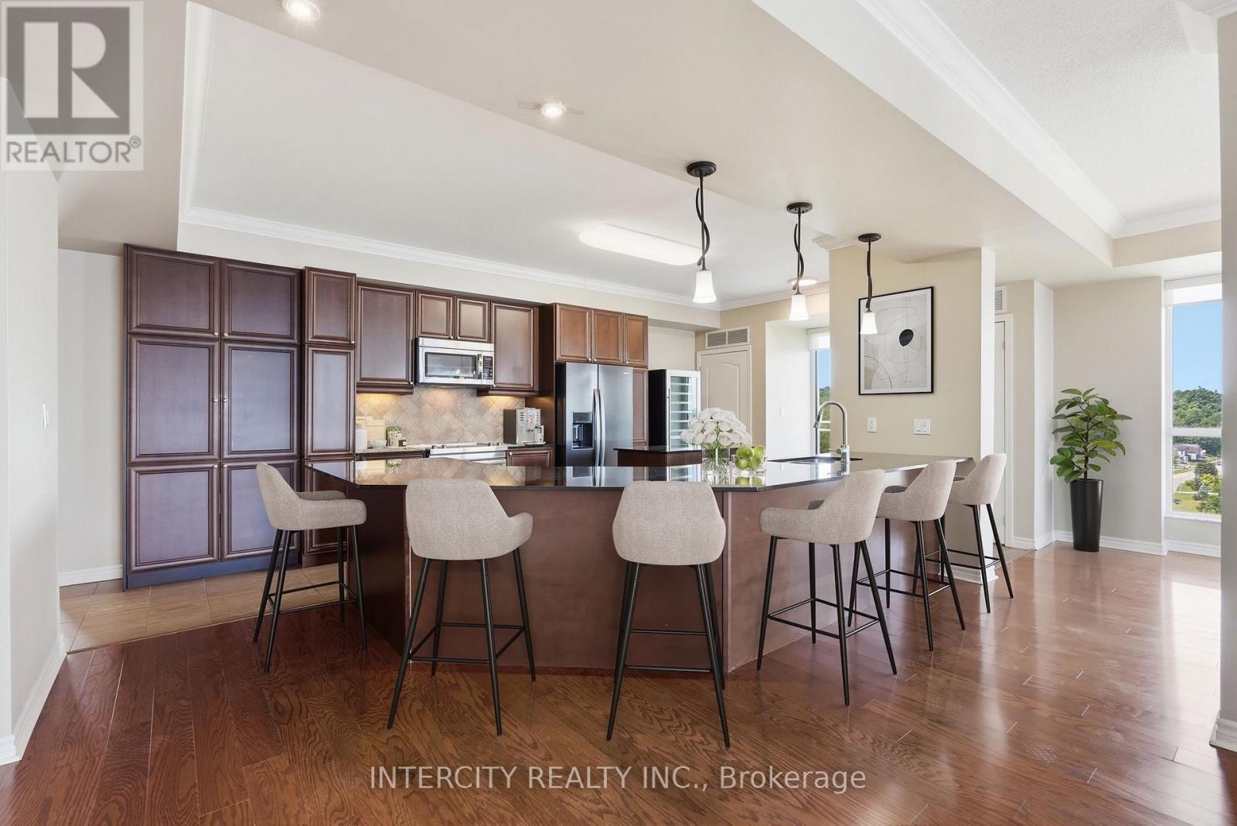
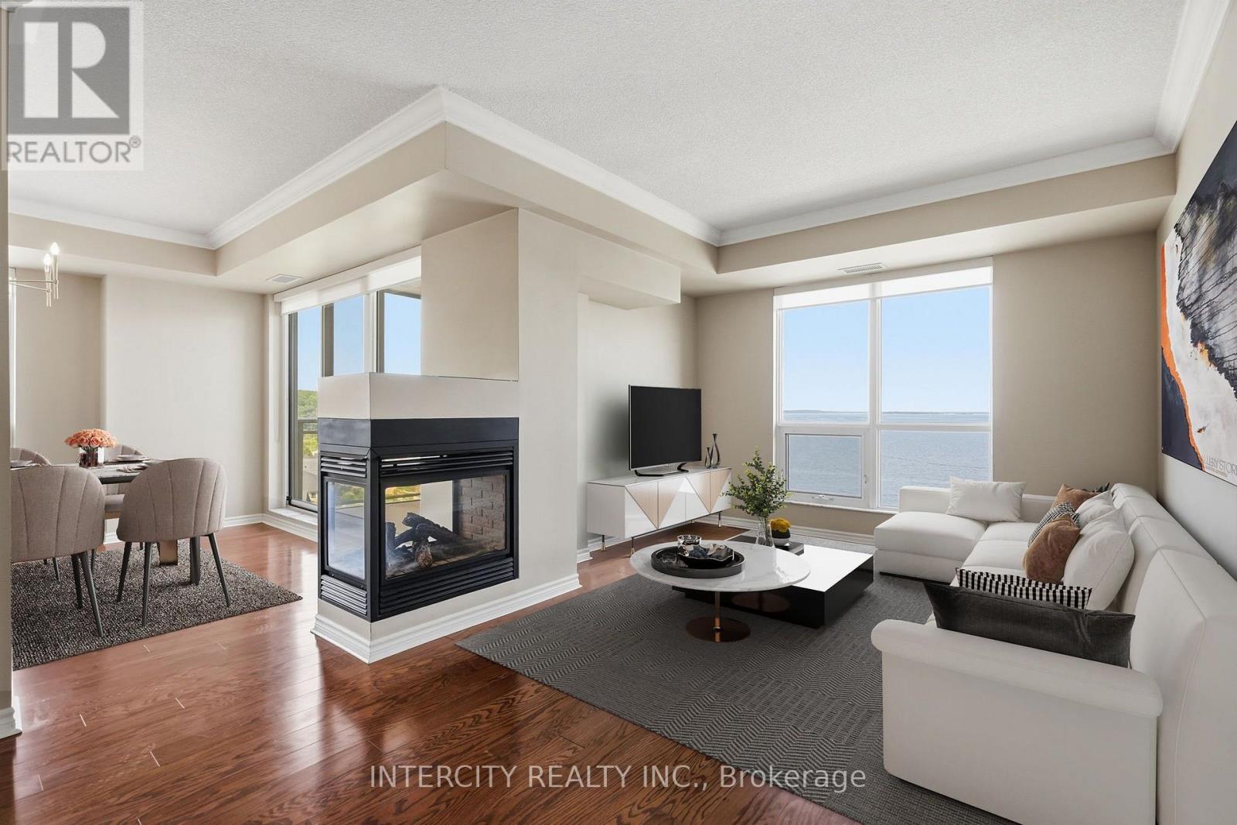
Stunning 1,919 sq. ft.2-bedroom plus den corner unit offers multiple walkouts and two private waterfront balconies. The bright open-concept layout features a central three-sided fireplace, ideal for entertaining, along with 9-ft ceilings and quality upgrades throughout. Enjoy a convenient BBQ hookup off the kitchen, perfect for grilling while taking in the view. The spacious primary bedroom boasts breathtaking 180-degree water views, a walkout to waterfront balcony, and the largest walk-in closet and ensuite in the building. With FOUR car underground parking and XL storage unit included the perks of this unit parallel those of a penthouse with an even larger kitchen and open living/entertaining space. Located just steps from the marina and the Trans Canada Trail, with easy walking or biking access to downtown shops and restaurants. Premium underground parking accommodates up to four vehicles and includes a storage unit. Residents enjoy exceptional 5-star amenities including a gym with change rooms, saunas, swim-spa pool, hot tub, party room, guest suite, and more. Life truly is too short to live anywhere else.
Map data © OpenStreetMap contributors
No open houses are scheduled for this home.
Can't make it? Request a private viewing.
| Sep 17, 2026 | $899,900 | ▼ $49,100 |
| Sep 16, 2026 | $949,000 | First recorded price |
Price changes since Sep 16, 2026.
| Kitchen | Main level | 3.69 x 3.65 m |
| Eating area | Main level | 2.13 x 1.82 m |
| Dining room | Main level | 4.29 x 3.65 m |
| Living room | Main level | 6.09 x 3.65 m |
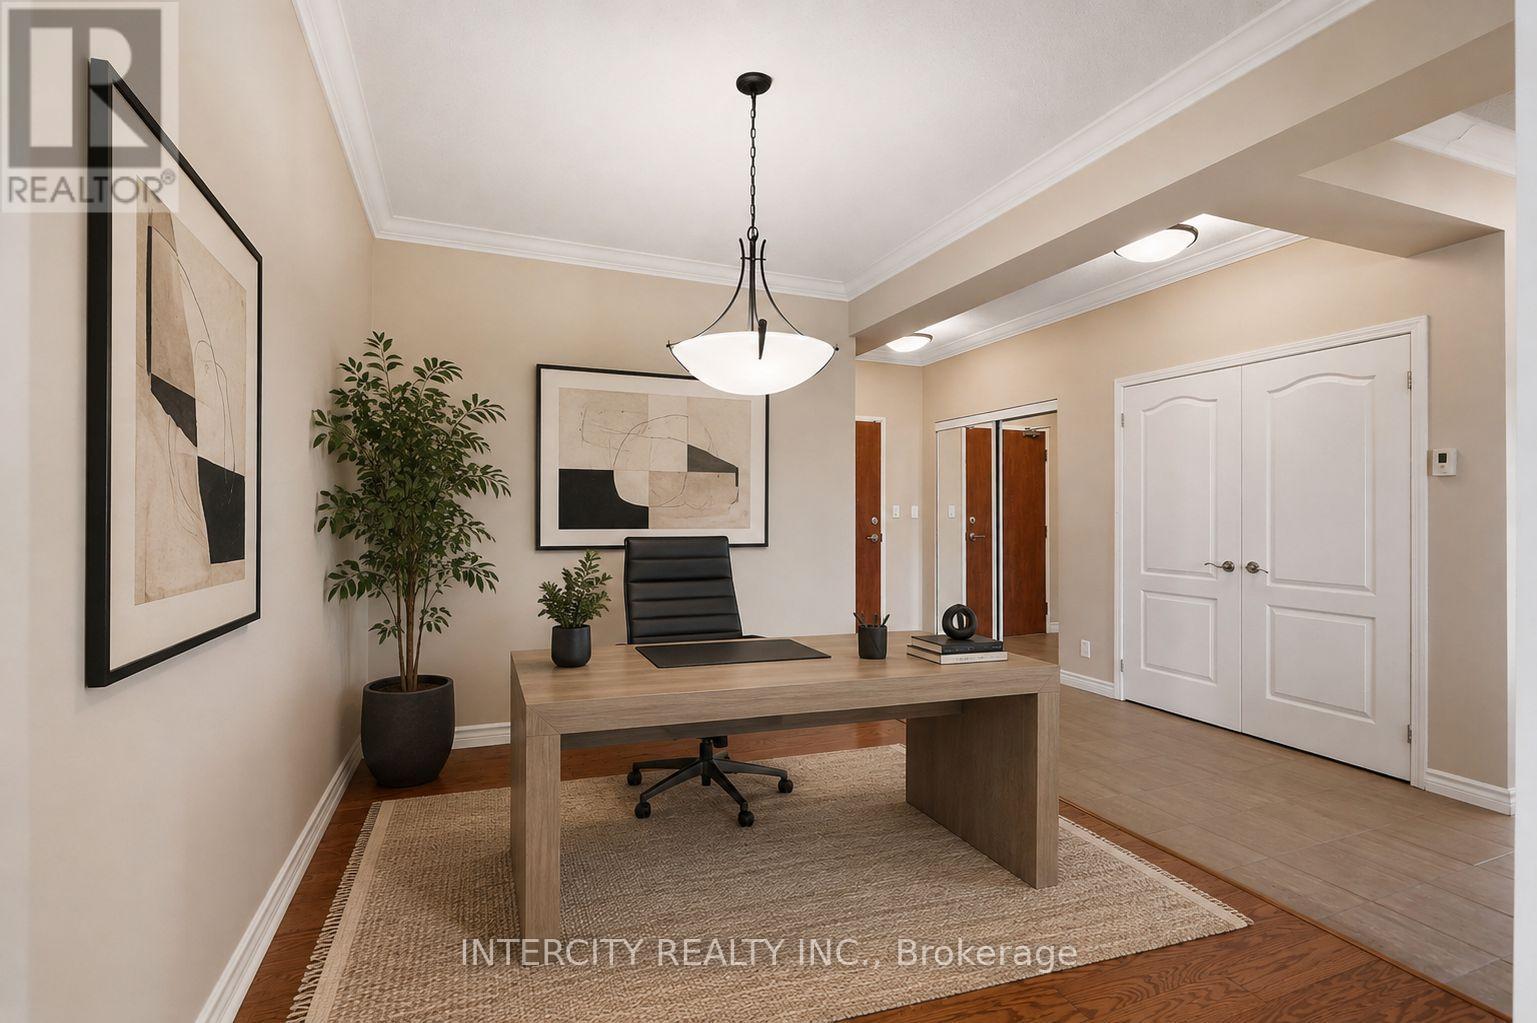
| Den | Main level | 2.75 x 3.65 m |
| Primary Bedroom | Main level | 6.18 x 3.18 m |
| Bedroom 2 | Main level | 3.04 x 3.38 m |