 For sale 50
$764,900
3 bed3 bath3,000–3,500 sq ft
635 William Street
Midland
28 days agoMLS® S13786982
REVEL Realty Inc., Brokerage
993 Whitney Crescent
Midland, Ontario L4R5N3
For sale· Added
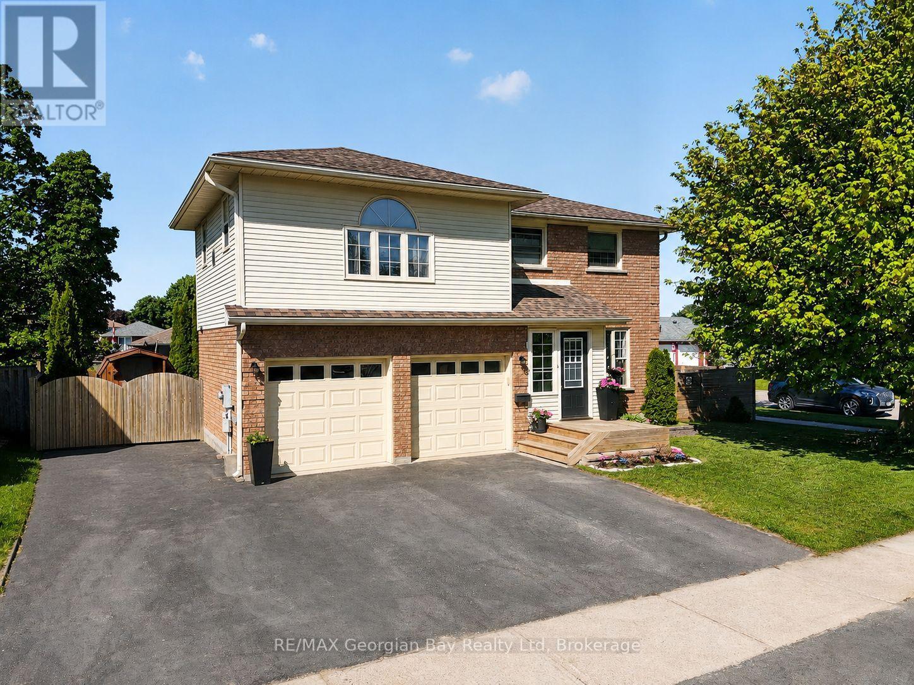
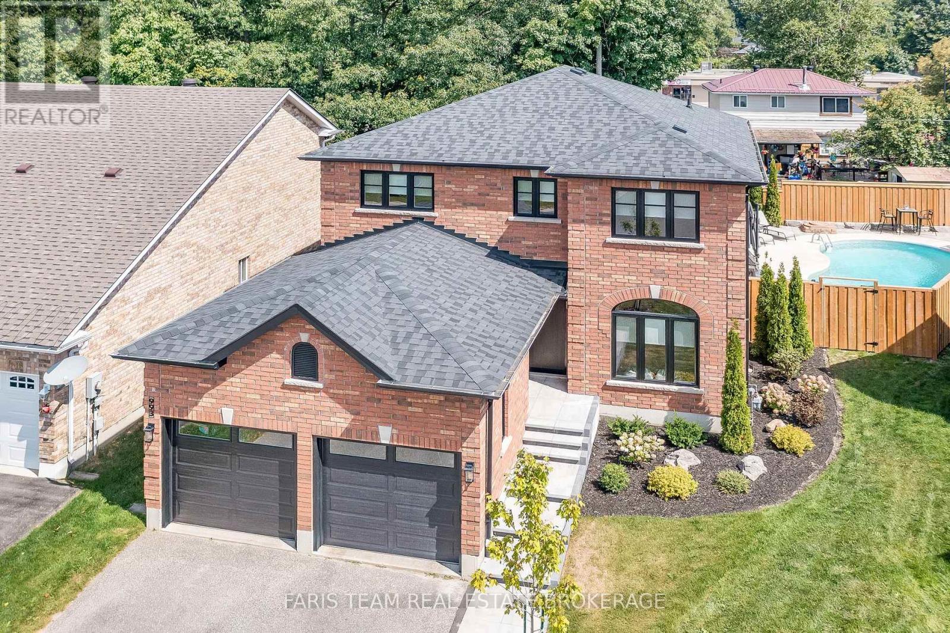
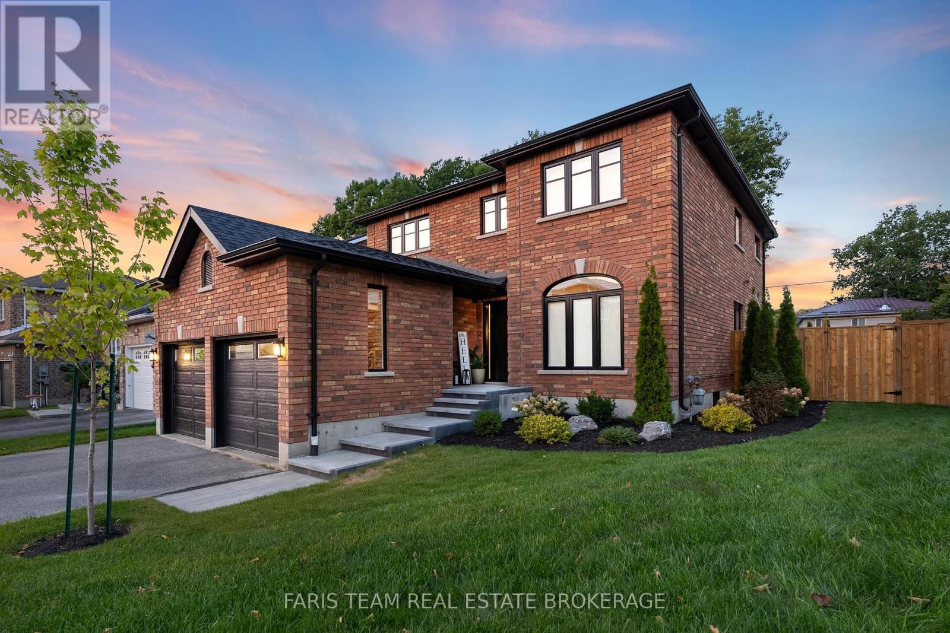
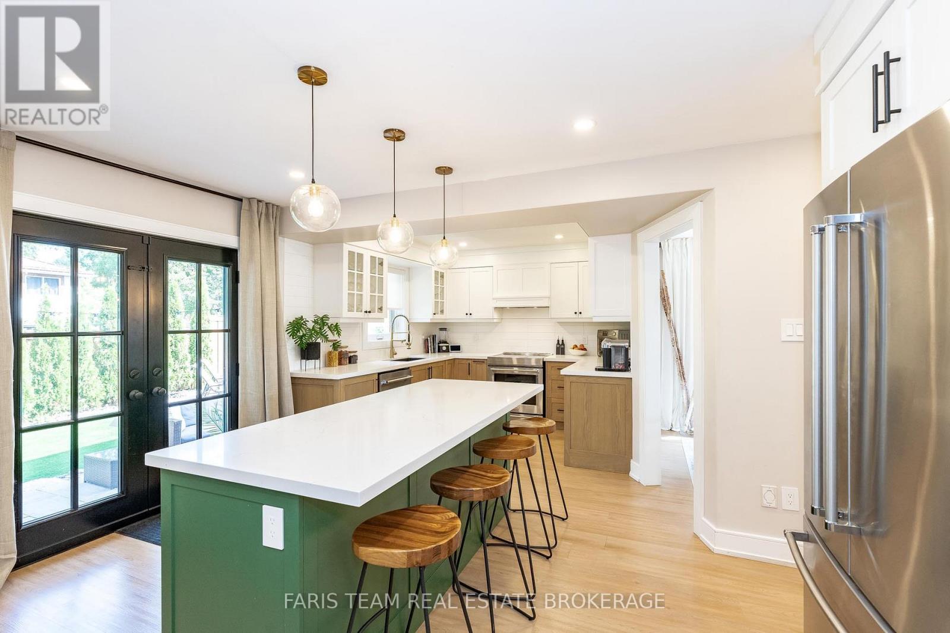
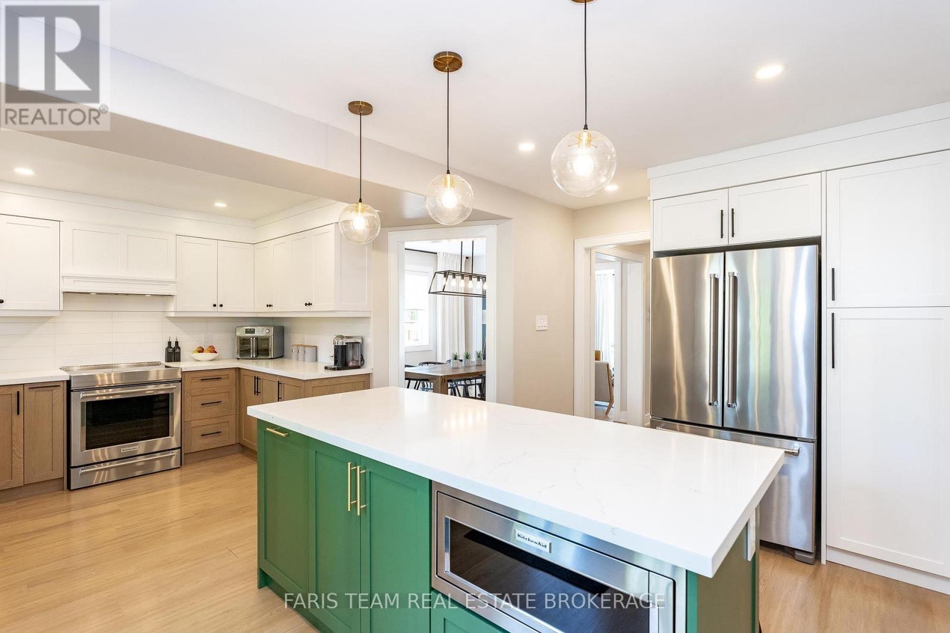
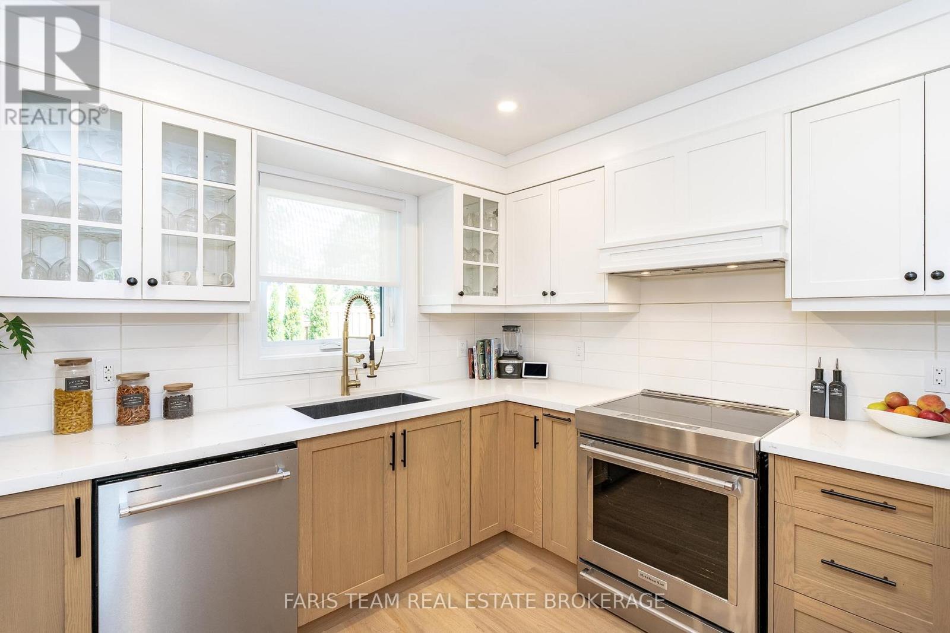
Top 5 Reasons You Will Love This Home: 1) Exquisite home situated on a premium lot in an outstanding neighbourhood 2) Extensive upgrades include all new windows and doors, garage doors, a new roof, interior doors and trims, a completely new kitchen, bathrooms, flooring, paint, lighting, and fixtures; virtually every detail has been meticulously renovated 3) Stunning backyard oasis with a total privacy fence, a spacious patio, stone walkways, professional landscaping, and an inground pool, perfect for outdoor enjoyment 4) Exceptional open-concept layout boasting modern finishes and offers four generously sized bedrooms, creating a dream residence 5) A must-see property, unlike anything else in West End Midland, conveniently located near the Georgian Bay General Hospital, shopping, restaurants, and just moments from Georgian Bay. 2,276 fin.sq.ft.
Map data © OpenStreetMap contributors
No open houses are scheduled for this home.
Can't make it? Request a private viewing.
| Primary Bedroom | Second level | 5.19 x 4.17 m |
| Bedroom | Second level | 3.65 x 3.05 m |
| Bedroom | Second level | 4.31 x 3.11 m |
| Laundry room | Second level | 1.84 x 1.49 m |
| Kitchen | Main level | 5.89 x 4.55 m |
| Office | Main level | 3.07 x 2.62 m |
| Bedroom | Second level | 3.47 x 3.05 m |
| Living room | Main level | 5.16 x 3.07 m |
| Mud room | Main level | 2.28 x 1.81 m |
| Dining room | Main level | 3.19 x 3.06 m |
| Family room | Main level | 4.53 x 3.07 m |