 For sale 50
$999,000
3+1 bed4 bath1,500–2,000 sq ft
5578 Waterwind Crescent
Churchill Meadows, Mississauga
2 months agoMLS® W13659828
REMAX YOUR COMMUNITY REALTY
342 Panhellenic Drive
Meadowvale Village, Mississauga, Ontario L5W0B9
For sale· Added
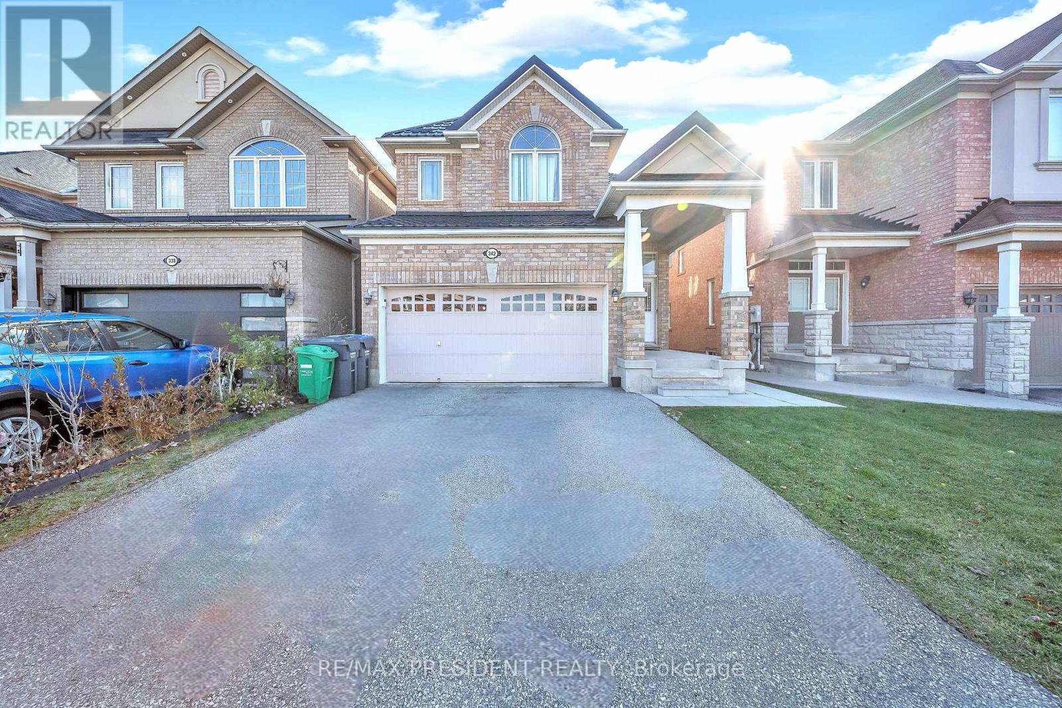
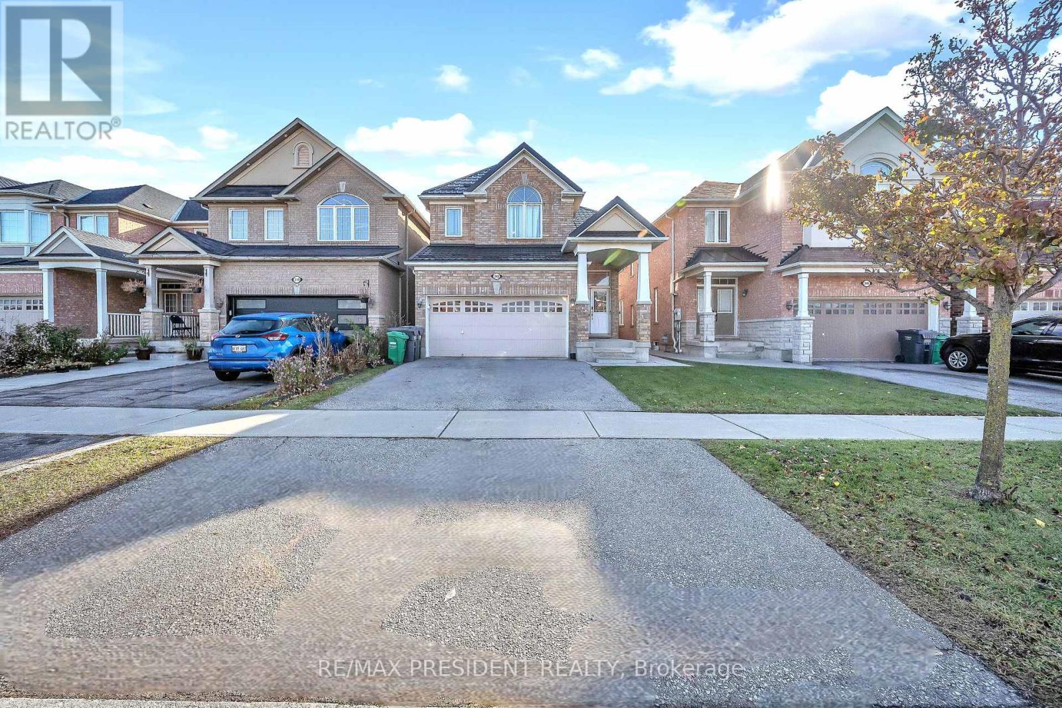
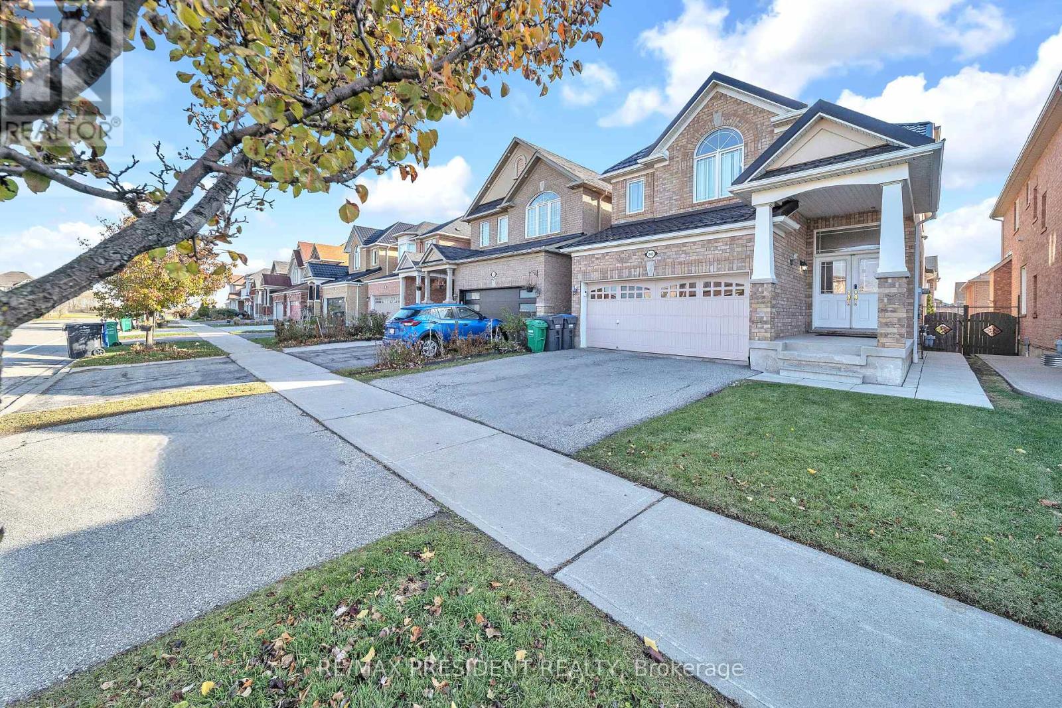

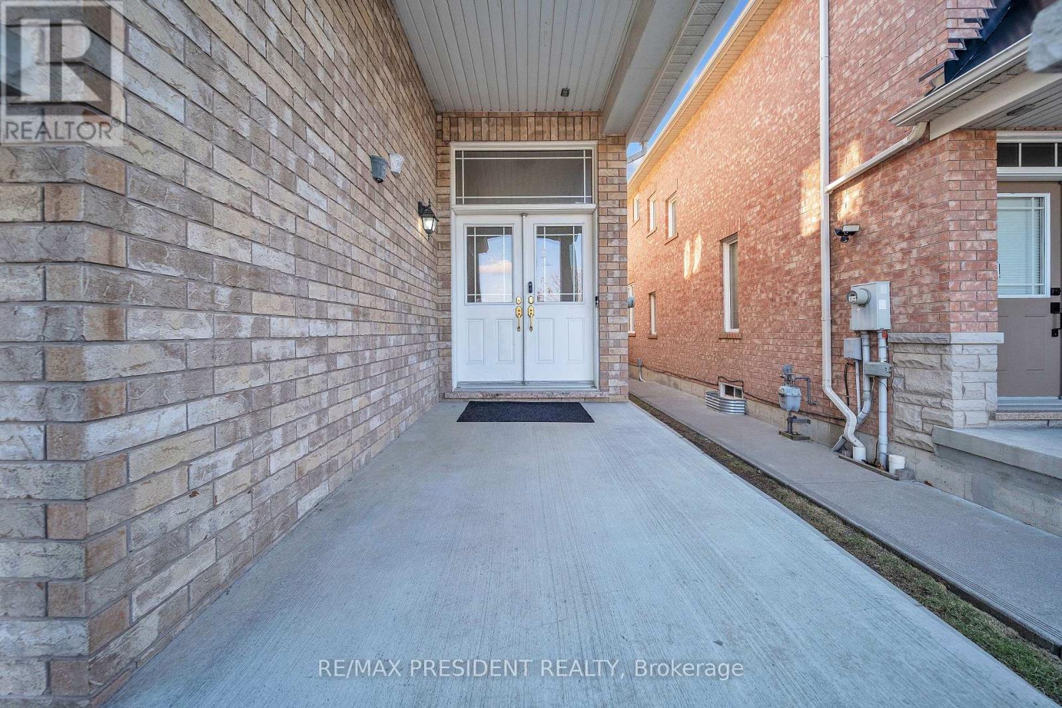
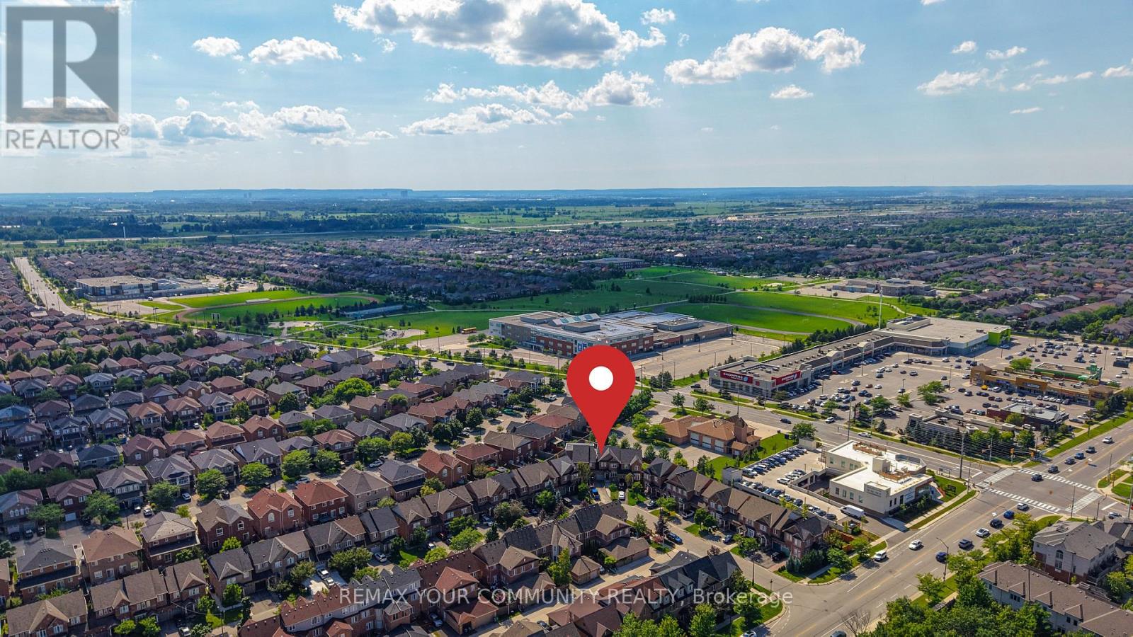
Stunning 4 + 3 Bedroom, 5 Washrooms, Detached Home. Legal Basement Apartment with 3 Bedrooms 2 Kitchens & 2 Full Washrooms, in Meadowvale Village, Over Sized Family Kitchen, Sunny Breakfast Area with W/O to Deck, 2nd Floor Has Spacious 4 Bedrooms With 2 Full Washrooms, Ceramics In Kitchen And Breakfast, 2379 Sq Ft of living area on main and upper floors. New Metal roofing. Main Floor 9Ft Ceiling, Back Splash, Gas Fireplace. Basement is Tenanted, Tenants Willing to Stay. Close To 401,410,407, Public Transit, Schools And Shopping Mall. Access To Garage Through House.
Map data © OpenStreetMap contributors
No open houses are scheduled for this home.
Can't make it? Request a private viewing.
| Sitting room | Basement | 4.2 x 3.3 m |
| Living room | Main level | 7.31 x 3.65 m |
| Bedroom | Basement | 3.5 x 2.67 m |
| Bedroom | Basement | 2.78 x 2.28 m |
| Bedroom | Basement | 3.2 x 2.25 m |
| Kitchen | Basement | 0 x 0 m |
| Dining room | Main level | 7.31 x 3.65 m |
| Family room | Main level | 3.9 x 3.65 m |
| Kitchen | Main level | 5 x 3.65 m |
| Primary Bedroom | Second level | 4.66 x 3.96 m |
| Bedroom 2 | Second level | 3.81 x 3.59 m |
| Bedroom 3 | Second level | 3.65 x 3.49 m |
| Bedroom 4 | Second level | 3.35 x 3.35 m |
| Laundry room | Main level | 2.35 x 1.74 m |