 For sale 50
$999,000
3+2 bed2 bath700–1,100 sq ft
445 Selsey Drive
Cooksville, Mississauga
24 days agoMLS® W13806092
RE/MAX PREMIER INC.
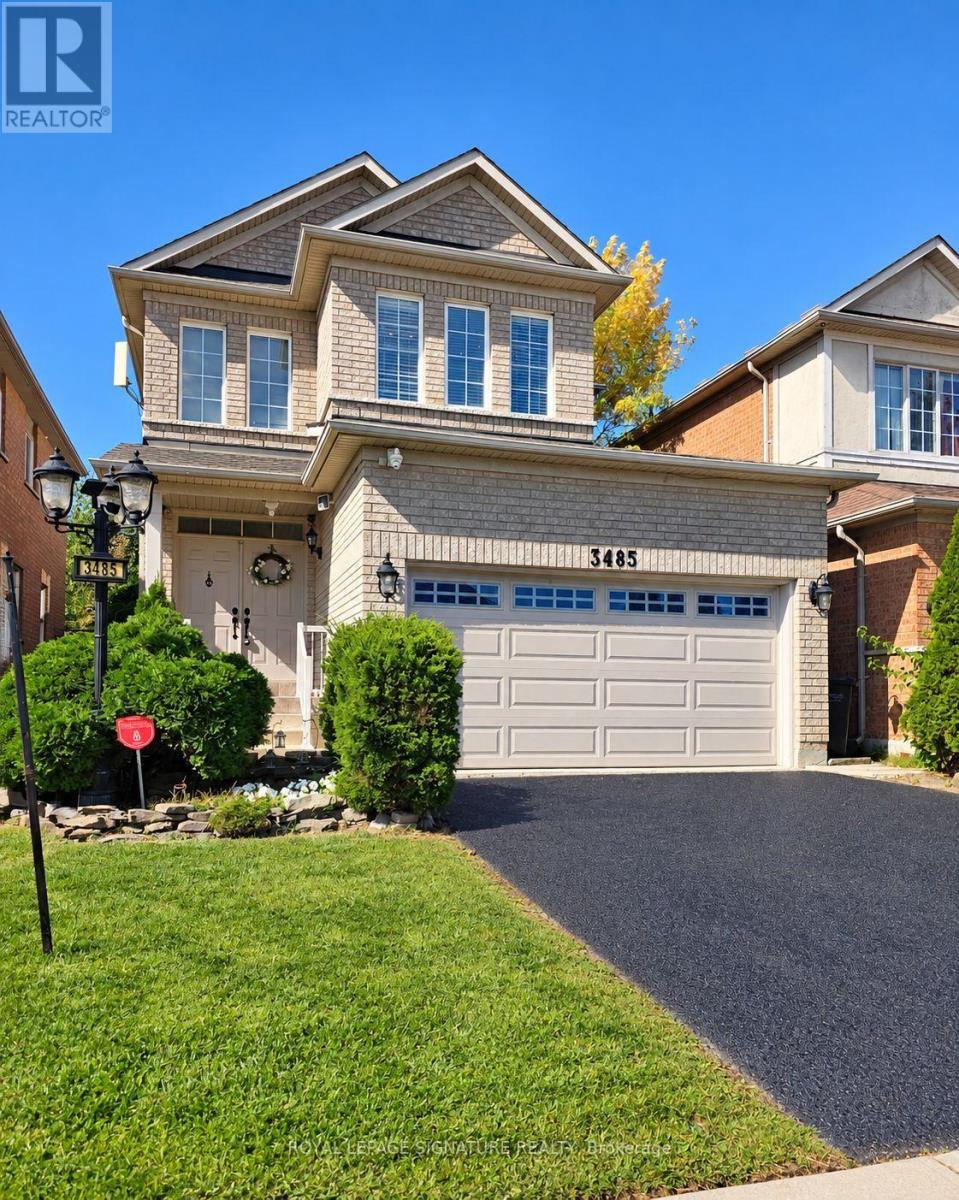
3485 Mcdowell Drive
Churchill Meadows, Mississauga, Ontario L5M6R6
For sale· Added
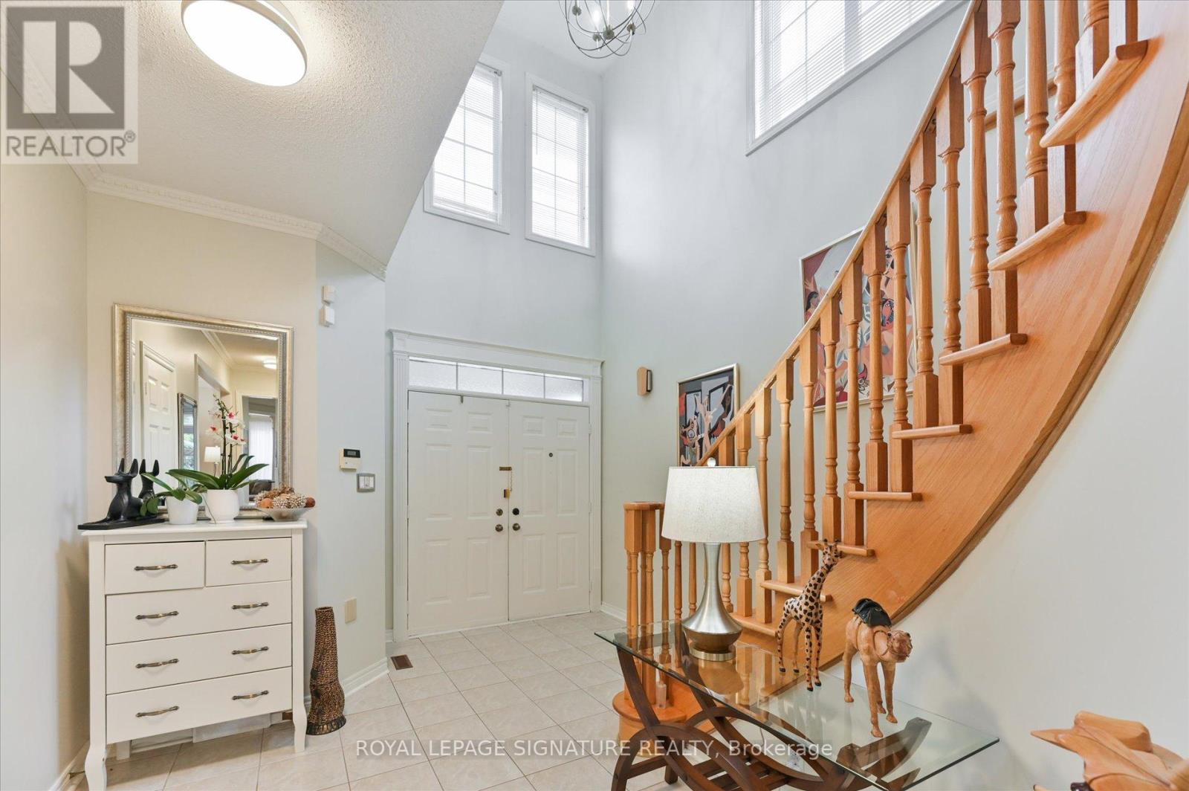
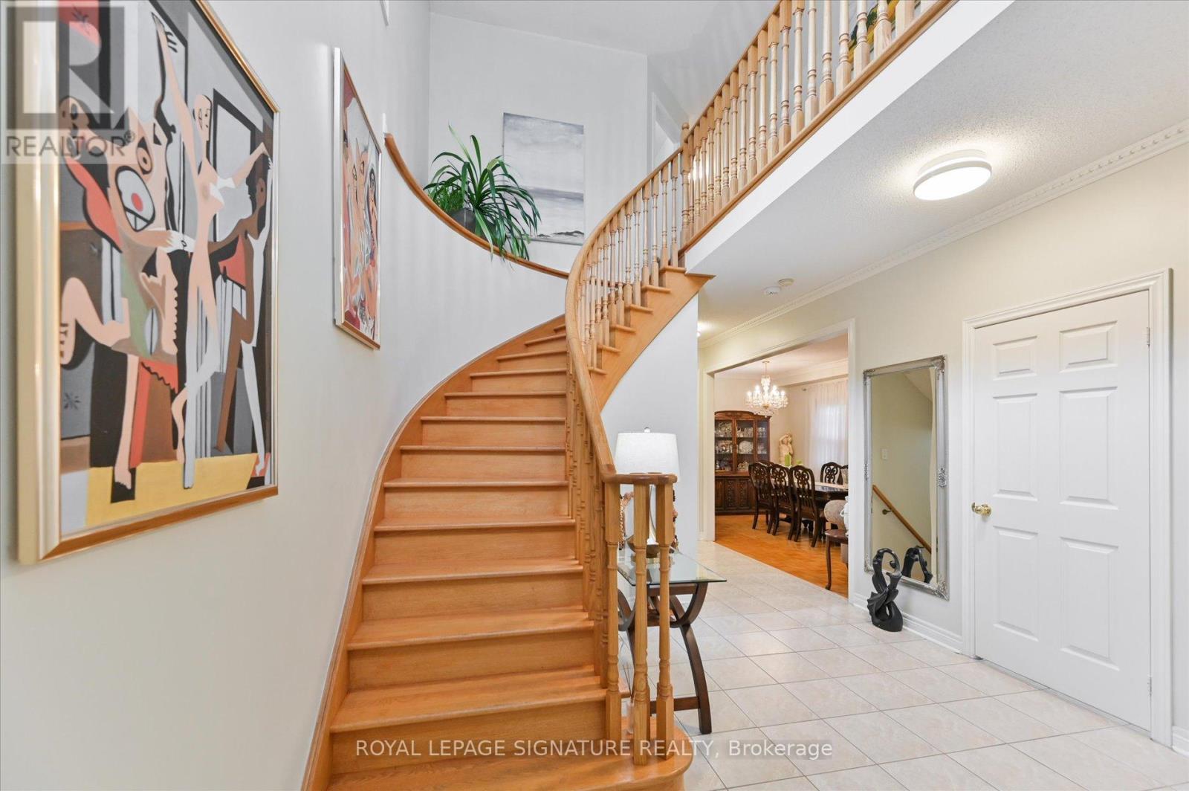
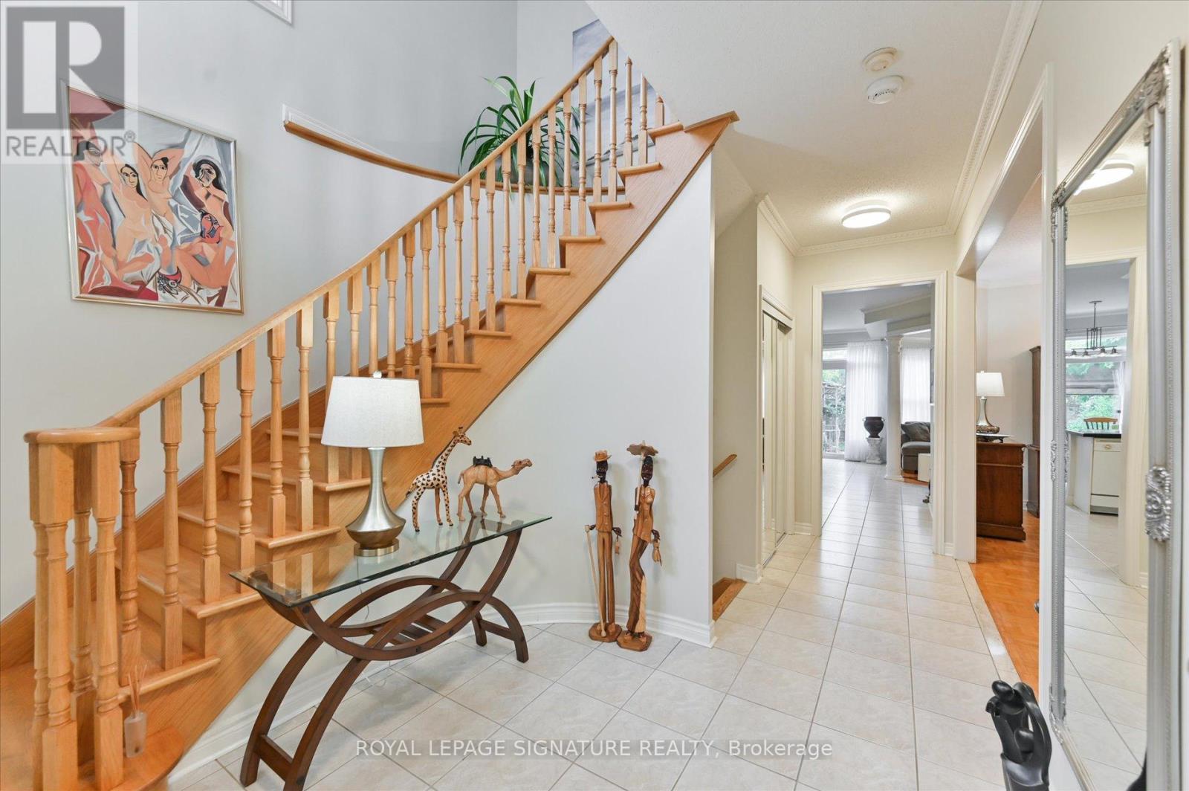
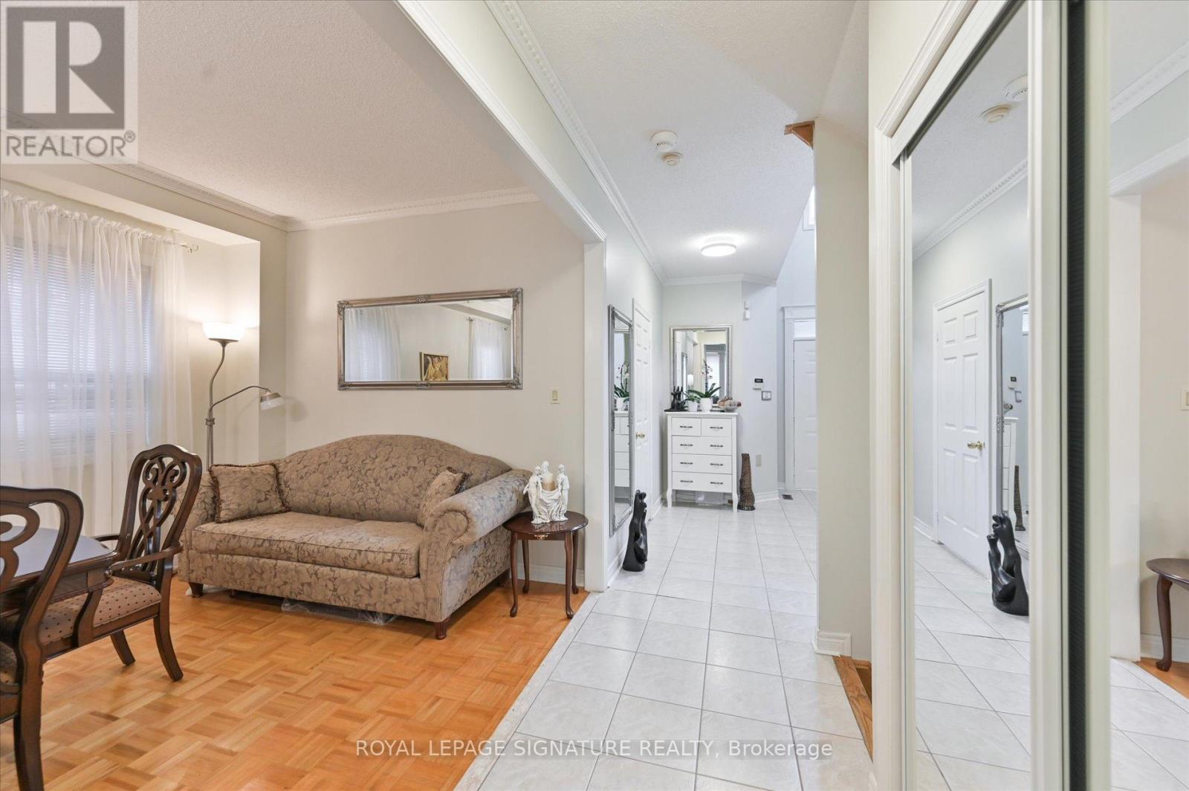
A truly elegant property featuring nine foot ceilings on the main floor with crown molding throughout. The open concept kitchen offers a breakfast bar and a walkout to a private garden, perfect for entertaining or relaxing. The spacious living room is highlighted by a gas fireplace, complemented by a large formal dining area. An impressive seventeen foot foyer sets the tone for the home's sophisticated design. Upstairs offers four generous bedrooms, while the finished basement includes an additional kitchen, ideal for extended family or guests. This home is beautifully maintained and move in ready. Simply unpack and enjoy refined living at its best.
Map data © OpenStreetMap contributors
No open houses are scheduled for this home.
Can't make it? Request a private viewing.
| Bedroom | Second level | 5.48 x 3.65 m |
| Bedroom 4 | Second level | 3.45 x 2.94 m |
| Eating area | Ground level | 3.04 x 2.89 m |
| Recreational, Games room | Basement | 5.48 x 8.83 m |
| Bedroom 3 | Second level | 3.04 x 3.04 m |
| Bedroom 2 | Second level | 3.65 x 3.25 m |
| Dining room | Ground level | 5.48 x 3.04 m |
| Kitchen | Ground level | 3.5 x 3.2 m |
| Living room | Ground level | 4.39 x 3.5 m |