 For sale 50
$999,000
3+1 bed4 bath1,500–2,000 sq ft
5578 Waterwind Crescent
Churchill Meadows, Mississauga
2 months agoMLS® W13659828
REMAX YOUR COMMUNITY REALTY
4594 Gatineau Avenue
Hurontario, Mississauga, Ontario L4Z2R7
For sale· Added
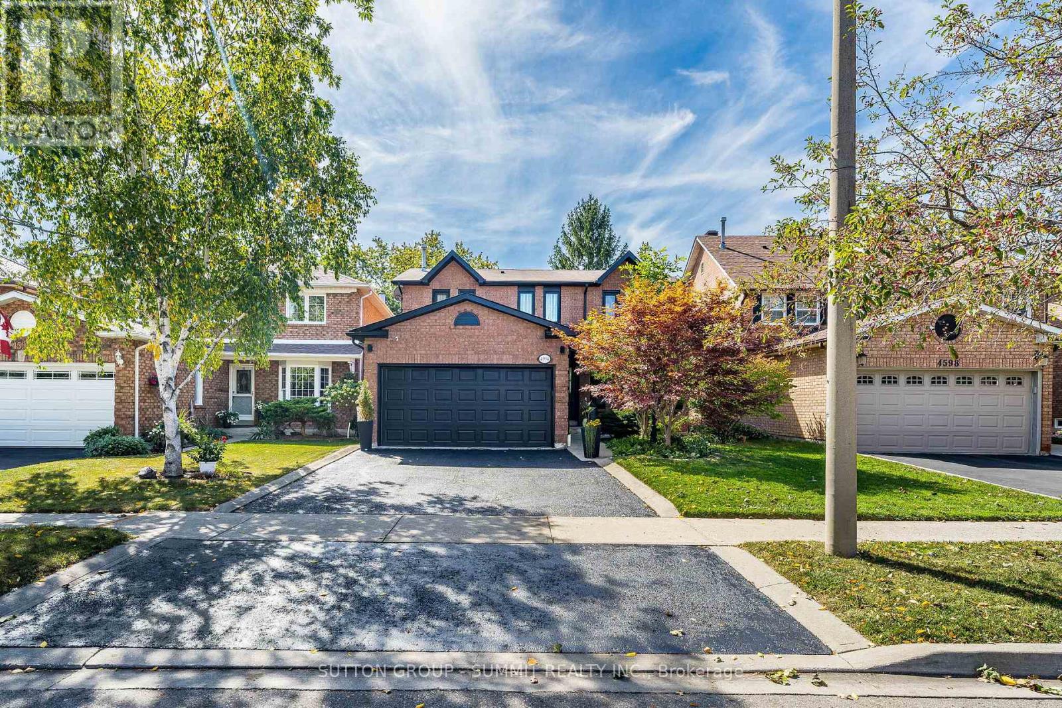
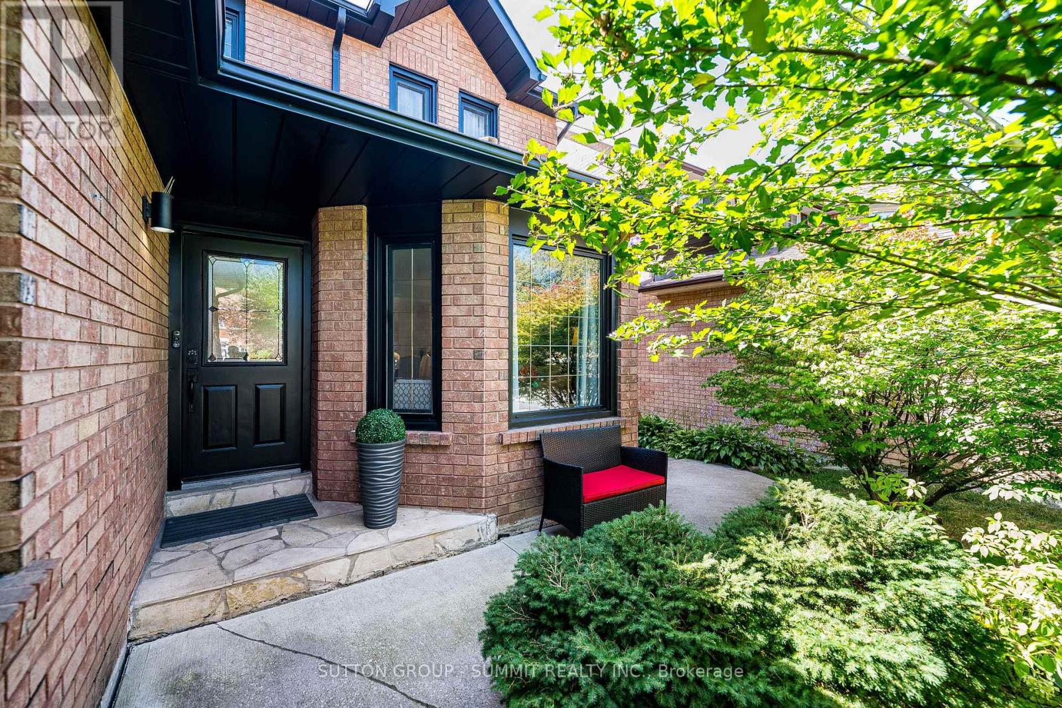
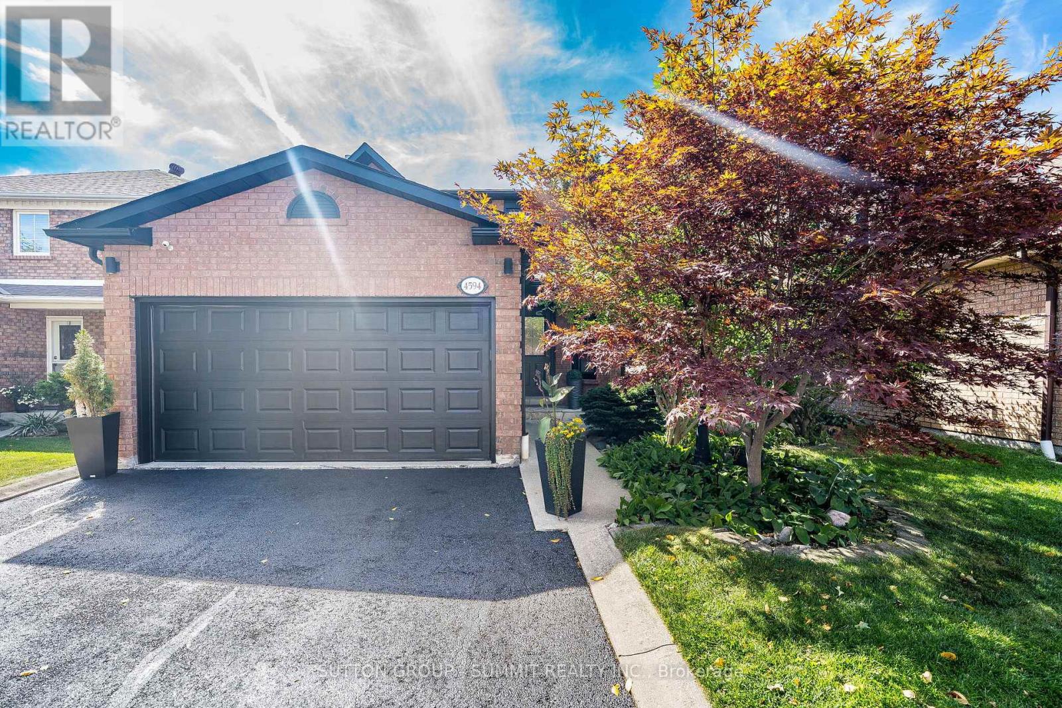
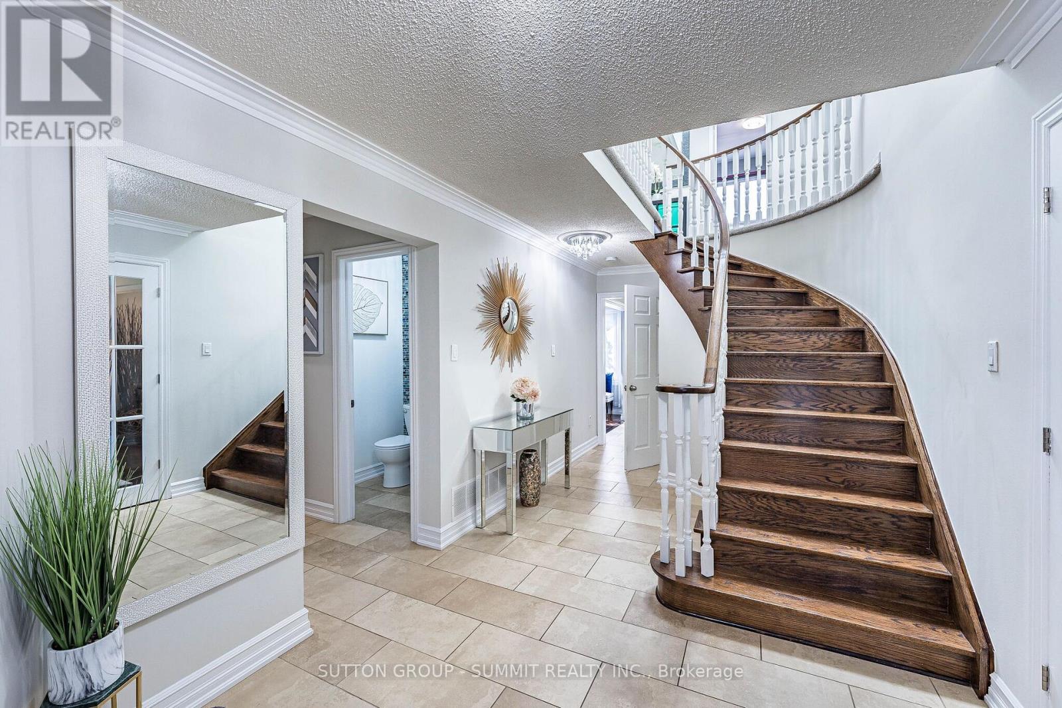
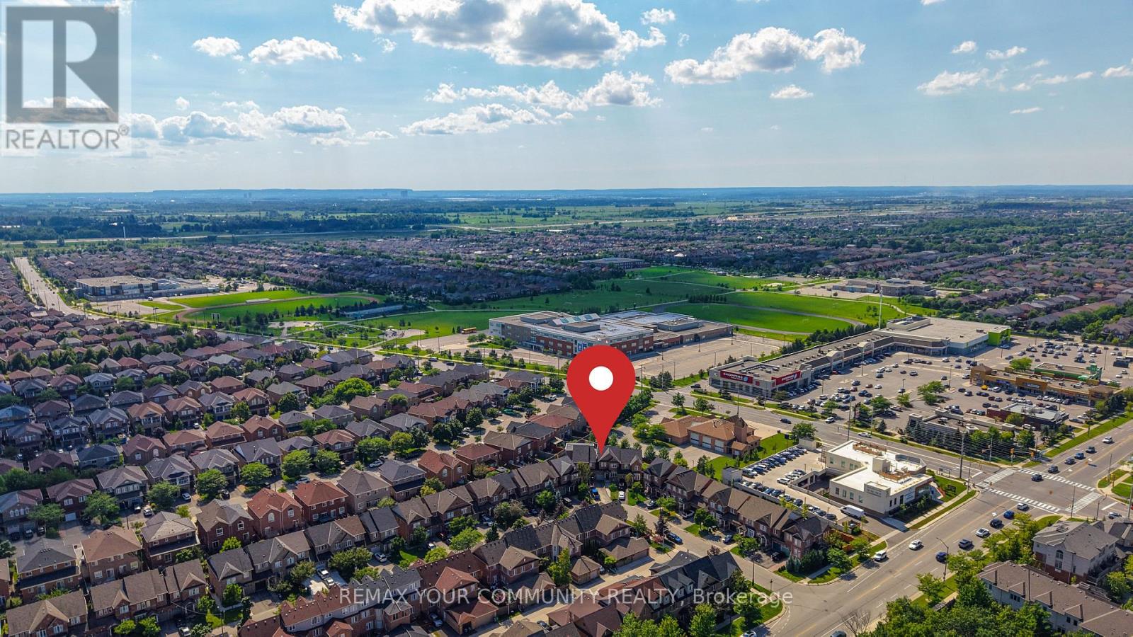
This Beautifully Maintained Detached Home located in the highly sought after Hurontario community in the heart of Mississauga. Child-Friendly Cul-De-Sac Backing onto a serene Huron Heights Park, this property offers exceptional privacy and a peaceful natural setting right in your backyard. The Spacious a gourmet kitchen & Bfast Area, Serve As the Heart Of the Home, Featuring Granite Countertops, S/S Appls, Ample Cabinetry & Access to Extended Sun Room (143 Sq FT extra) & 2 Walkouts. The spacious living and dining areas are ideal for entertaining family. The Fully Finished basement, Designed For Both Relaxation & Entertaining, offers a spacious living area W/ A Large Rec Room, kitchenette, office (being used as an additional guest room, complete with two convenient exits), washroom, excellent potential for an in-law suite or extended family living arrangement. Conveniently located just minutes from Square One, Hwy 403, Hwy 410 and Go Transit. Close to top rated schools, parks community centers, shopping, restaurants, libraries and public transit.
Map data © OpenStreetMap contributors
No open houses are scheduled for this home.
Can't make it? Request a private viewing.
| Oct 1, 2026 | $1,320,000 | ▼ $70,888 |
| Sep 23, 2026 | $1,390,888 | First recorded price |
Price changes since Sep 23, 2026.
| Living room | Main level | 3.3 x 3.02 m |
| Kitchen | Lower level | 4.01 x 3.4 m |
| Recreational, Games room | Lower level | 4.29 x 9.02 m |
| Dining room | Main level | 3.28 x 4.55 m |
| Family room | Main level | 3.38 x 5.13 m |
| Kitchen | Main level | 2.92 x 2.59 m |
| Eating area | Main level | 3.05 x 3.94 m |
| Sunroom | Main level | 3.58 x 3.68 m |
| Primary Bedroom | Second level | 3.35 x 5.69 m |
| Bedroom 2 | Second level | 3.43 x 3.3 m |
| Bedroom 3 | Second level | 3.43 x 3.63 m |
| Office | Lower level | 3.02 x 5.31 m |