 For sale 50
$1,179,900
4 bed4 bath1,500–2,000 sq ft
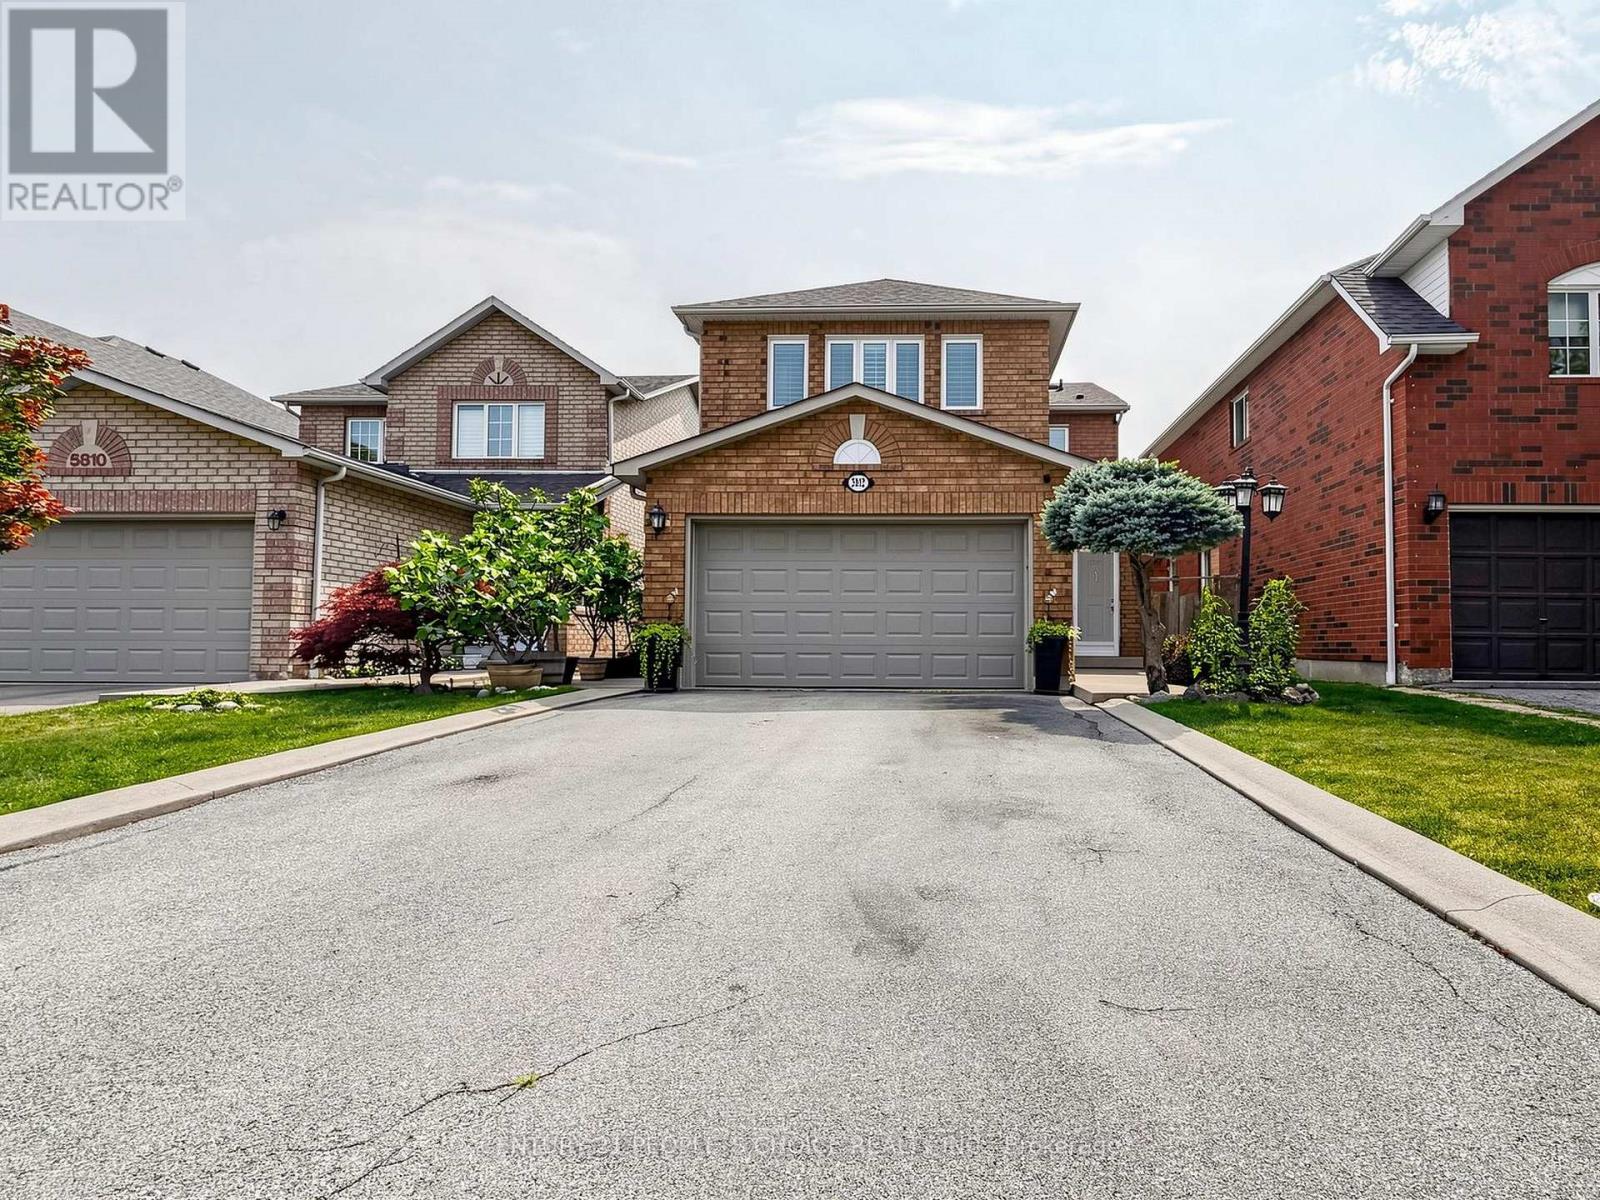
5812 Sidmouth Street
East Credit, Mississauga
2 months agoMLS® W13583176
CENTURY 21 PEOPLE'S CHOICE REALTY INC.
5386 Middlebury Drive North
Central Erin Mills, Mississauga, Ontario L5M5E6
For sale· Added
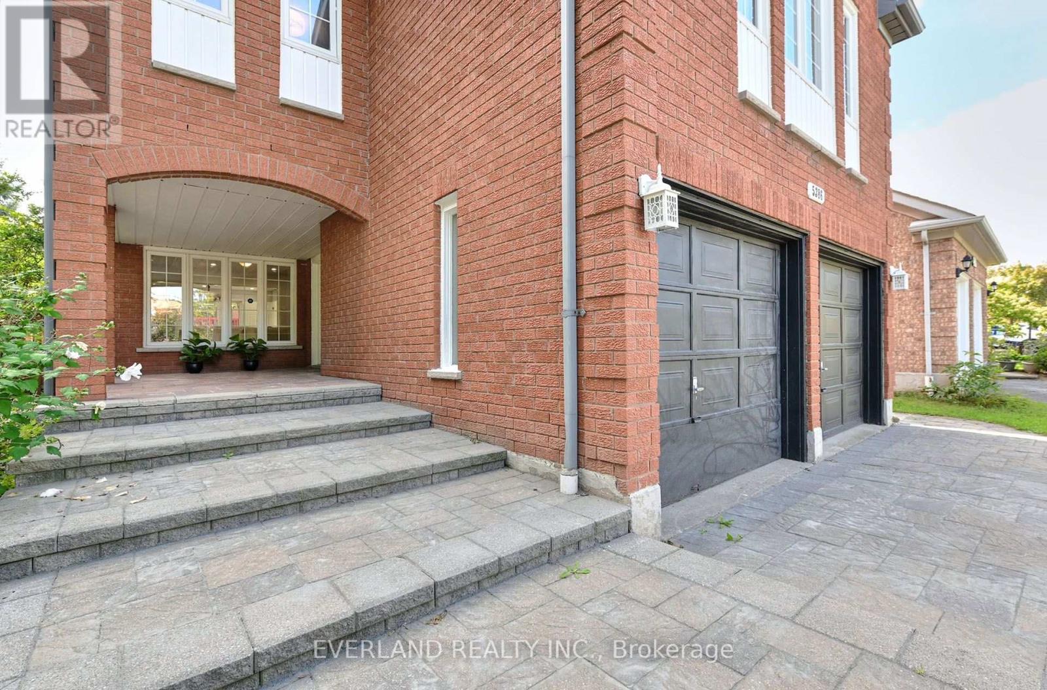
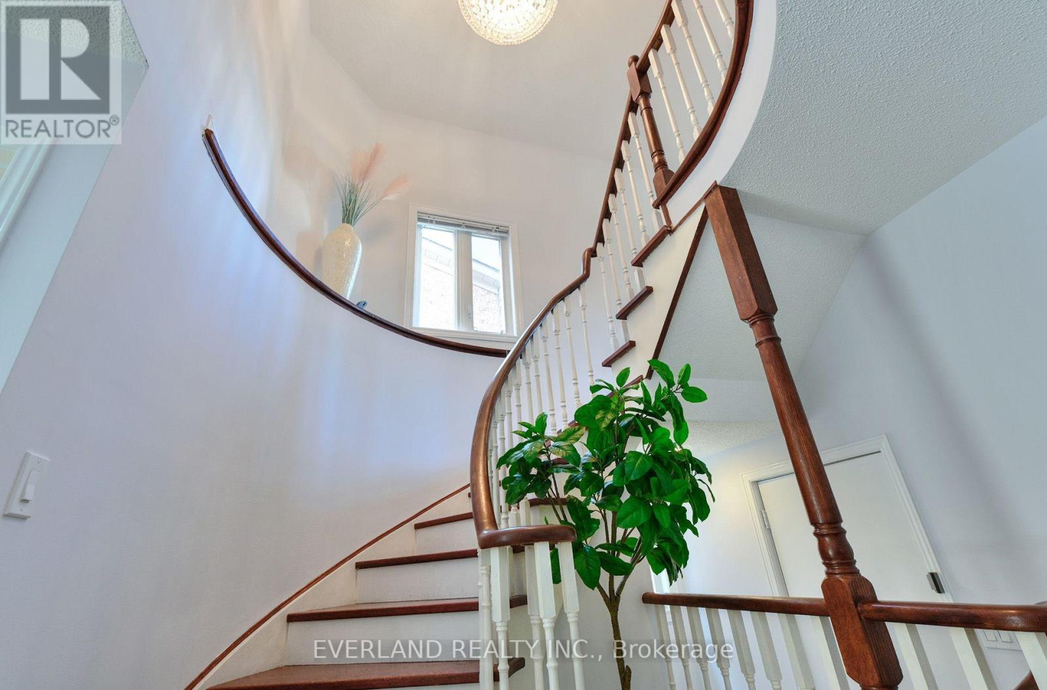
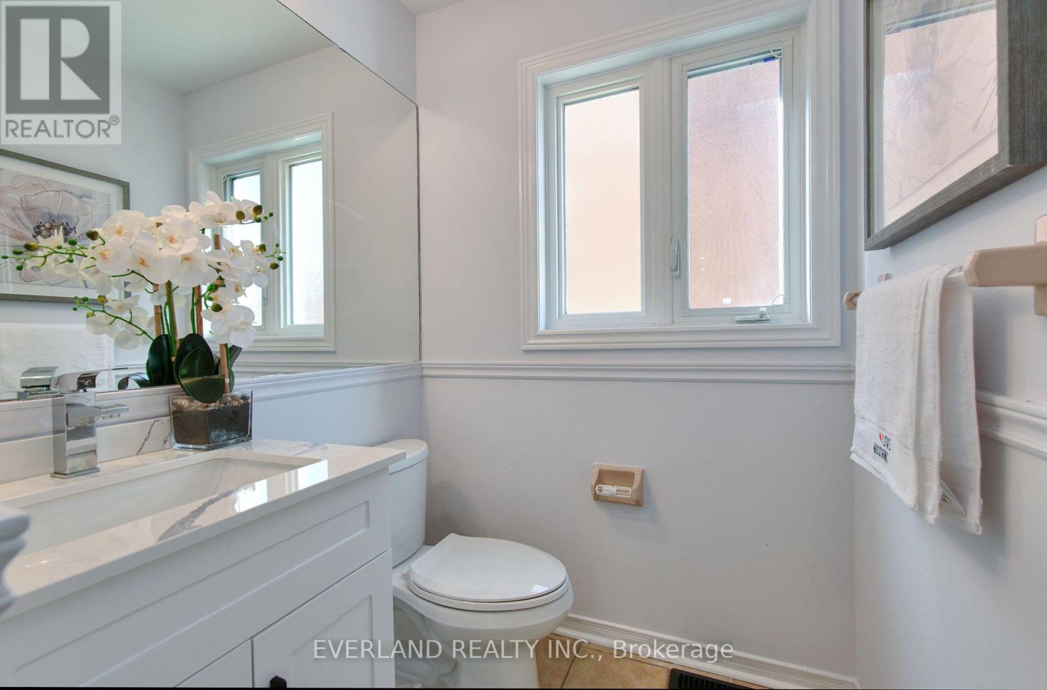
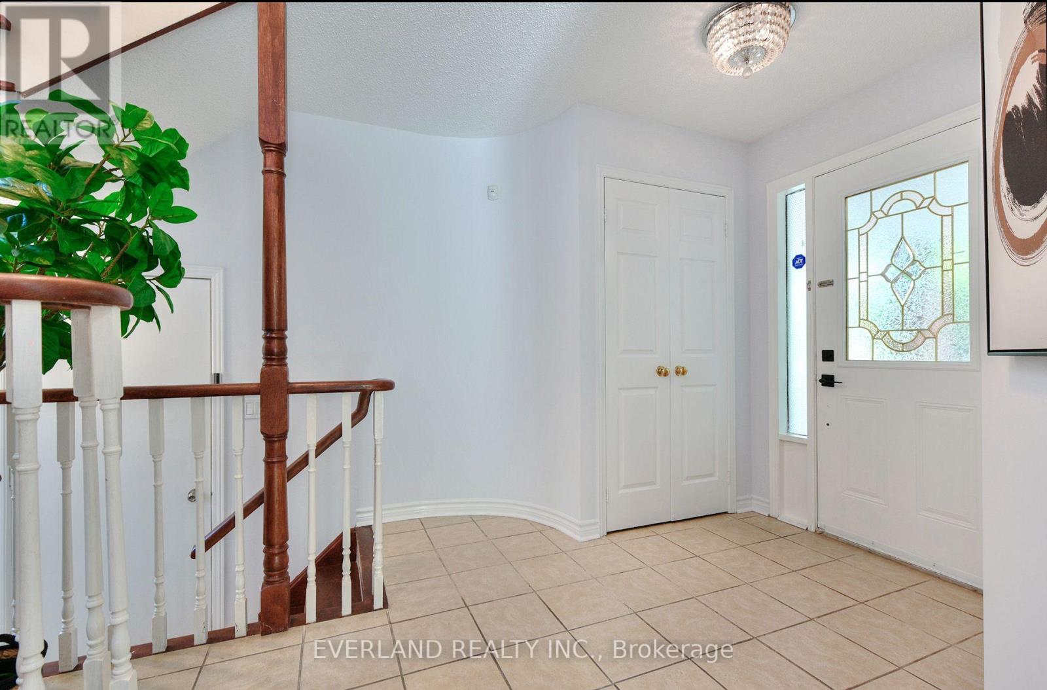
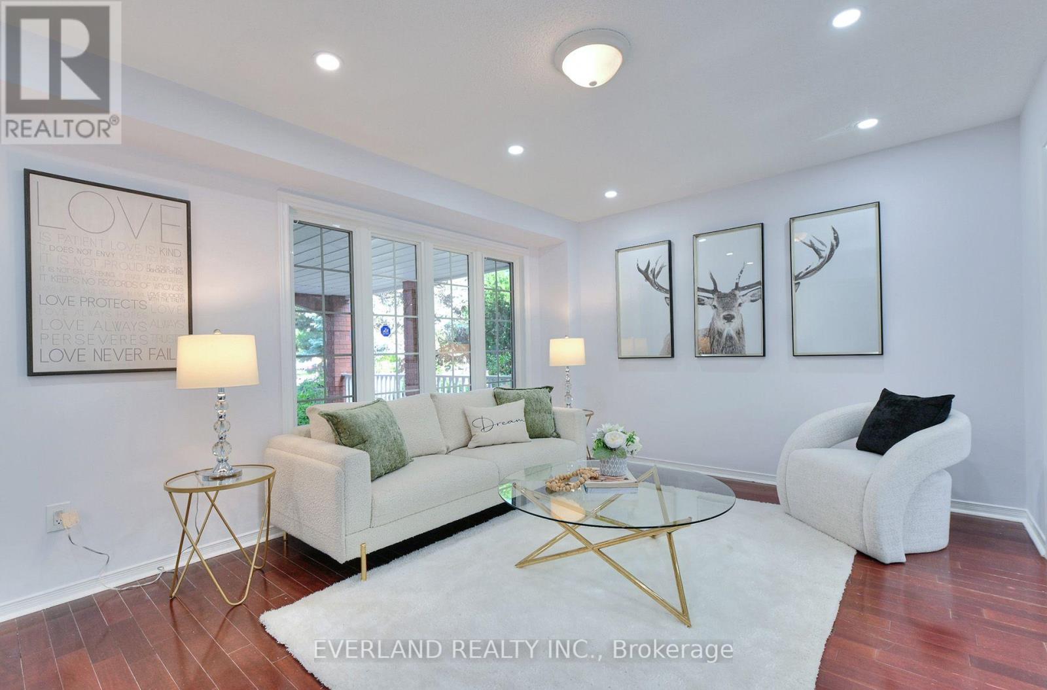
2800 sf Stunning And Upgraded HouseHome Situated In Highly Desirable Erin Mills Community. This Immaculately And Tastefully Upgraded Family Home Offers A Combination Living / Dining, Upgraded Eat-In Kitchen With Modern Backsplash And Stainless Appliances. Walk-Out To Fully Fenced Backyard With A Huge Deck. Fabulous Great Room On The Upper Level With Marble Fireplace And A Decorative White Mantel. Spacious Master Be Minutes Drive To Loblaws, Nations Fresh Foods, Highway (403,407), Credit Valley Hospital, Community Center & Library. Public Transit ,Go Train ( Streetville Go).10 Minutes Drive to Clarkson Go, Meadowvale Go and Meadowvale Business Park. 10 Minutes Drive to T & T Supermarket, 15 minutes Drive To Square One
Map data © OpenStreetMap contributors
No open houses are scheduled for this home.
Can't make it? Request a private viewing.
| Sep 18, 2026 | $1,558,888 | ▼ $30,000 |
| Sep 9, 2026 | $1,588,888 | First recorded price |
Price changes since Sep 9, 2026.
| Living room | Ground level | 3.51 x 4.88 m |
| Dining room | Ground level | 3.96 x 3.96 m |
| Kitchen | Ground level | 3.58 x 4.01 m |
| Family room | Second level | 5.99 x 4.42 m |
| Primary Bedroom | Second level | 3.2 x 4.98 m |
| Bedroom | Second level | 3.2 x 3.45 m |
| Bedroom | Second level | 3.05 x 3.86 m |
| Bedroom | Second level | 3.05 x 3.05 m |