

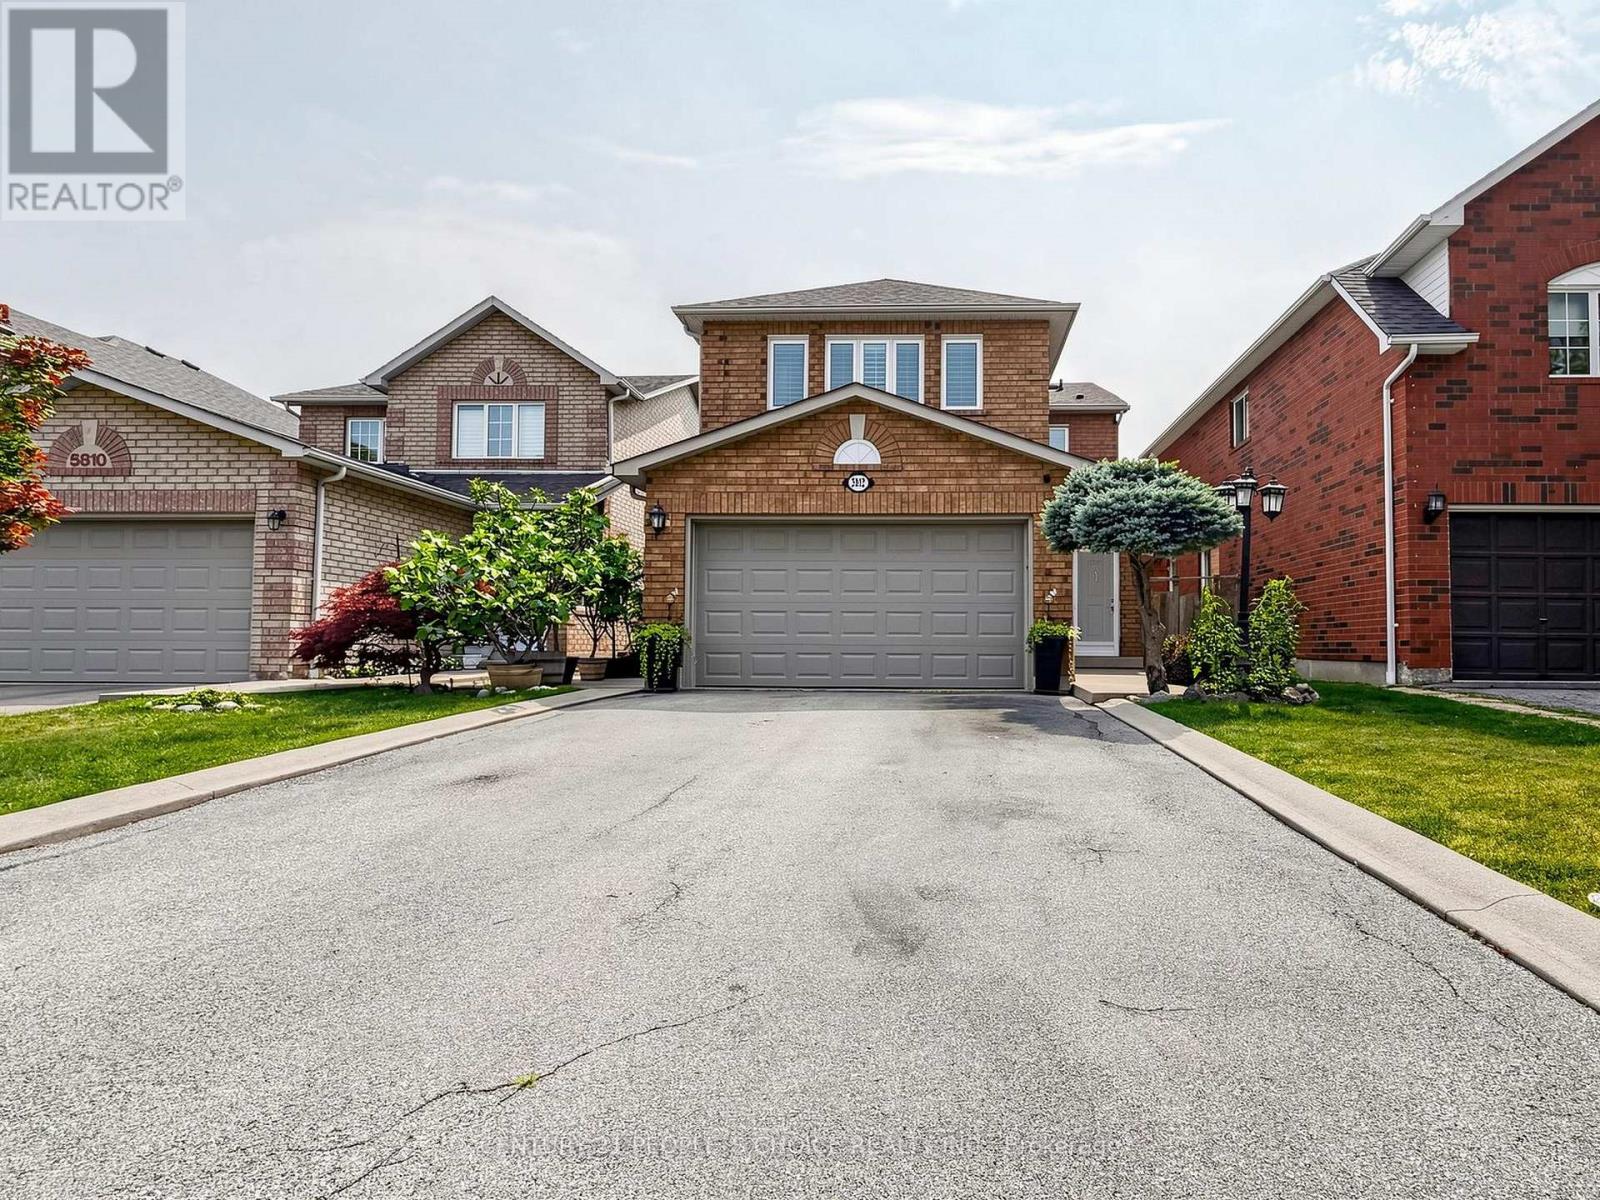
 For sale 50
$1,179,900
4 bed4 bath1,500–2,000 sq ft
5812 Sidmouth Street
East Credit, Mississauga
2 months agoMLS® W13583176
CENTURY 21 PEOPLE'S CHOICE REALTY INC.
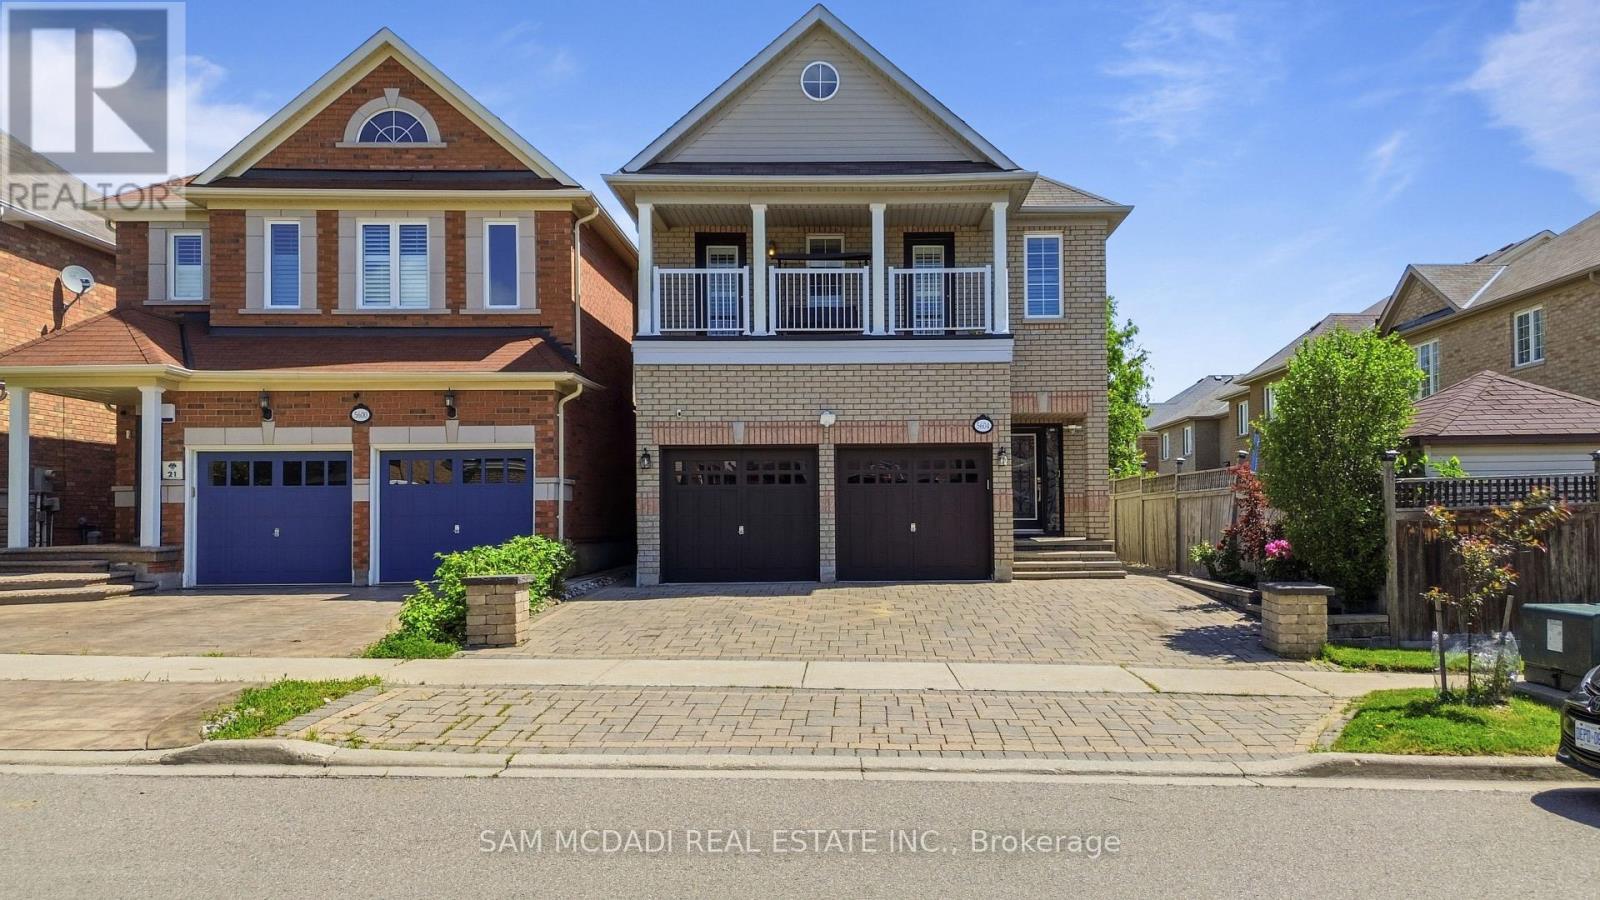
5604 Doctor Peddle Crescent
Churchill Meadows, Mississauga, Ontario L5M0K6
For sale· Added
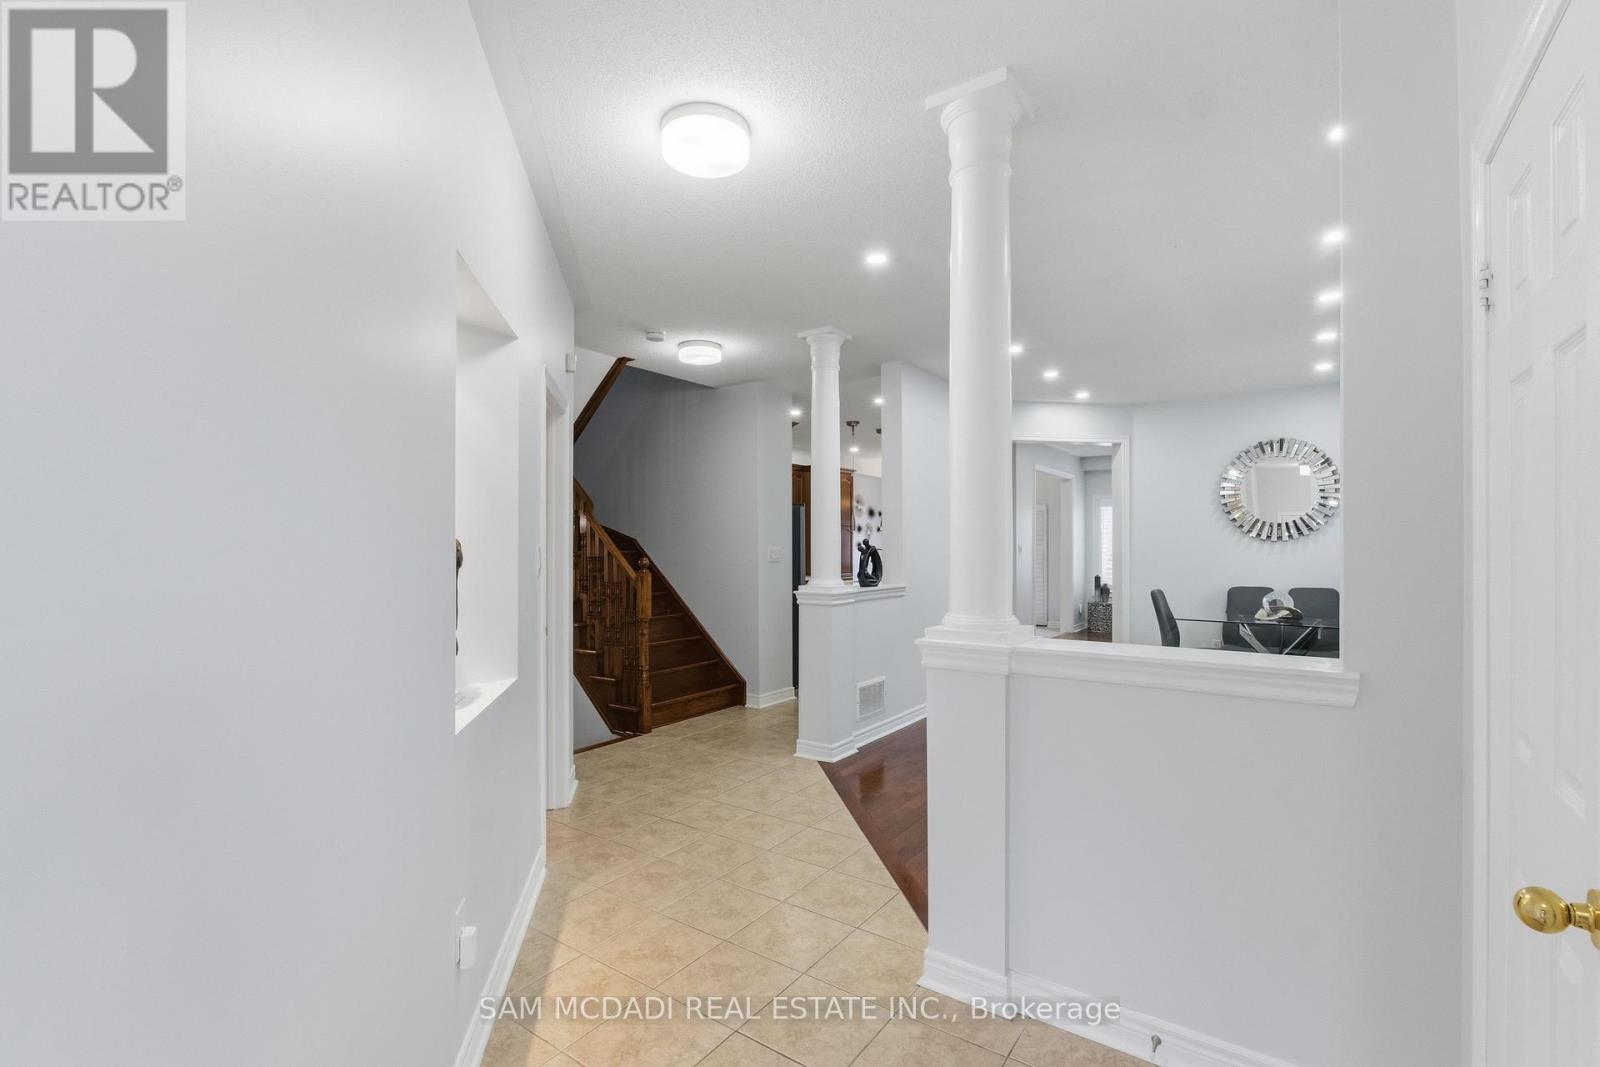
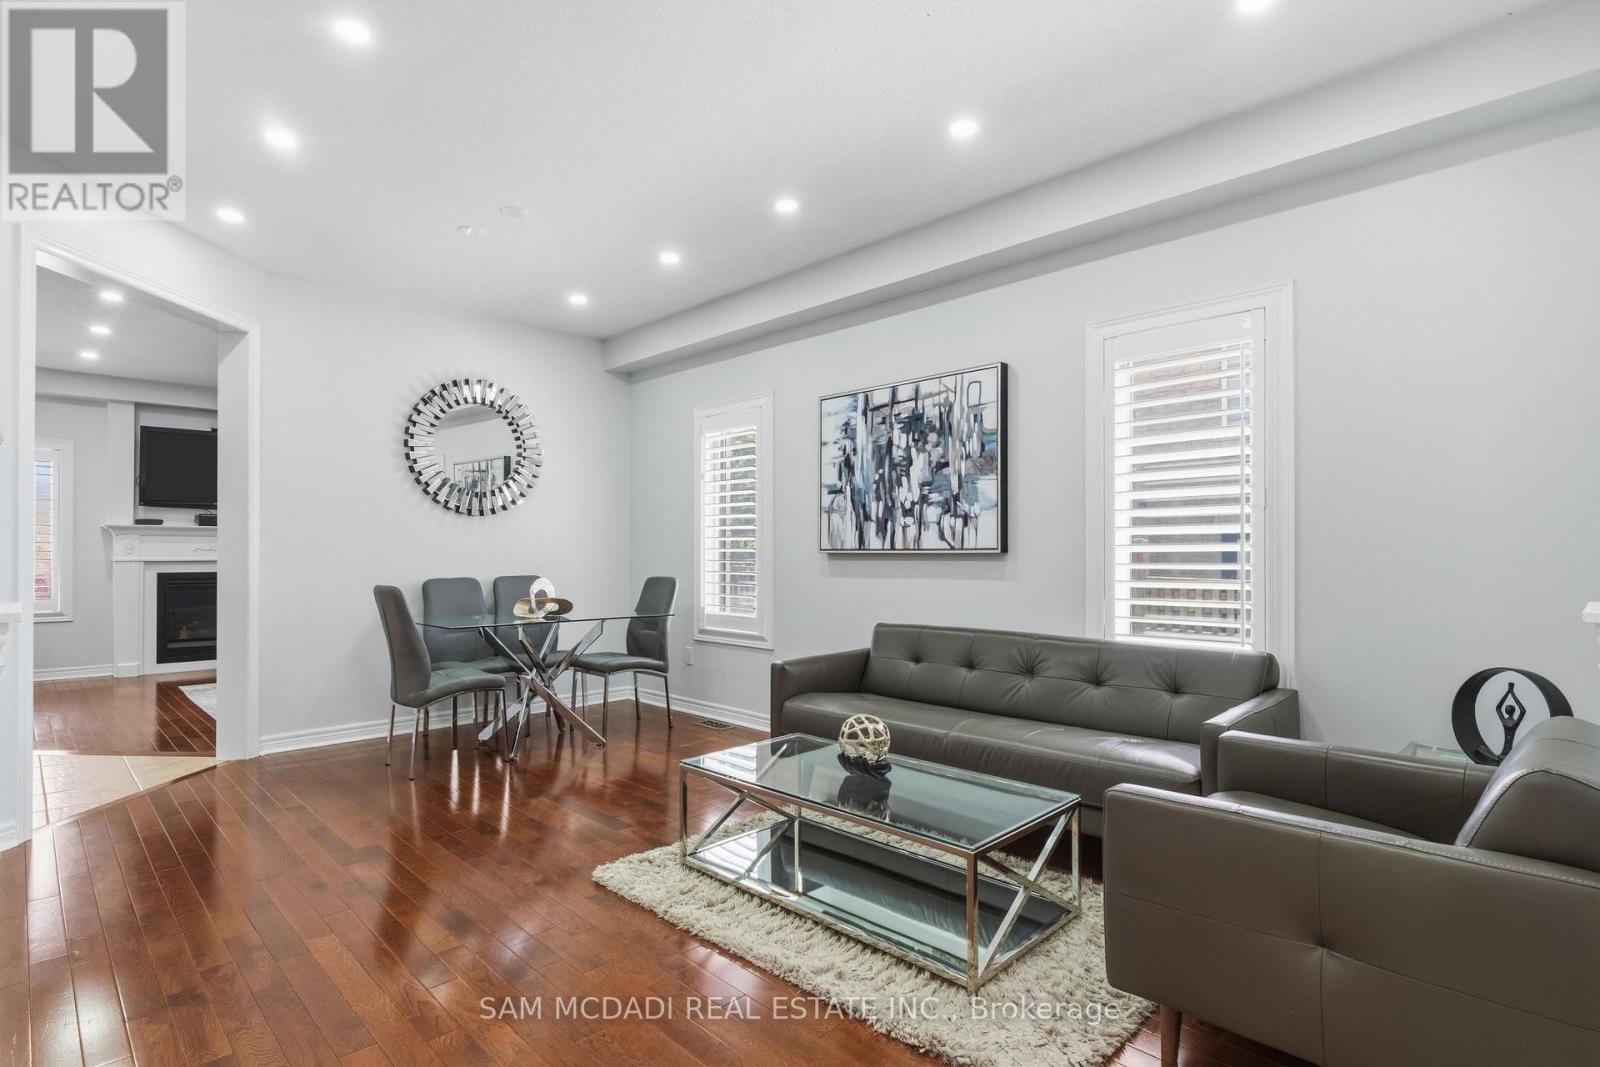
Welcome to this beautifully maintained executive residence in the heart of Churchill Meadows, offering an impressive 3,193 sq. ft. of above-grade living space plus a fully finished 2-bedroom basement apartment with a separate entrance, kitchen and private laundry-ideal for extended family or valuable mortgage-supporting income. This spacious home features 4 generous bedrooms, 4 bathrooms, 9' ceilings, hardwood floors, and a thoughtfully designed open-concept layout filled with natural light. Meticulously maintained and move-in ready, it offers the perfect blend of elegance, functionality and versatility for today's growing family. Situated in one of Mississauga's most desirable neighbourhoods, close to top-rated schools, parks, shopping, transit and major highways. A rare opportunity to own an exceptional family home with outstanding space, comfort and long-term value.
Map data © OpenStreetMap contributors
No open houses are scheduled for this home.
Can't make it? Request a private viewing.
| Living room | Main level | 3.62 x 5.48 m |
| Kitchen | Main level | 2.43 x 3.65 m |
| Great room | Basement | 3.6 x 5.2 m |
| Bedroom | Basement | 3.6 x 5.2 m |
| Bedroom 2 | Second level | 3.35 x 3.96 m |
| Bedroom 3 | Second level | 3.65 x 4.26 m |
| Dining room | Main level | 3.62 x 5.48 m |
| Family room | Main level | 3.96 x 4.28 m |
| Bedroom | Basement | 3.6 x 4.3 m |
| Bedroom | Second level | 4.87 x 4.28 m |
| Eating area | Main level | 3.28 x 4.26 m |
| Bedroom 4 | Second level | 3.62 x 5.2 m |