 For rent 50
$6,000/mo
4 bed4 bath3,000–3,500 sq ft
2191 Dunvegan Avenue
Ford, Oakville
1 month agoMLS® W13707574
BAY STREET GROUP INC.
1151 Forest Trail Place
Glen Abbey, Oakville, Ontario L6M3H7
For rent· Added
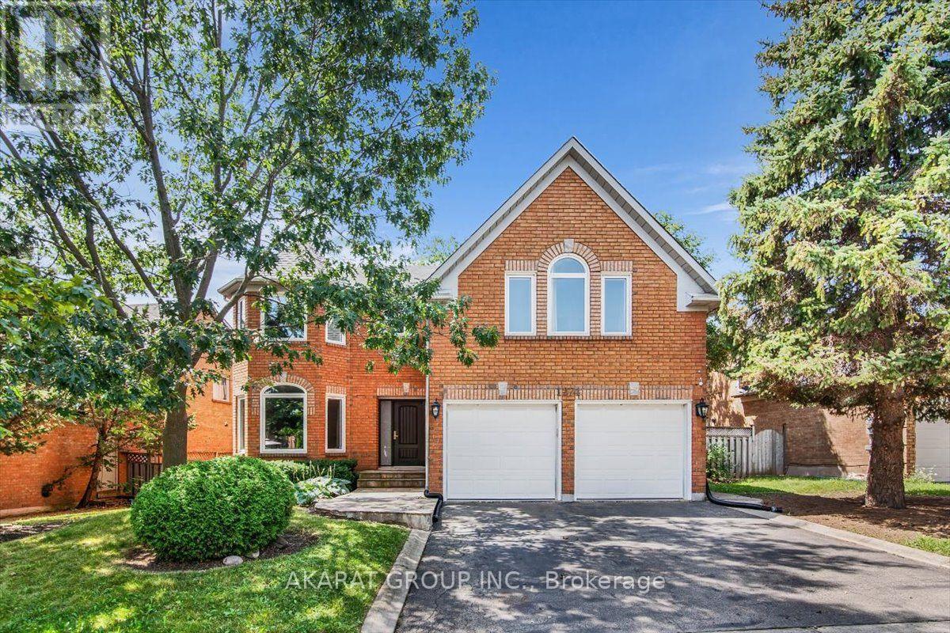
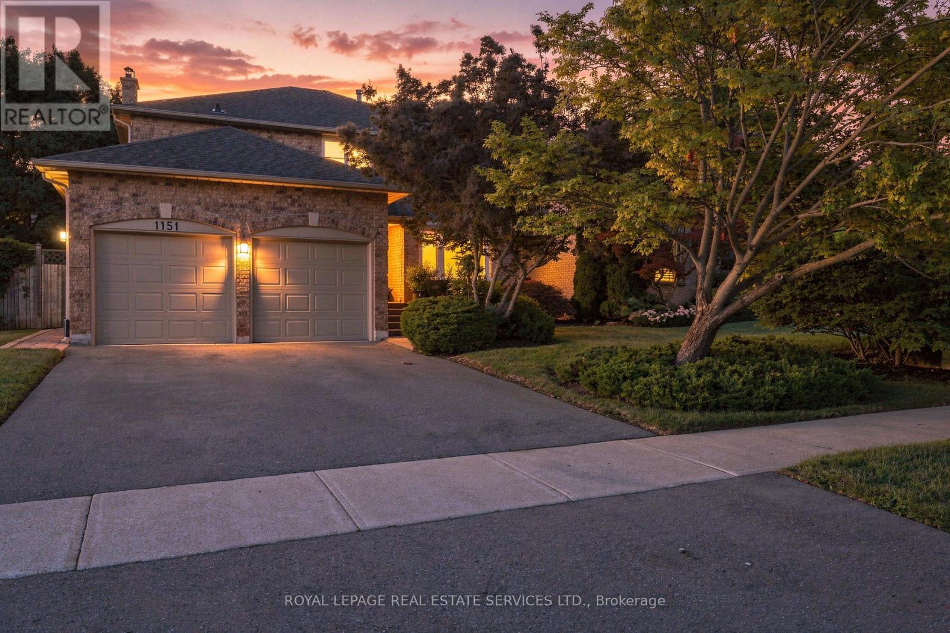
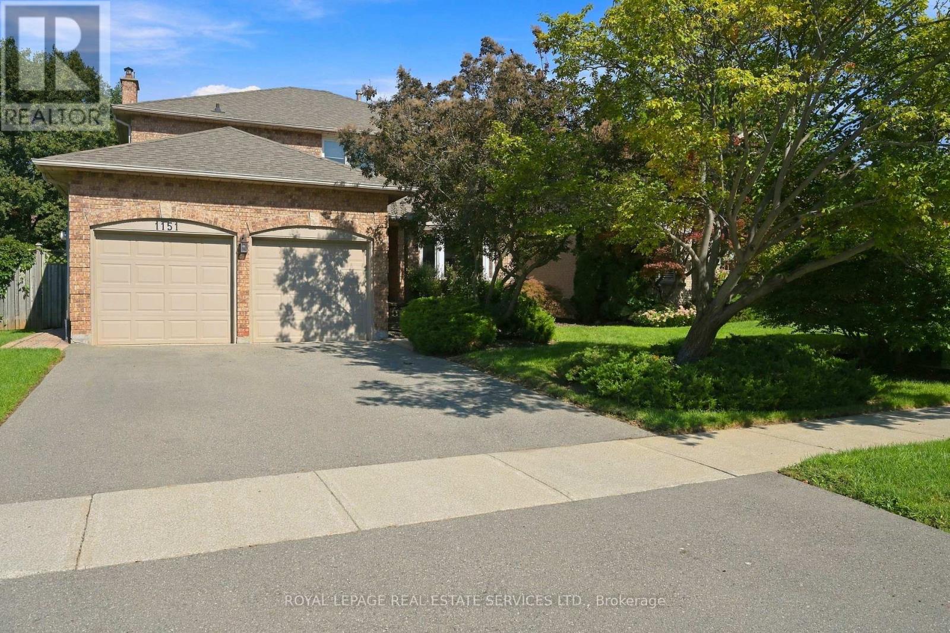
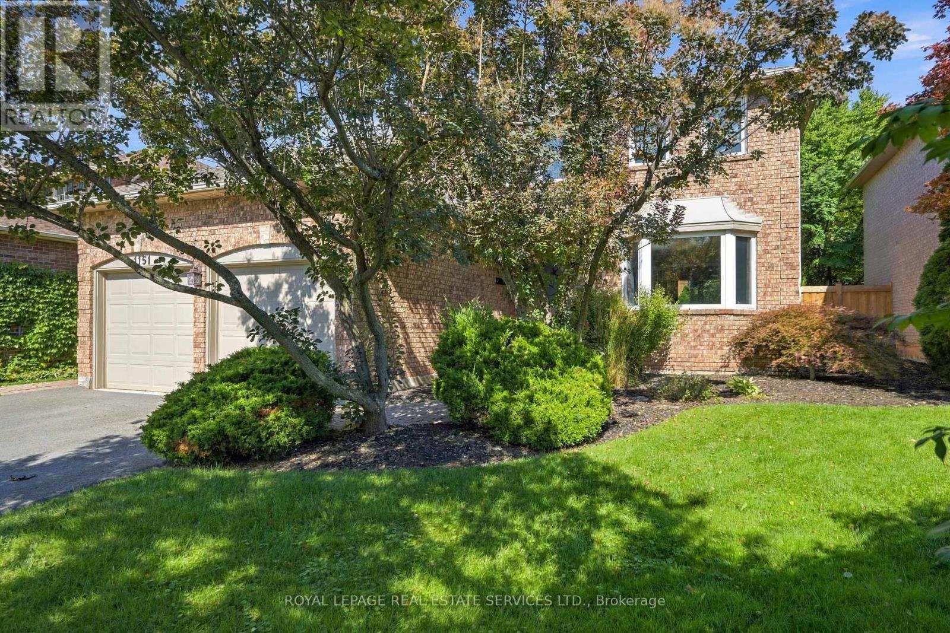
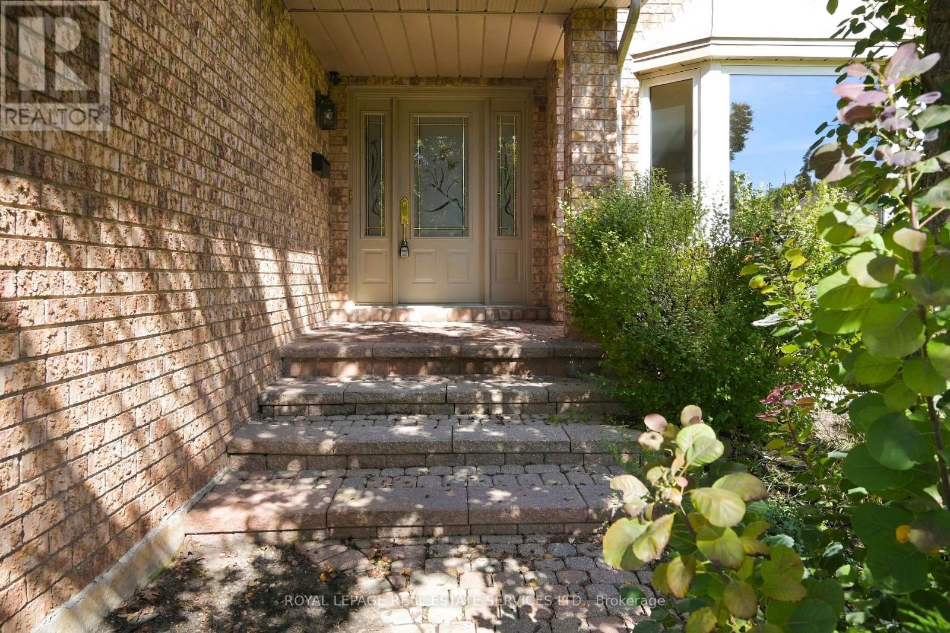
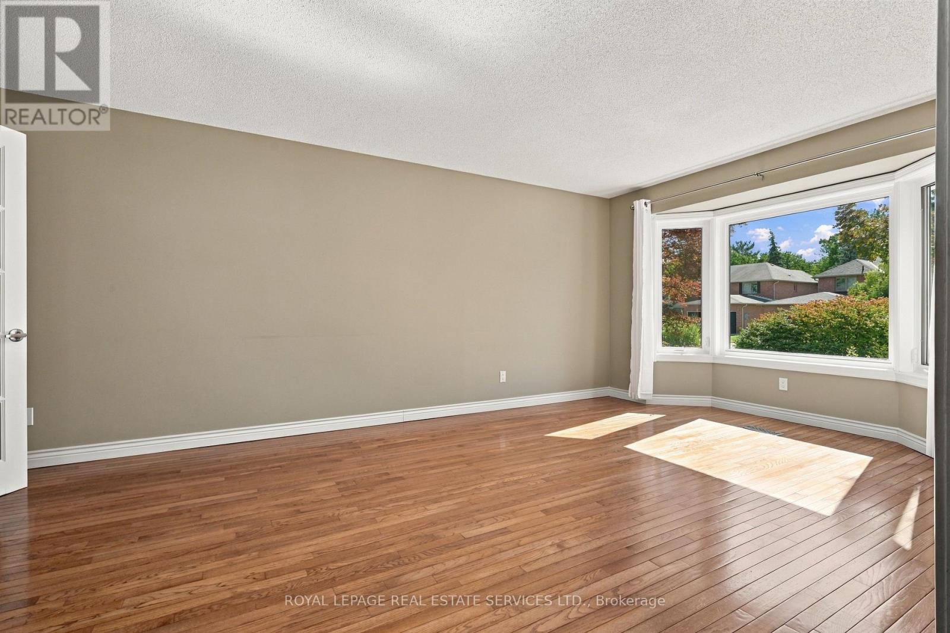
Welcome home to this immaculate executive home in Oakville's prestigious Glen Abbey community. Nestled on a quiet court, this beautifully maintained home offers a landscaped, private yard with a fully fenced in-ground pool and plenty of space for comfortable entertaining. The bright main floor features hardwood floors, a living room with a bay window, a formal dining room & family room with a cozy gas fireplace. The spacious kitchen is ideal for gathering with granite counters, pot lights & backsplash, plus a bright breakfast area with walkout to the patio & private yard. The generous primary bedroom offers a 4-pc ensuite featuring a jetted tub and walk-in closet. Three additional spacious bedrooms with overhead lighting & 4-pc main bath provide plenty of room for a growing family. The finished basement adds wonderful flexible living space, with a huge recreation area, built-in wet bar, 4-pc bath & two additional rooms ideal for bedrooms, guests, a home office, a gym, or a playroom. Set in a family-friendly Glen Abbey court location with access to the ravine trails and park at the bottom of the street and just Set in a family-friendly Glen Abbey court location with access to the ravine trails and the park at the bottom of the street, just minutes to the 403/QEW & GO Train, and within walking distance of parks, trails & schools. A wonderful place to settle in, relax & enjoy all that Glen Abbey has to offer! Minutes to the 403/QEW & GO Train, and within walking distance of parks, trails & highly ranked schools and of course the renowned monastery bakery. A wonderful place to settle in, relax & enjoy all that Glen Abbey has to offer!
Map data © OpenStreetMap contributors
No open houses are scheduled for this home.
Can't make it? Request a private viewing.
| Living room | Ground level | 5.54 x 3.48 m |
| Bedroom | Basement | 4.78 x 3.05 m |
| Dining room | Ground level | 4.52 x 3.51 m |
| Office | Basement | 3.81 x 2.82 m |
| Kitchen | Ground level | 6.02 x 4.55 m |
| Eating area | Ground level | 5.79 x 4.3 m |
| Family room | Ground level | 5.79 x 3.53 m |
| Primary Bedroom | Second level | 4.85 x 4.62 m |
| Bedroom 2 | Second level | 4.04 x 3.53 m |
| Bedroom 3 | Second level | 4.67 x 3.53 m |
| Bedroom 4 | Second level | 6.48 x 2.9 m |
| Recreational, Games room | Basement | 6.91 x 3.45 m |