 For rent 50
$6,000/mo
4 bed4 bath3,000–3,500 sq ft
2191 Dunvegan Avenue
Ford, Oakville
1 month agoMLS® W13707574
BAY STREET GROUP INC.
1380 Windrush Drive
Glen Abbey, Oakville, Ontario L6M1W8
For rent· Added
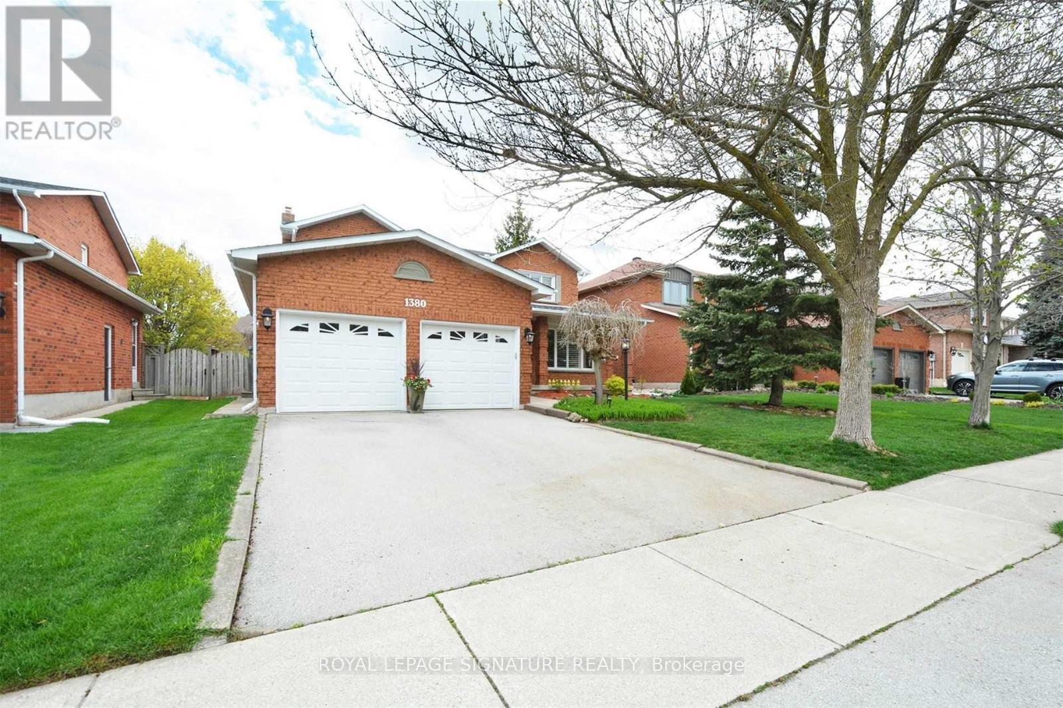
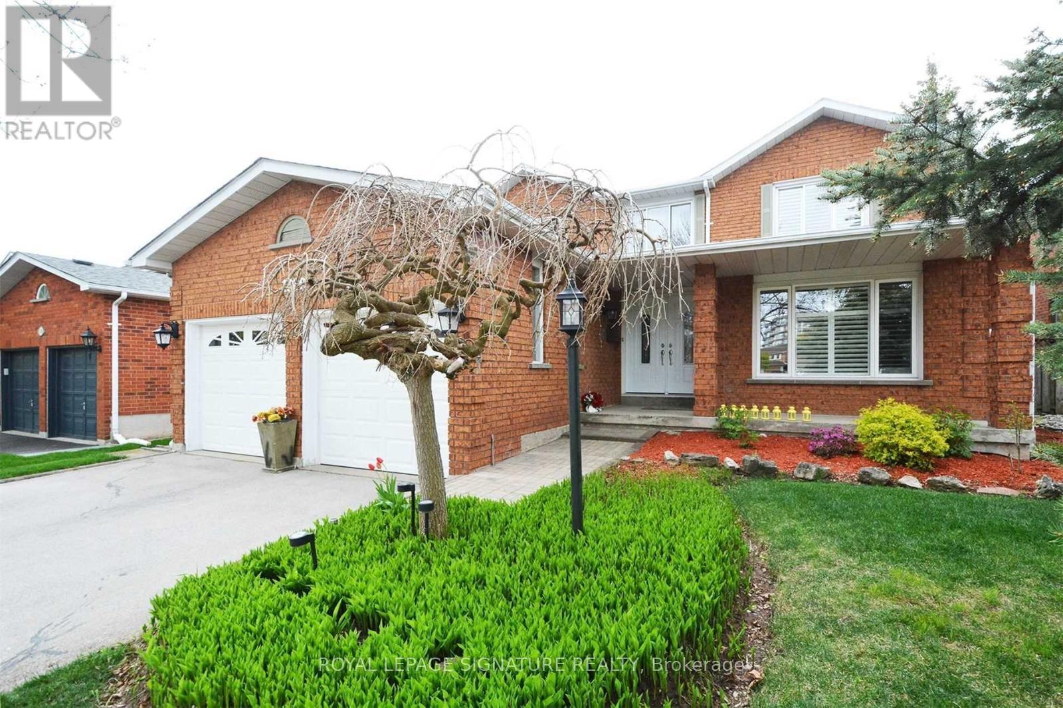
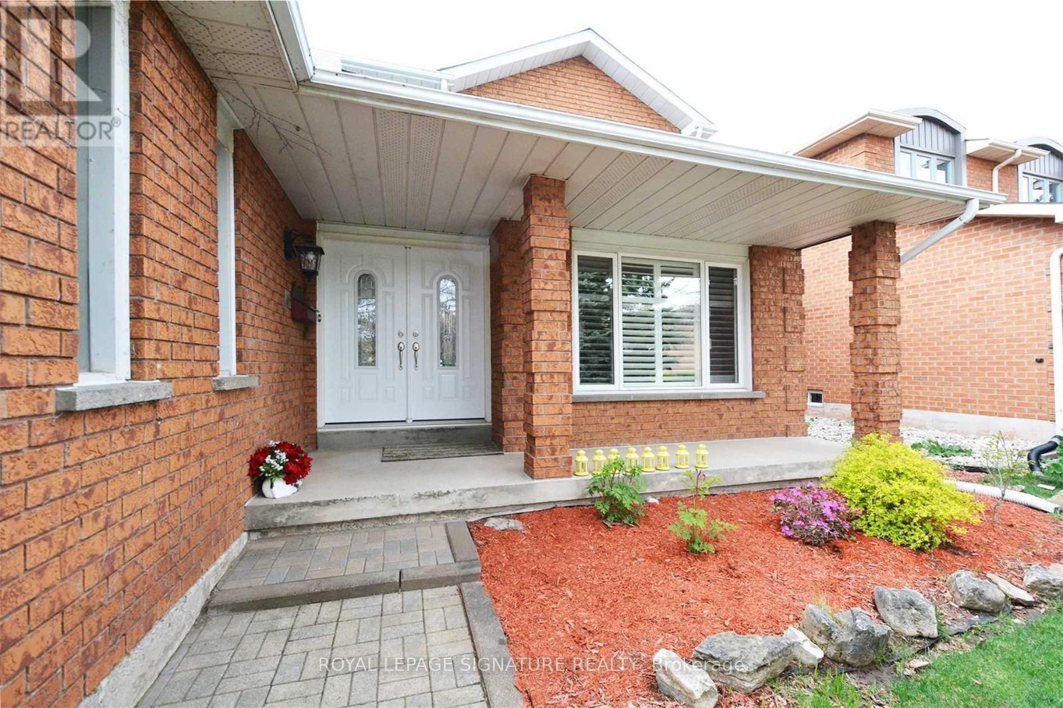
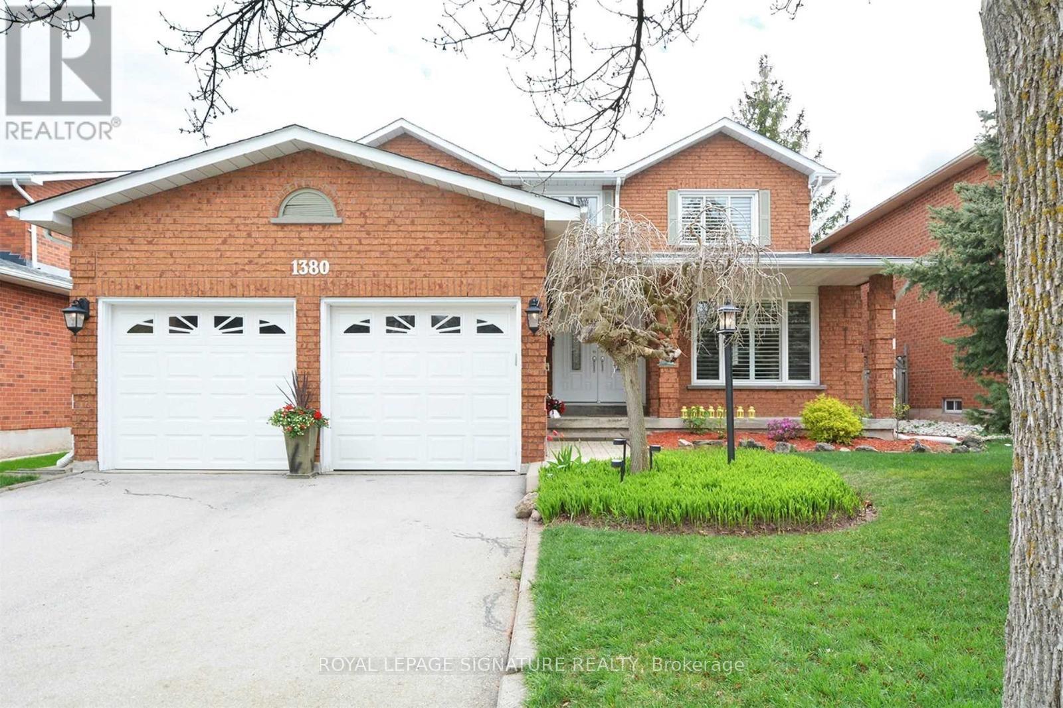
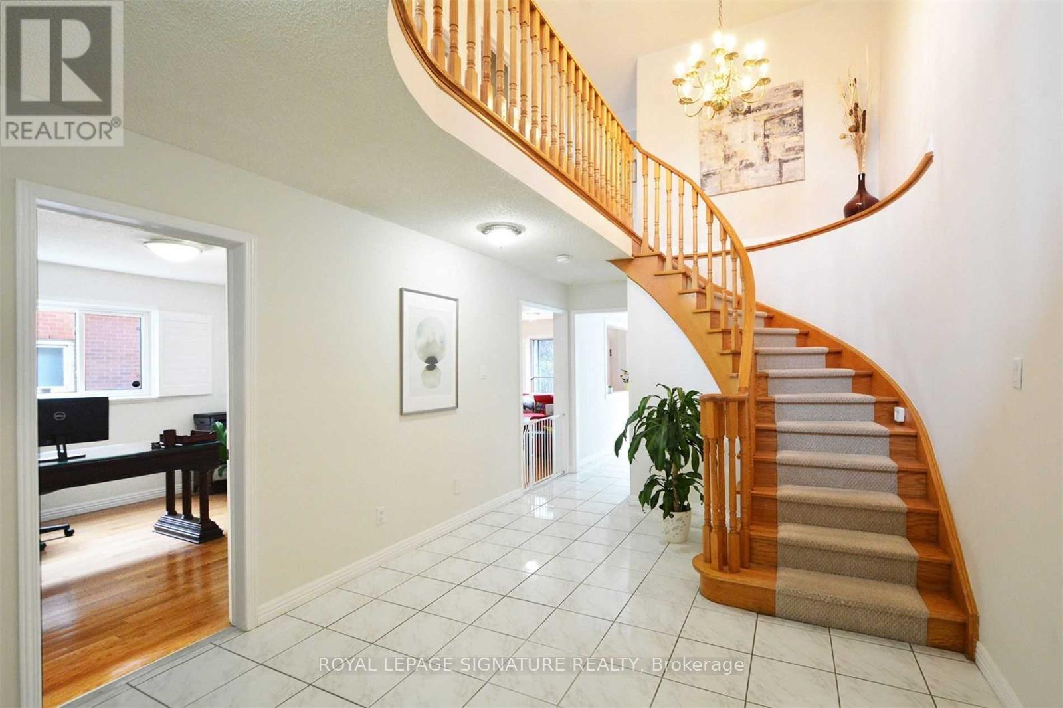
Welcome To This Beautifully Maintained 2,789 Sq. Ft. Detached Home In The Prestigious Glen Abbey Community Of Oakville. This Spacious 2-Storey Residence Offers Bright Living And Dining Areas, A Gourmet Kitchen & Expansive Breakfast Area, Plus A Private Office Ideal For Working From Home Or Study. Upstairs Features A Generous Primary Suite With 5-Piece Ensuite & Walk-In Closet, Along With 3 Additional Bedrooms. The Finished Basement Provides A Spacious Recreation Room & Additional Bedroom. California Shutters Throughout Most Rooms Add Elegance, While The Backyard Is Perfect For Entertaining With A Heated Saltwater Above-Ground Pool, Wood Deck & Gas Line For Bbqs. Ideally Located Within Walking Distance To Highly Rated Schools, Including Pilgrim Wood Public School, Abbey Park High School & St. Ignatius Of Loyola Catholic Secondary School. Close To Parks, Trails, Recreation, Shopping & Dining, With Easy Access To Major Highways. An Exceptional Family Home In One Of Oakville's Most Desirable Communities.(Photos are from before tenants move in)
Map data © OpenStreetMap contributors
No open houses are scheduled for this home.
Can't make it? Request a private viewing.
| Living room | Main level | 5.1 x 3.5 m |
| Recreational, Games room | Basement | 6.7 x 6.4 m |
| Kitchen | Main level | 6.9 x 3.1 m |
| Dining room | Main level | 4.5 x 3.5 m |
| Family room | Main level | 5.5 x 3.5 m |
| Office | Main level | 3.5 x 3 m |
| Primary Bedroom | Second level | 5.5 x 3.5 m |
| Bedroom 2 | Second level | 3.8 x 3.4 m |
| Bedroom 3 | Second level | 3.6 x 3 m |
| Bedroom 4 | Second level | 3.8 x 3.4 m |
| Bedroom 5 | Basement | 4.9 x 3.7 m |