 For rent 50
$6,000/mo
4 bed4 bath3,000–3,500 sq ft
2191 Dunvegan Avenue
Ford, Oakville
1 month agoMLS® W13707574
BAY STREET GROUP INC.
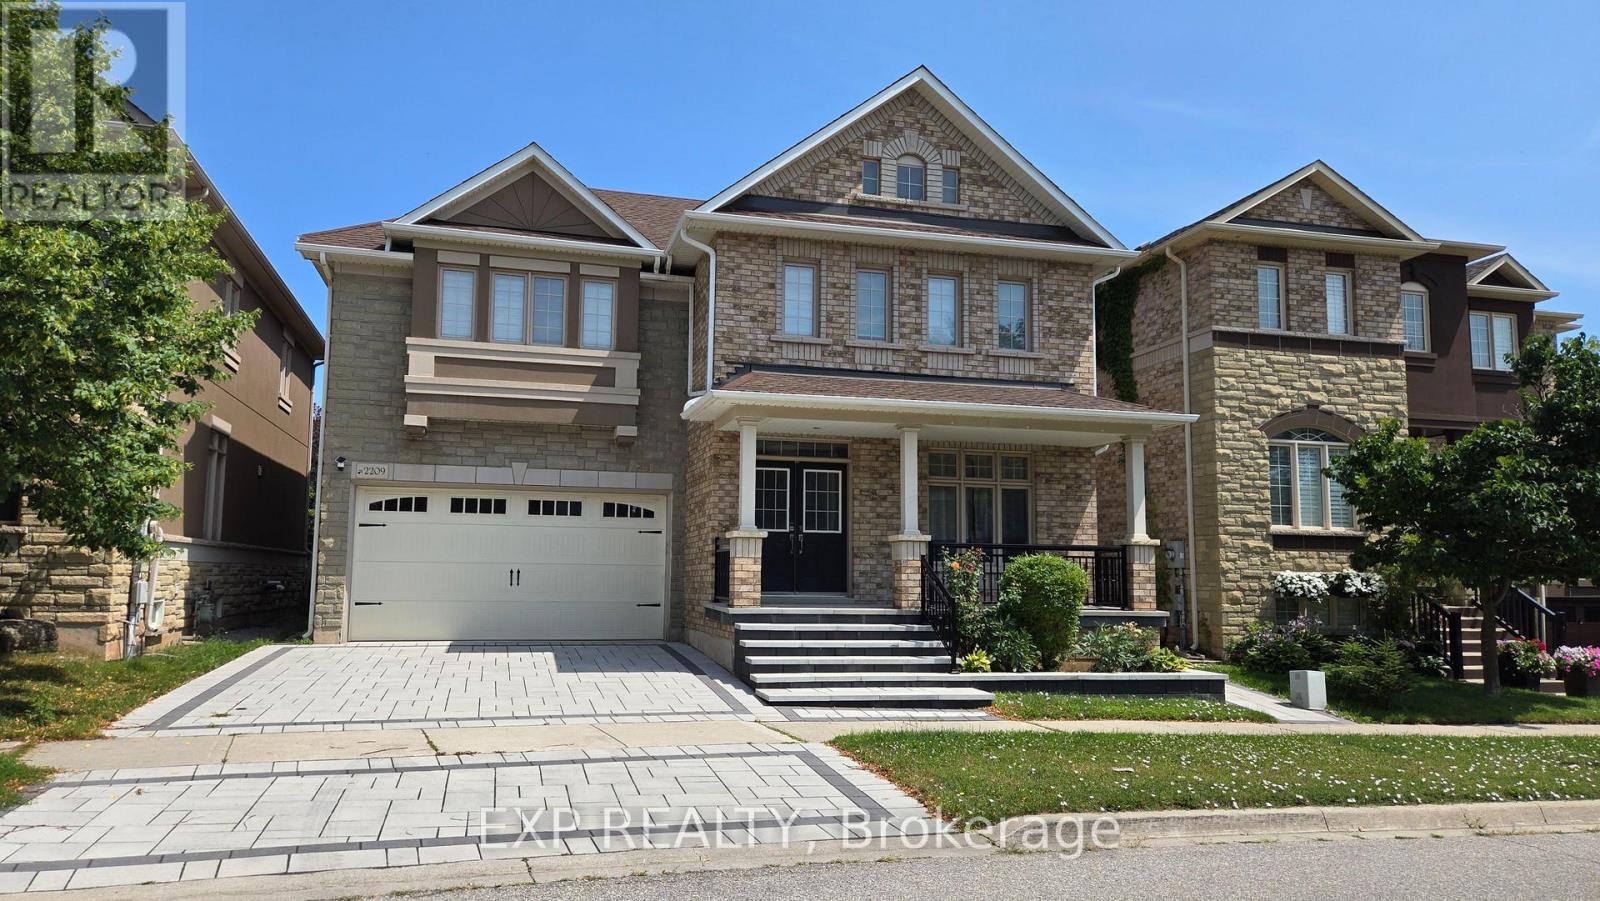
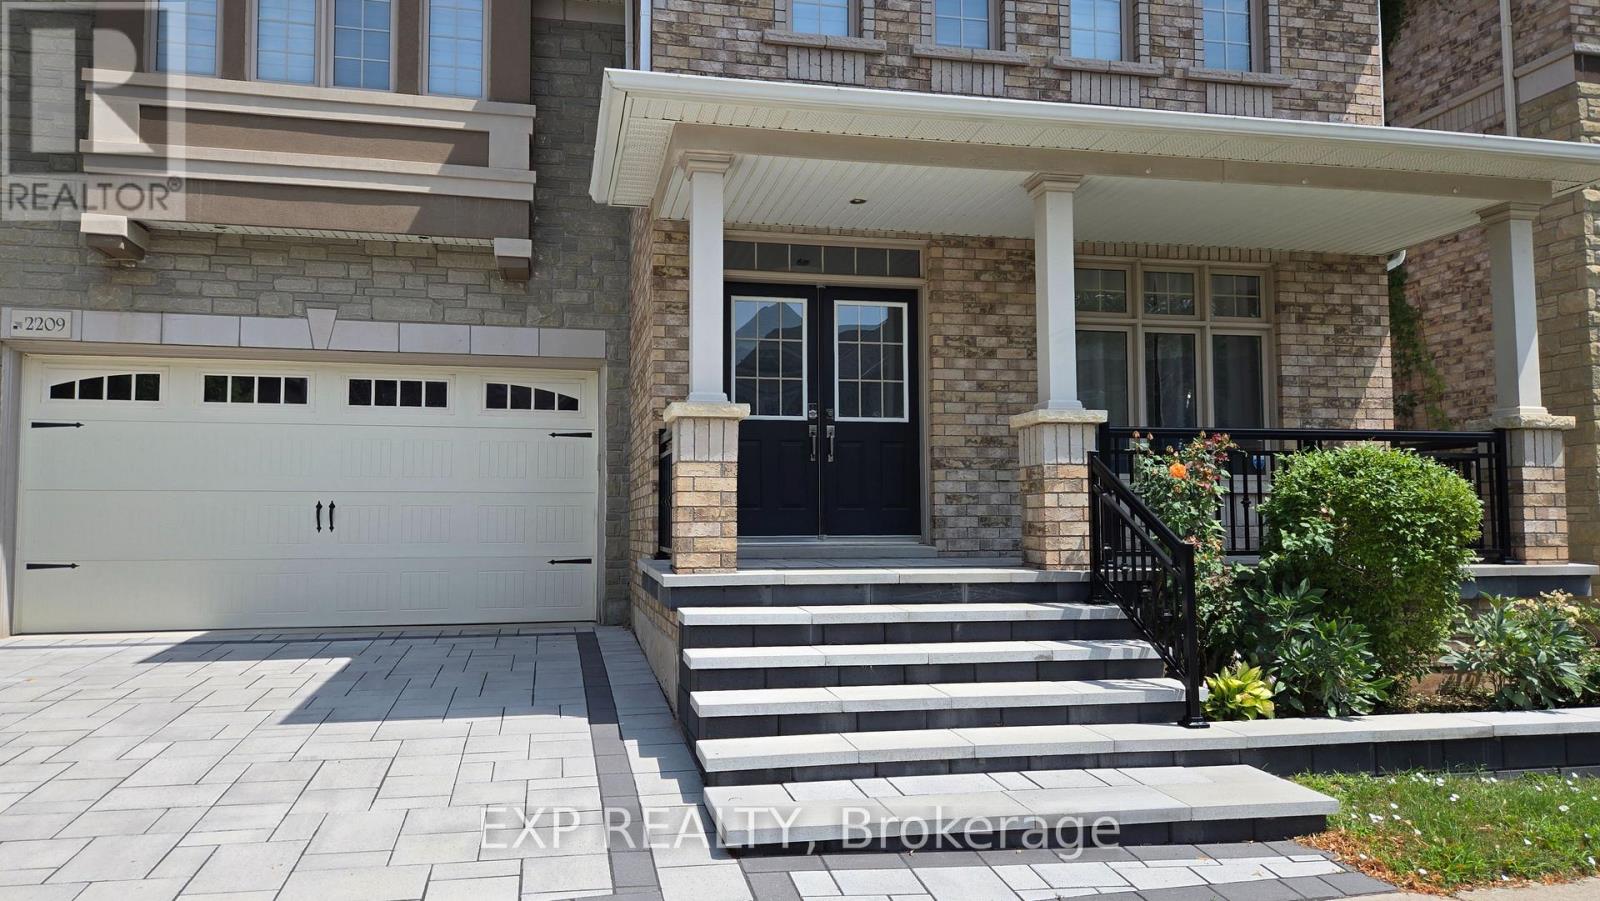
2209 Blackbird Court
West Oak Trails, Oakville, Ontario L6M5E6
For rent· Added
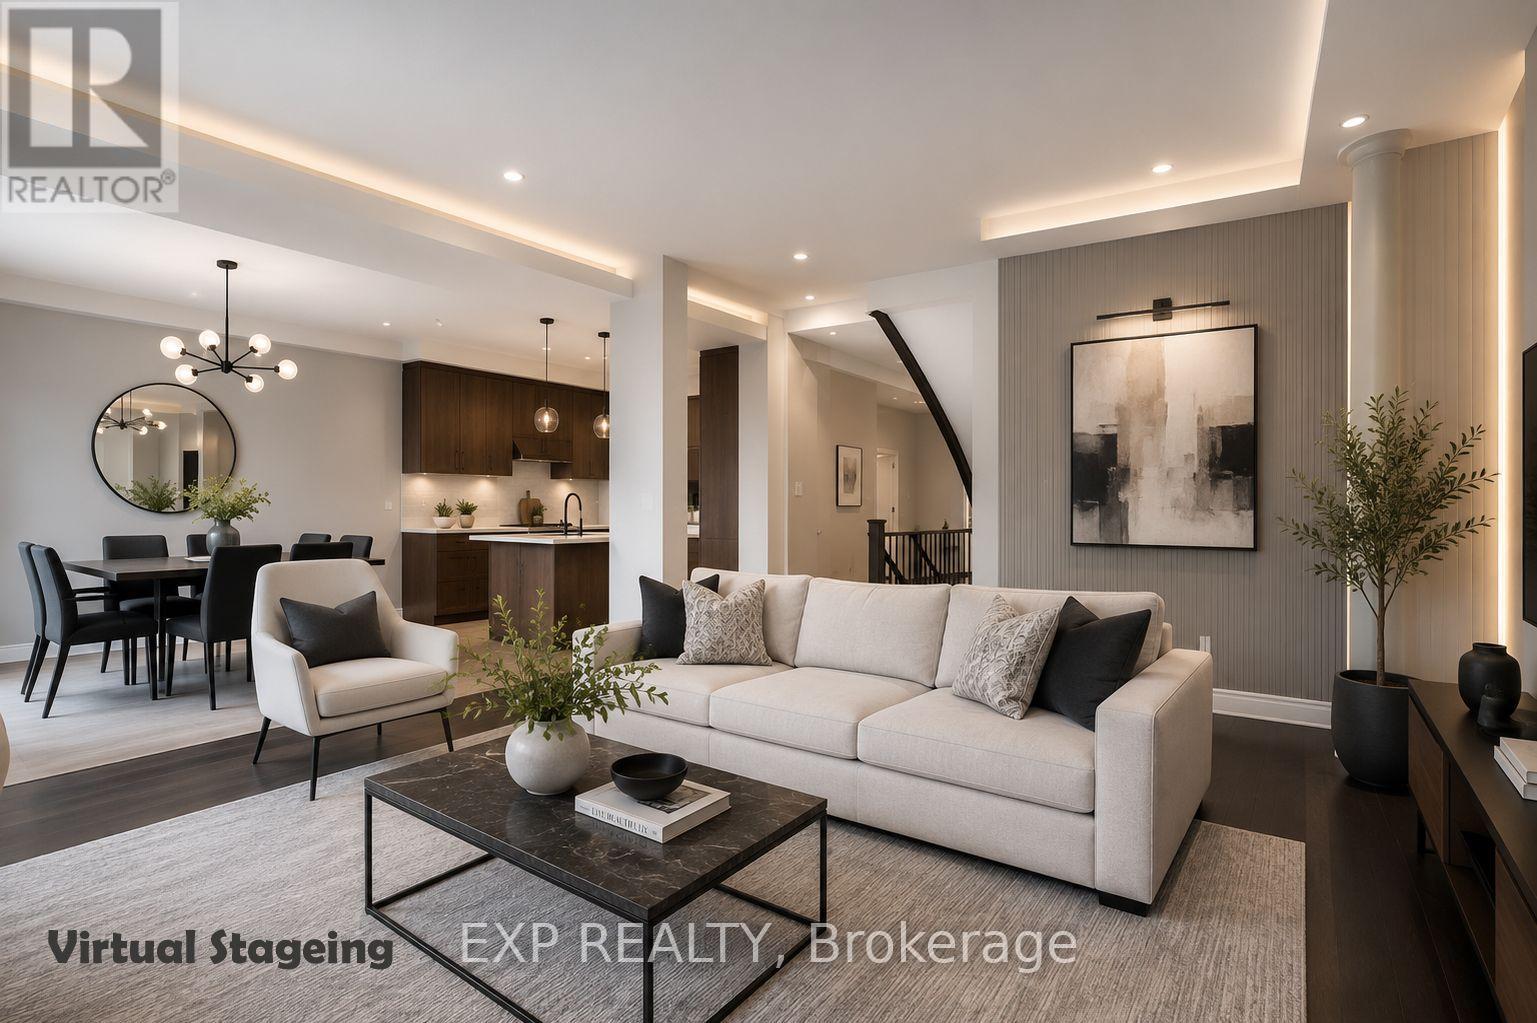
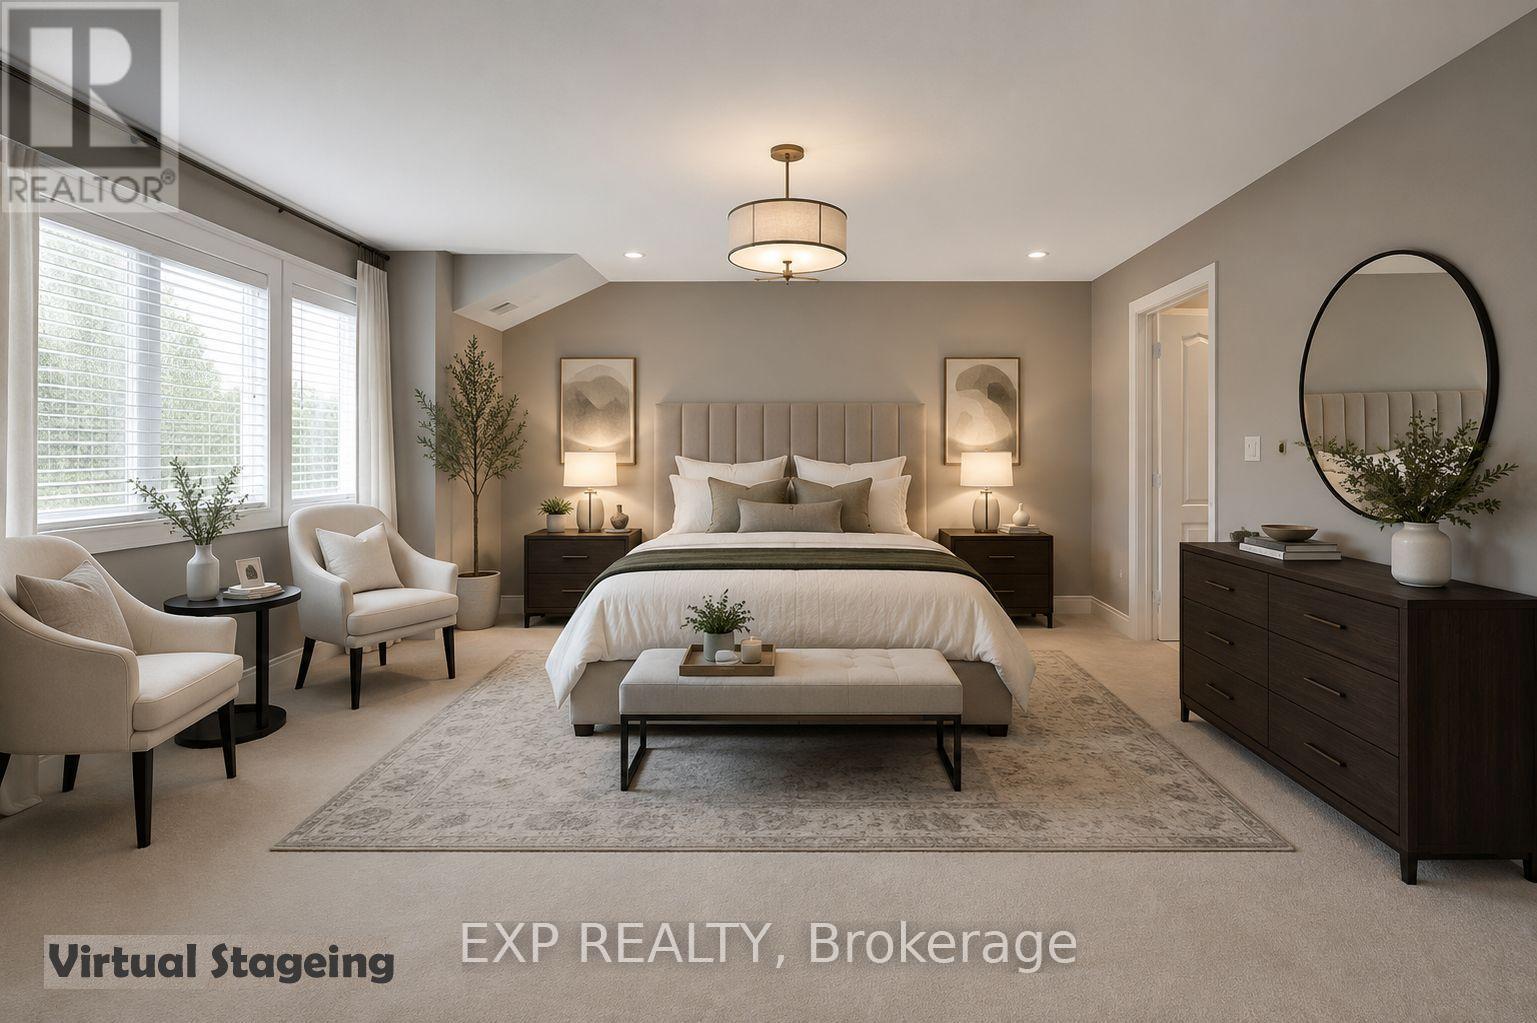
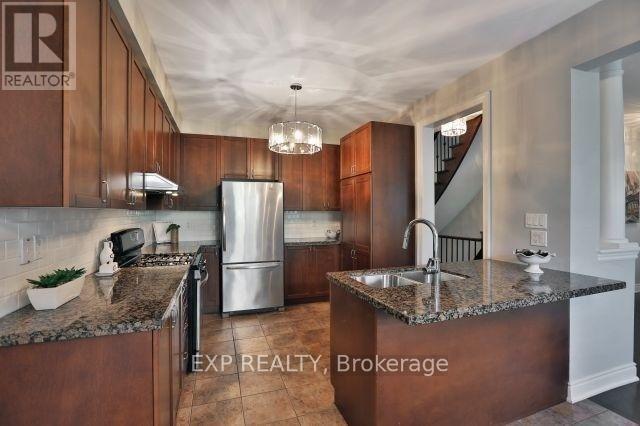
Welcome to Spacious 5+1 bedroom Kaneff-built luxury home in prestigious West Oak Trails. Offering over 3,000 sq. ft. plus a professionally finished basement. This well-designed home features a main floor office, formal living and dining rooms, a bright family room with a gas fireplace, and a gourmet kitchen with granite countertops, centre island, breakfast bar, and walkout to a private, low-maintenance backyard.Upstairs offers five spacious bedrooms, upper-level laundry, ample storage, and a primary suite with a private ensuite and soaker tub. The finished basement provides a versatile recreation area, ideal for entertaining, a home gym, or additional living space.Enjoy year-round comfort with an HRV system and a functional layout with multiple work-from-home options. Located in one of Oakville's most desirable family neighbourhoods, this home is close to top-rated schools, parks, trails, Oakville Trafalgar Memorial Hospital, GO Station, major highways, shopping, restaurants, and everyday amenities.
Map data © OpenStreetMap contributors
No open houses are scheduled for this home.
Can't make it? Request a private viewing.
| Living room | Main level | 3.36 x 3.05 m |
| Bedroom 5 | Second level | 4.15 x 4.05 m |
| Dining room | Main level | 3.36 x 3.05 m |
| Kitchen | Main level | 3.54 x 3.36 m |
| Eating area | Main level | 3.54 x 3.35 m |
| Family room | Main level | 4.75 x 4.27 m |
| Den | Main level | 3.05 x 3.05 m |
| Primary Bedroom | Second level | 5.49 x 4.27 m |
| Bedroom 2 | Second level | 3.36 x 3.05 m |
| Bedroom 3 | Second level | 3.36 x 3.36 m |
| Bedroom 4 | Second level | 4.15 x 4.58 m |