 For rent 50
$5,600/mo
4 bed4 bath2,500–3,000 sq ft
3352 Vernon Powell Drive
Glenorchy, Oakville
1 month agoMLS® W13746532
RE/MAX GOLD REALTY INC.
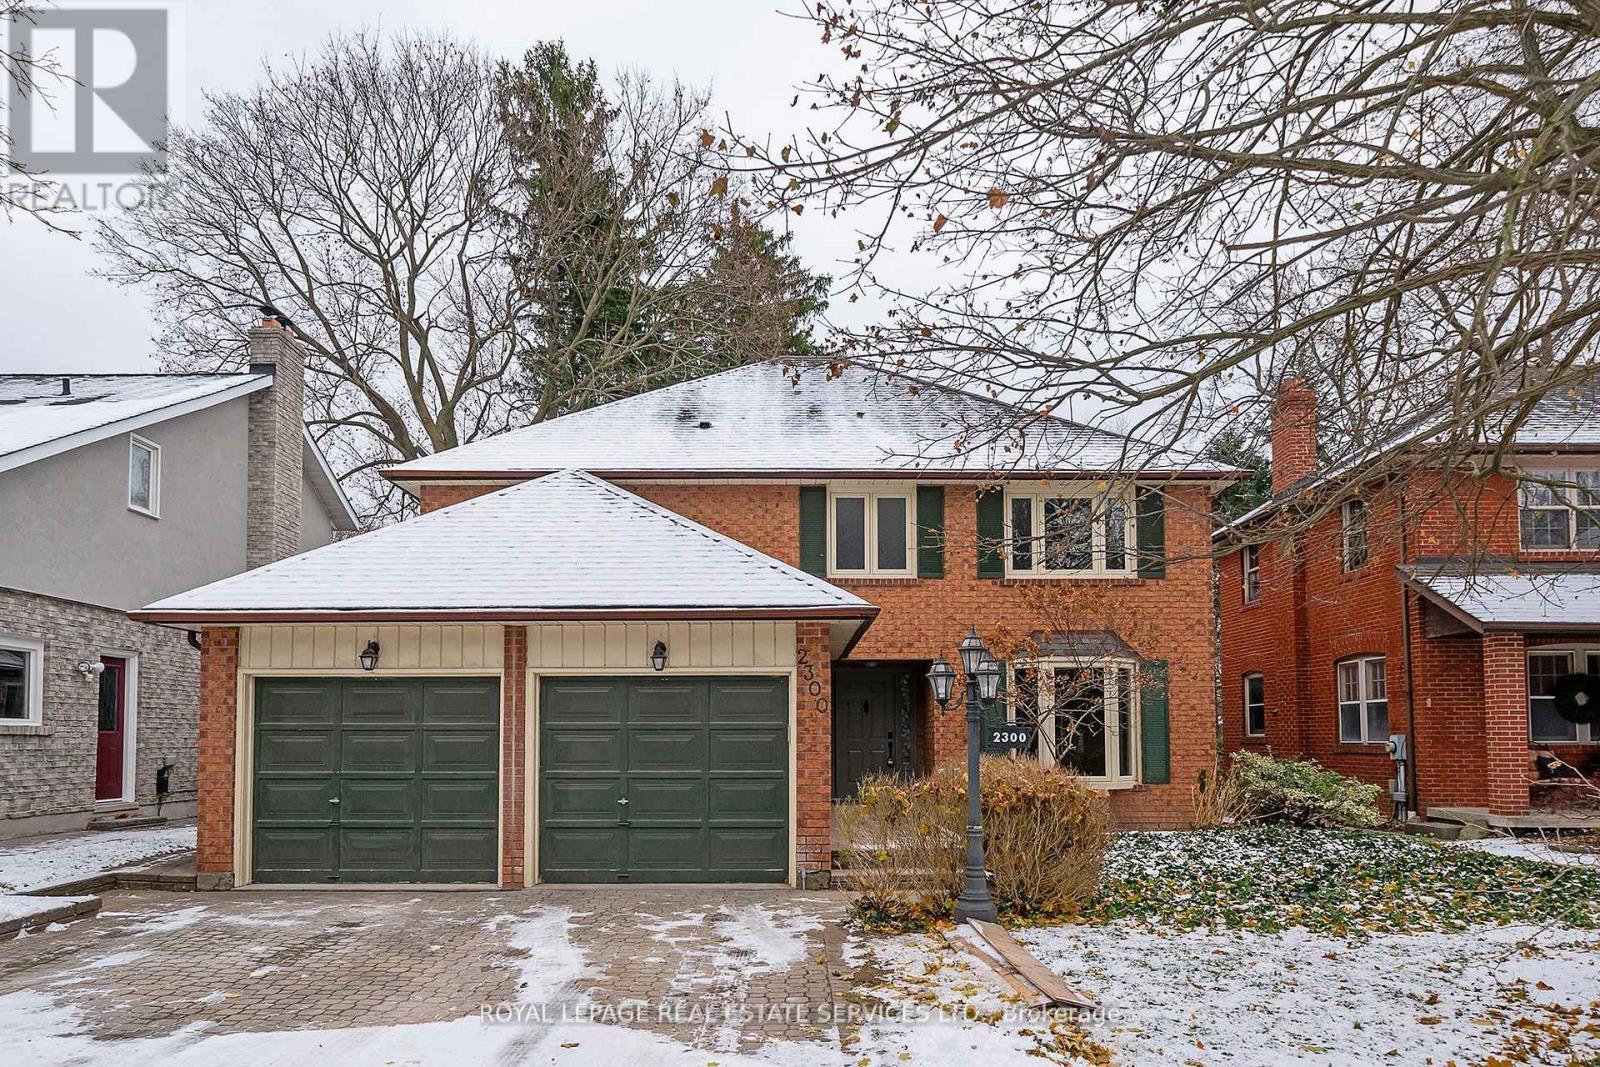
2300 Cheverie Street #Upper
Ford, Oakville, Ontario L6J6B2
For rent· Added
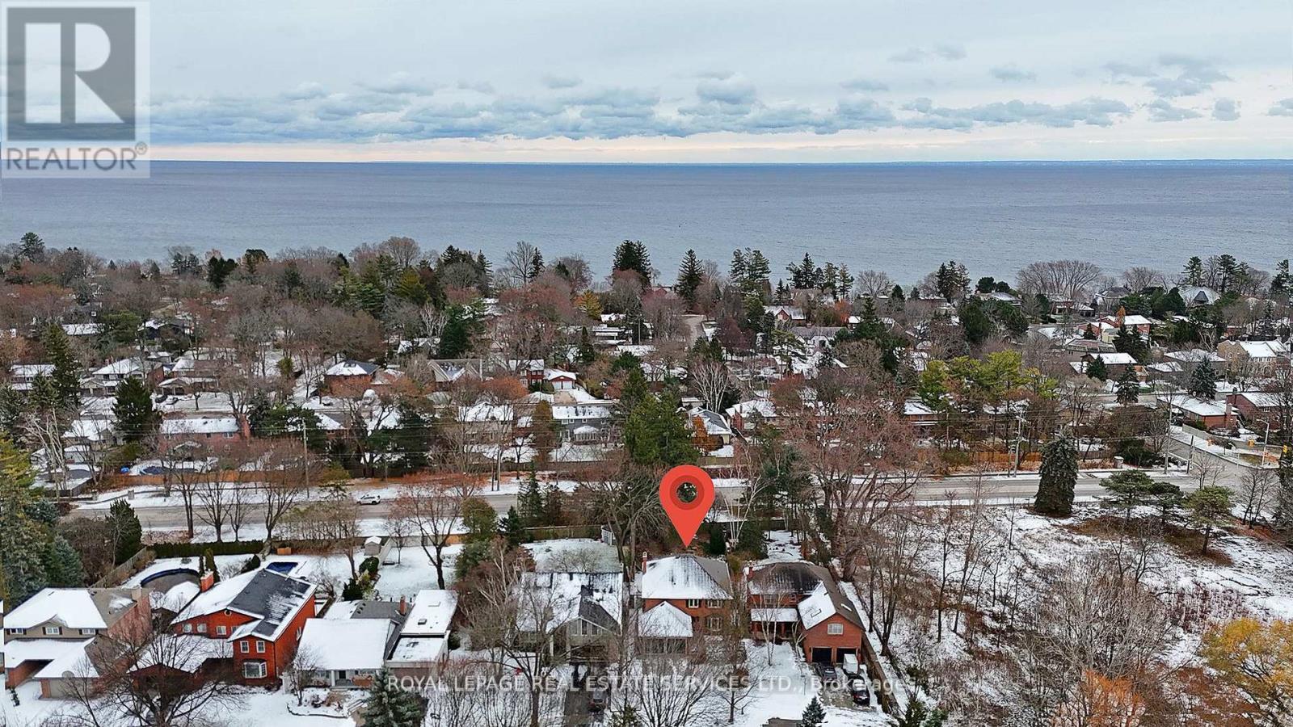
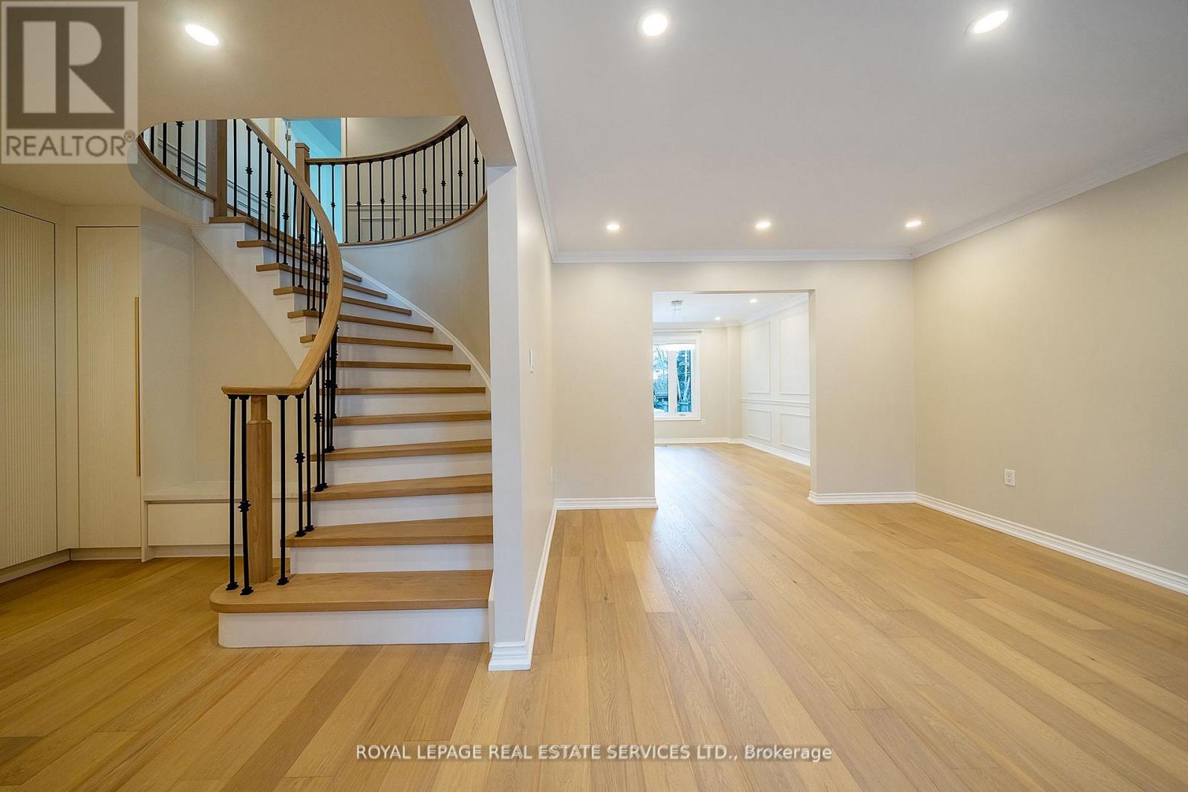
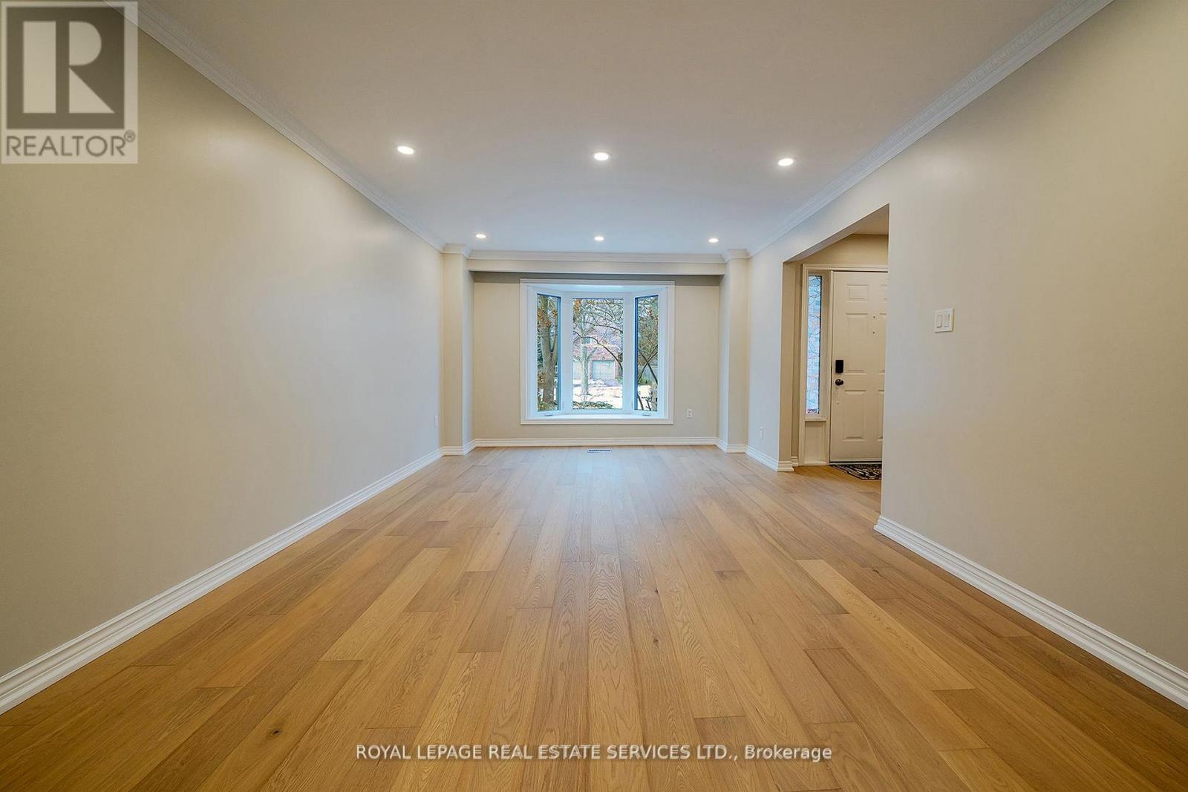
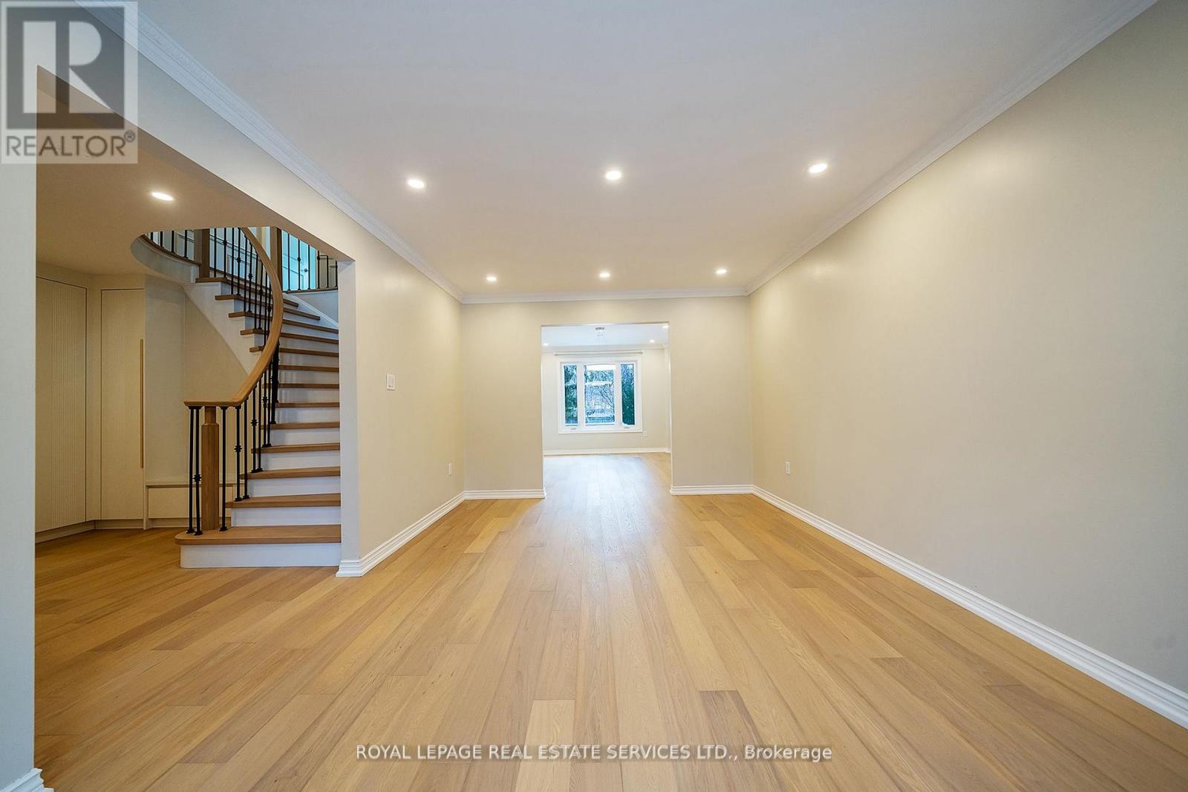
Discover this stunning detached home in the prestigous Eastlake neighbourhood of Oakville, Celebrated for its top-rated school district. Newly renovated and featuring brand-new, top-rated appliances. This home boats an open-concept design with a spacious kitchen central island, and breakfast area. Elegant hardwood floors and pot lights enhance the modern aesthetic throughout. Set on an impressive extra-deep Lot (50x171 ft) in a quiet cul-de-sac. This home offers both space and pricvacy in a friendly neighbourhood with 2,451 sqft of above-ground living space, it includes 4 generously sized bedrooms, 4 newly upgraded bathrooms, and the convenience of second-floor laundry. Attention please: The basement is not included but rented seperately.
Map data © OpenStreetMap contributors
No open houses are scheduled for this home.
Can't make it? Request a private viewing.
| Living room | Main level | 3.4469 x 4.9 m |
| Dining room | Main level | 3.44 x 3.99 m |
| Kitchen | Main level | 6.88 x 6.49 m |
| Primary Bedroom | Second level | 3.41 x 5.18 m |
| Bedroom 2 | Second level | 3.44 x 3.51 m |
| Bedroom 3 | Second level | 3.44 x 3.51 m |
| Bedroom 4 | Second level | 3.5 x 3 m |