 For rent 50
$6,000/mo
4 bed4 bath3,000–3,500 sq ft
2191 Dunvegan Avenue
Ford, Oakville
1 month agoMLS® W13707574
BAY STREET GROUP INC.
2317 Parkglen Avenue
Westmount, Oakville, Ontario L6M4R3
For rent· Added
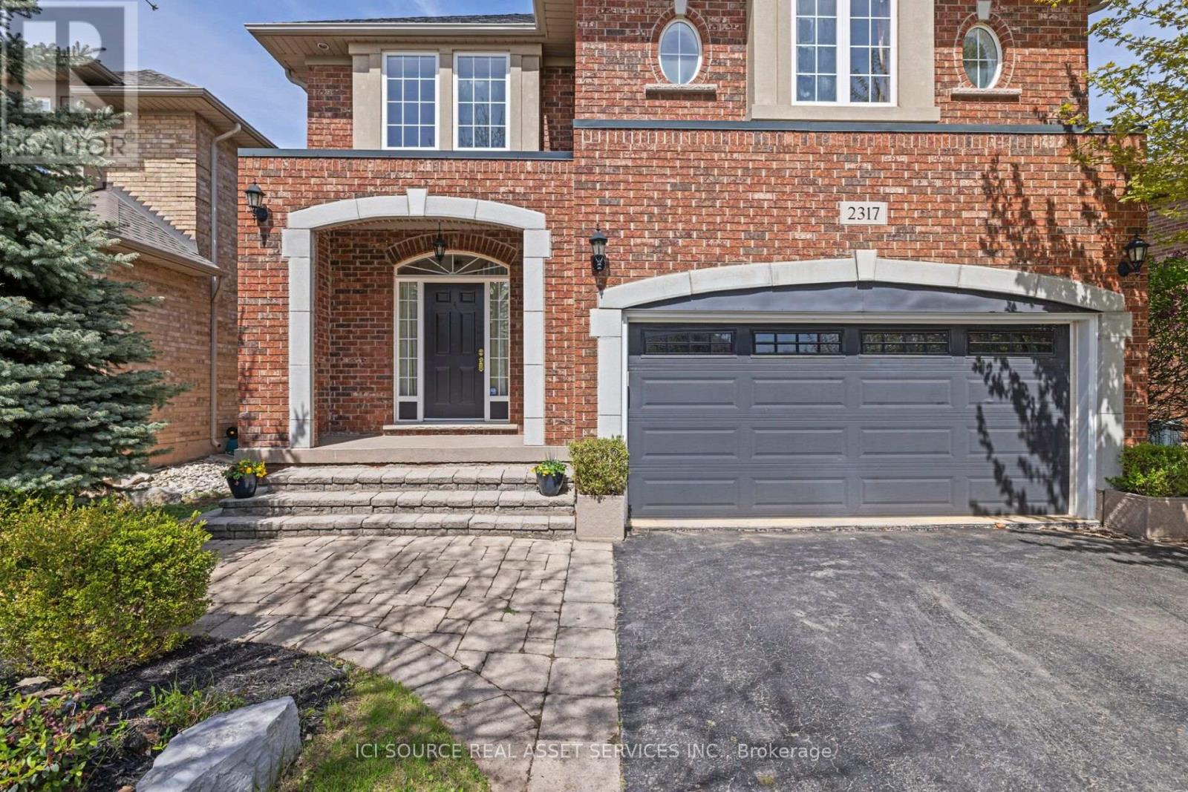
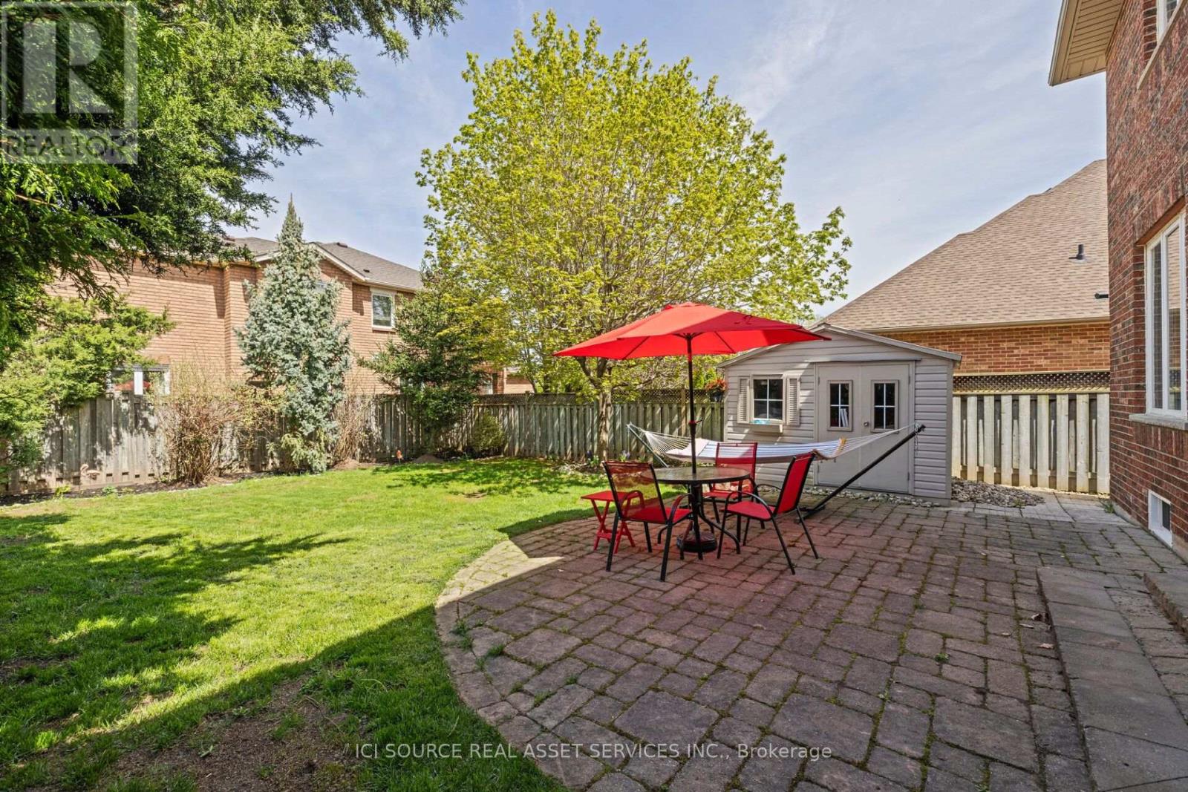
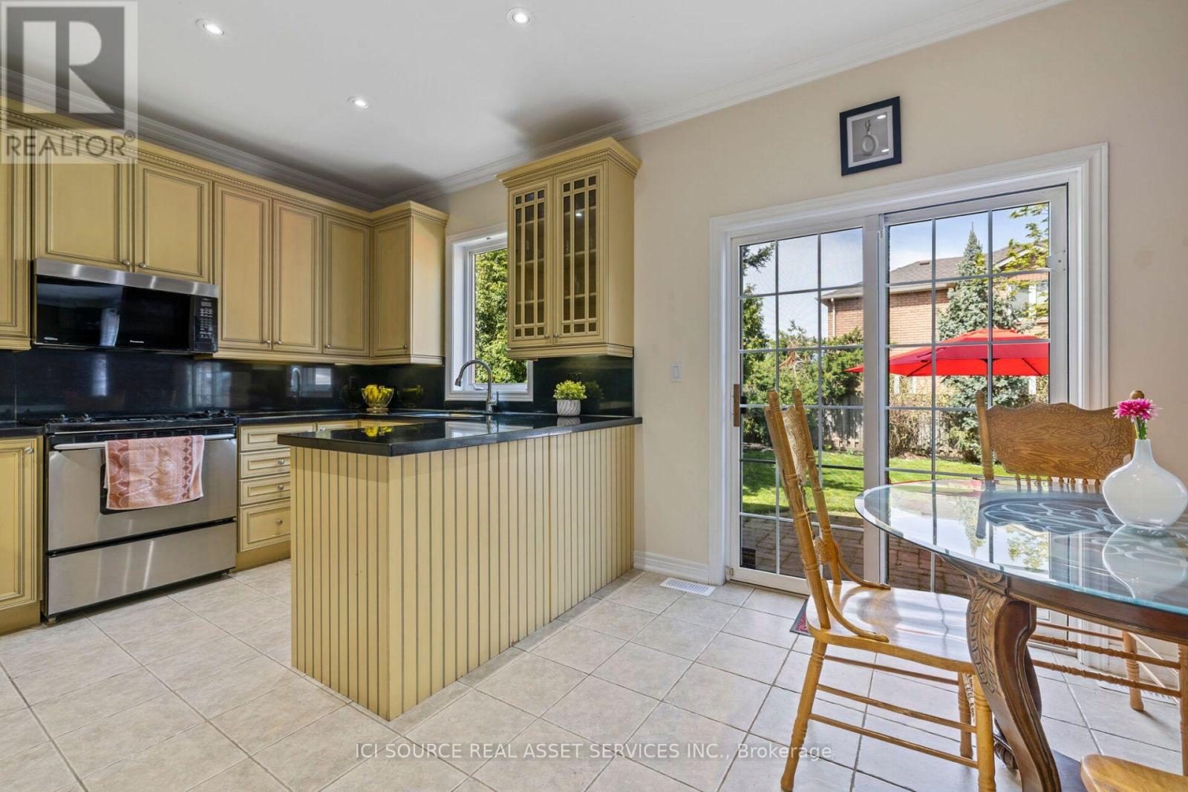
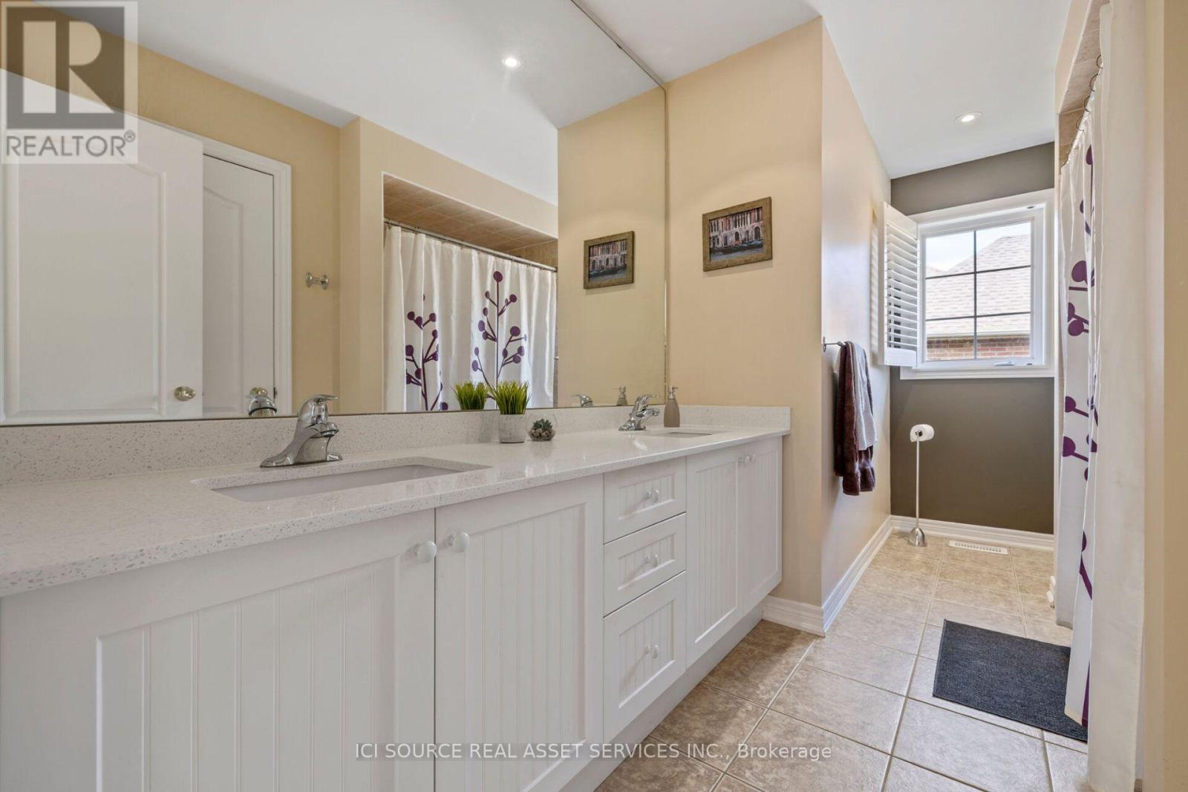
A rare opportunity to lease a beautifully maintained detached home in one of Oakville's most sought-after family communities. Set on a premium lot directly across from the ravine, top-ranked schools, and Oakville Trafalgar Memorial Hospital, this spacious two-storey offers over 3,300+ square feet of refined living space (including the beautifully finished basement)- freshly painted with brand-new upstairs carpet, and move-in ready.The lower level with wet bar is ideal for entertaining, a home office, or a media room, while the quiet, family-friendly street places you steps from parks and trails and minutes to the QEW and Bronte GO.AT A GLANCE: 4 spacious bedrooms plus a fully finished basement. 4 bathrooms. 2,500 sq ft above grade, plus 800 sq ft finished lower level. Finished basement with wet bar. Double garage and private driveway parking. Generous, private lot. Top-ranked schools; steps to parks, trails, and the ravine *For Additional Property Details Click The Brochure Icon Below*
Map data © OpenStreetMap contributors
No open houses are scheduled for this home.
Can't make it? Request a private viewing.
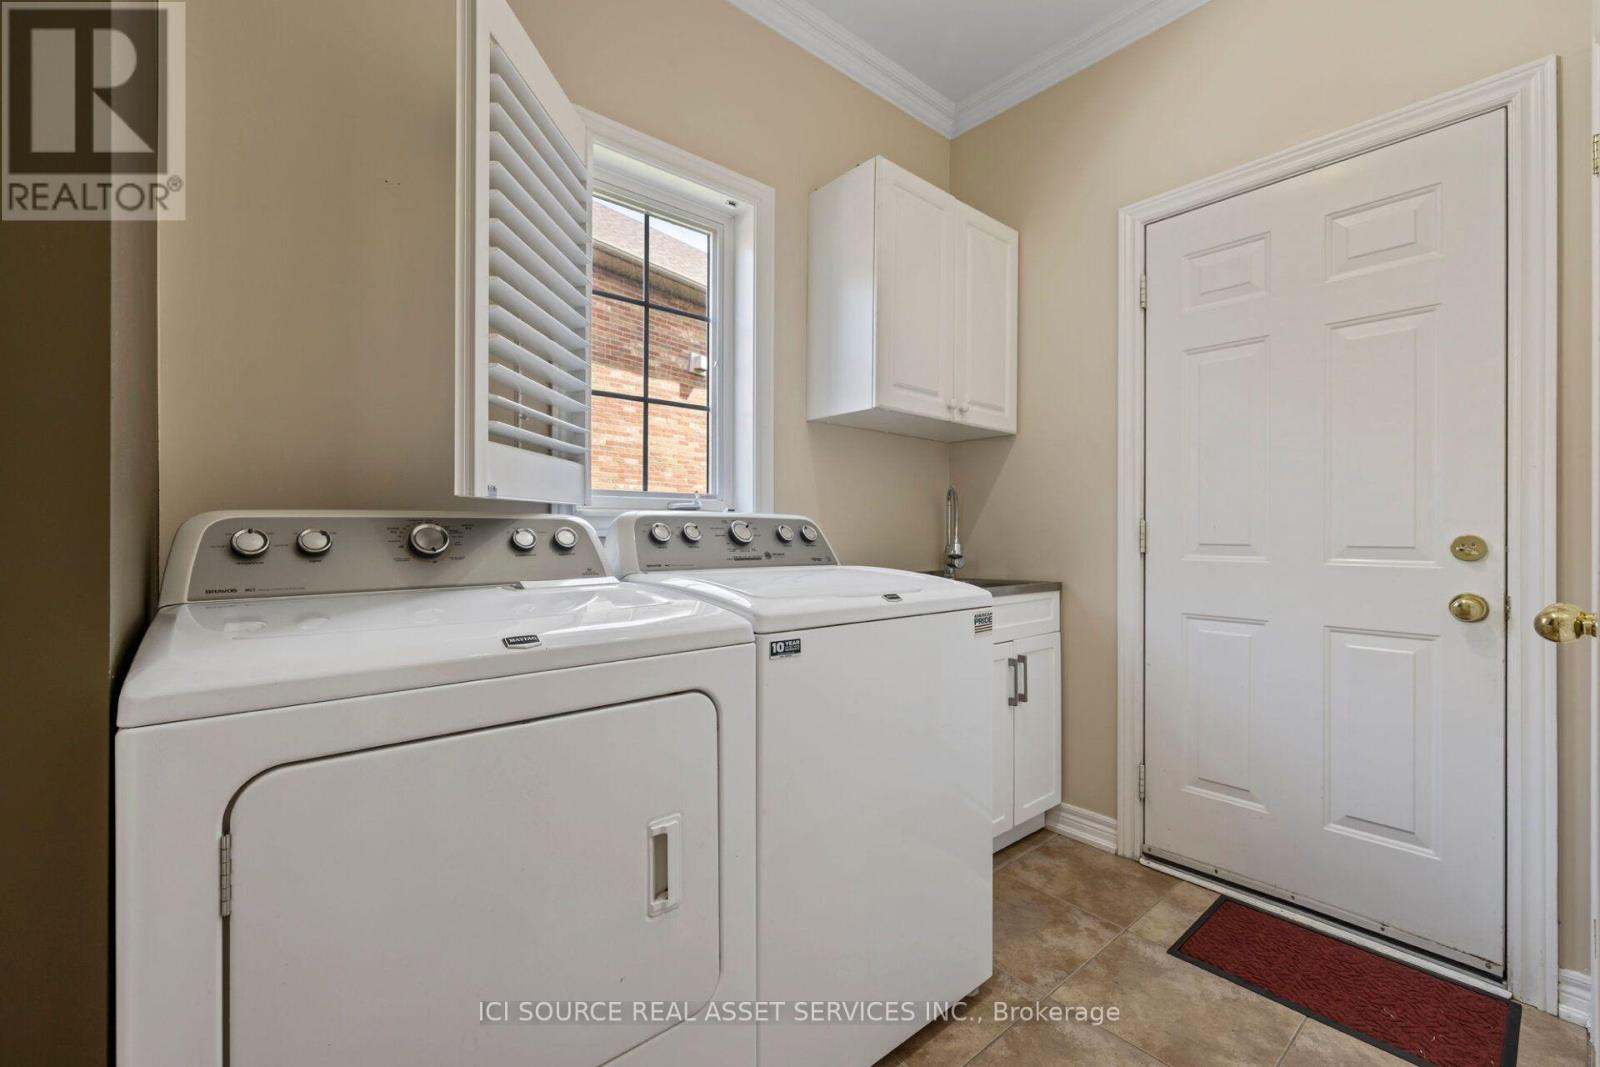
| Laundry room | Main level | 2.4 x 2.5 m |
| Bedroom 4 | Second level | 5.5 x 4 m |
| Bathroom | Second level | 4 x 2.3 m |
| Kitchen | Main level | 5 x 3.6 m |
| Dining room | Main level | 3.7 x 3.4 m |
| Living room | Main level | 4 x 4.8 m |
| Foyer | Main level | 2.8 x 4.1 m |
| Partial bathroom | Main level | 1.4 x 1.5 m |
| Primary Bedroom | Second level | 5.1 x 3.7 m |
| Bathroom | Second level | 3.9 x 3.7 m |
| Bedroom 2 | Second level | 3.9 x 3.3 m |
| Bedroom 3 | Second level | 4 x 3.1 m |