 For rent 50
$6,000/mo
4 bed4 bath3,000–3,500 sq ft
2191 Dunvegan Avenue
Ford, Oakville
1 month agoMLS® W13707574
BAY STREET GROUP INC.
2486 Wasaga Drive
Joshua Creek, Oakville, Ontario L6H0E1
For rent· Added
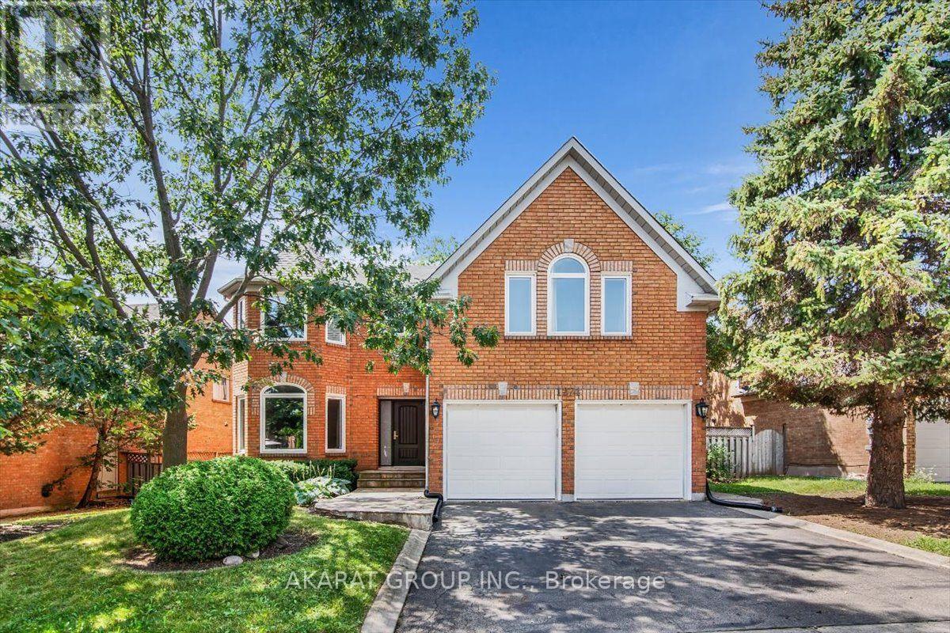
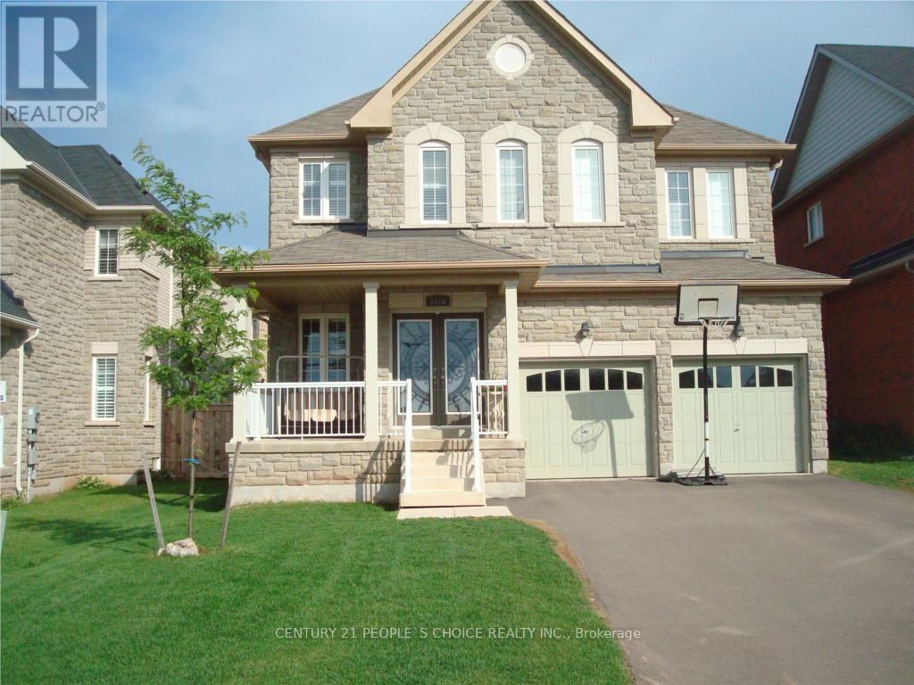
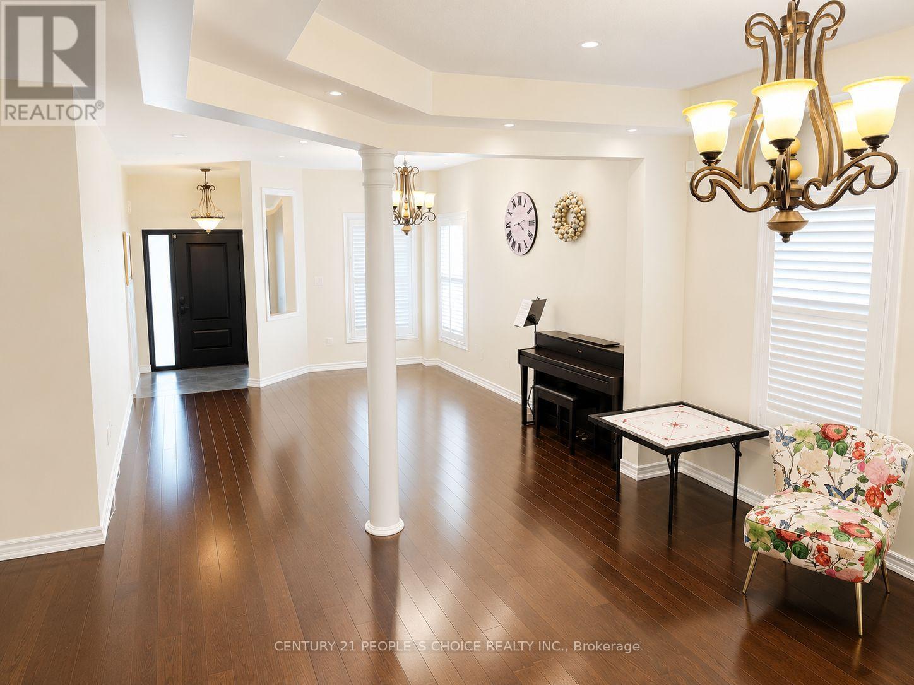
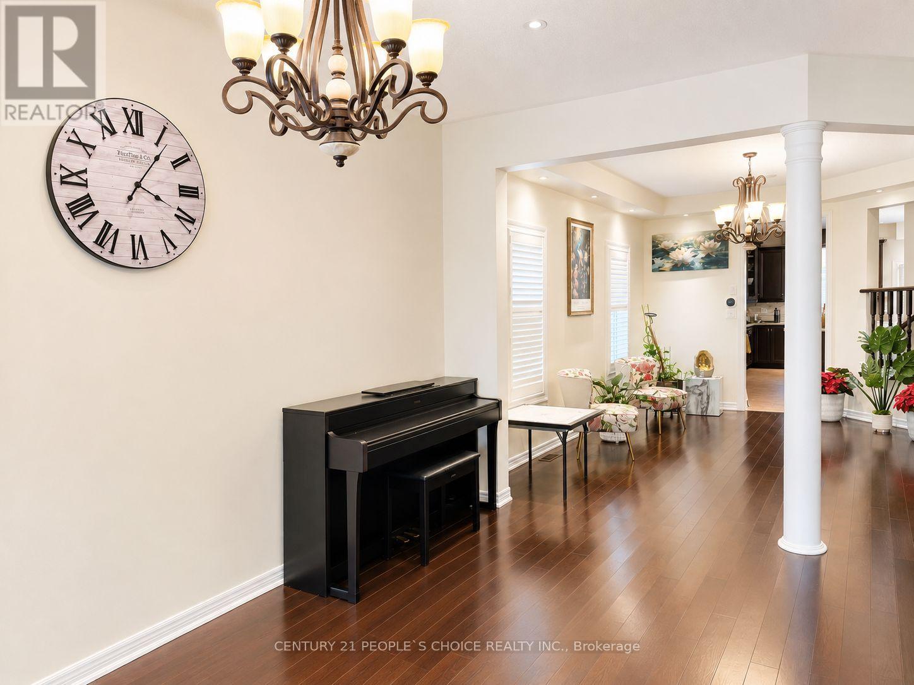
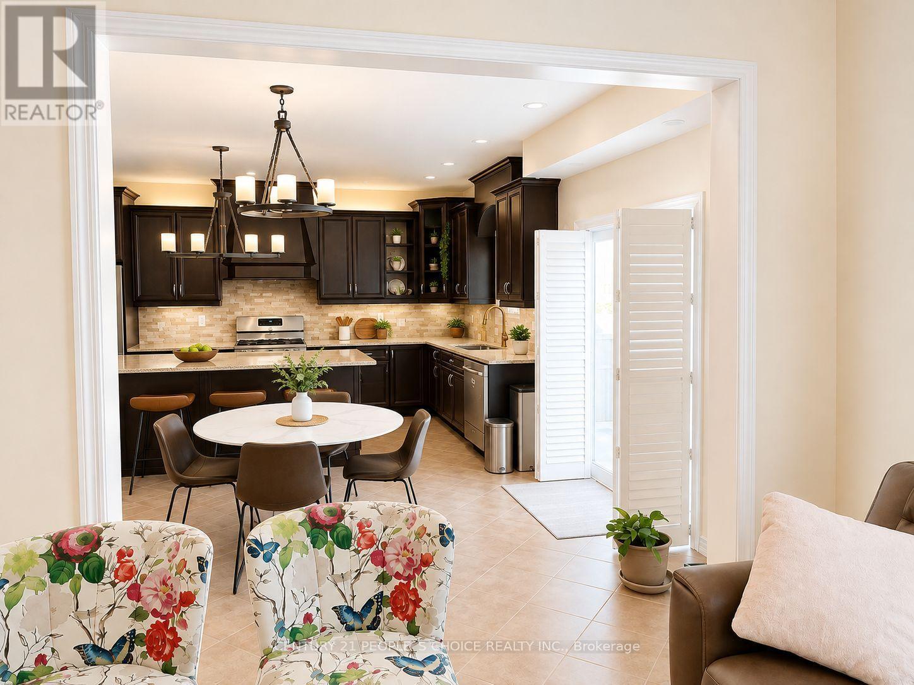
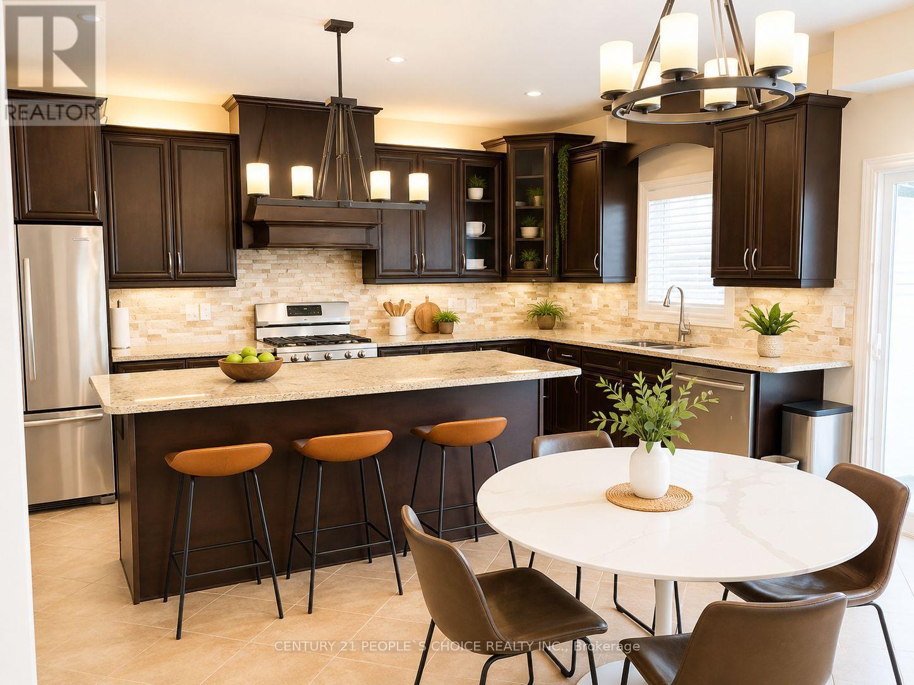
LOCATION, LOCATION, LOCATION! Gorgeous 4-bedroom, 4-bathroom detached home in the prestigious Joshua Creek neighbourhood. This elegant and beautifully maintained executive property offers over 3,500 sq. ft. of living space, as per MPAC, with soaring ceilings and a bright, open-concept layout.The impressive gourmet kitchen features granite countertops, a stylish backsplash, pantry, large central island, and abundant cabinet space. It opens directly to the spacious family room, creating an ideal setting for everyday living and entertaining. A separate main-floor office provides a quiet and convenient space for working from home or studying.All four bedrooms are generously sized. Two bedrooms have private ensuite bathrooms, while the other two share a convenient Jack-and-Jill bathroom.Additional features include a large, maintenance-free composite deck, recently purchased washer and dryer, tankless water heater, central air conditioning and furnace, an additional refrigerator in the basement, and EV charging in the garage.Located within walking distance of shopping, banks, restaurants, and everyday amenities, with access to highly rated schools from elementary through high school. Conveniently situated near Highways 403, 407, and the QEW.An exceptional family home in one of Oakville's most desirable neighbourhoods.
Map data © OpenStreetMap contributors
No open houses are scheduled for this home.
Can't make it? Request a private viewing.
| Living room | Main level | 5.18 x 4.09 m |
| Bathroom | Second level | 0 x 0 m |
| Bathroom | Second level | 0 x 0 m |
| Dining room | Main level | 4.9 x 4.09 m |
| Family room | Main level | 6.32 x 3.75 m |
| Office | Main level | 3.84 x 3.35 m |
| Kitchen | Main level | 6.4 x 2.92 m |
| Eating area | Main level | 4.09 x 3.05 m |
| Primary Bedroom | Second level | 5.9 x 4.88 m |
| Bedroom 2 | Second level | 4.37 x 4.29 m |
| Bedroom 3 | Second level | 6.15 x 3.66 m |
| Bedroom 4 | Second level | 3.66 x 3.66 m |