 For rent 50
$6,000/mo
4 bed4 bath3,000–3,500 sq ft
2191 Dunvegan Avenue
Ford, Oakville
1 month agoMLS® W13707574
BAY STREET GROUP INC.
281 Pinehurst Drive
Oakville, Ontario L6J4X2
For rent· Added
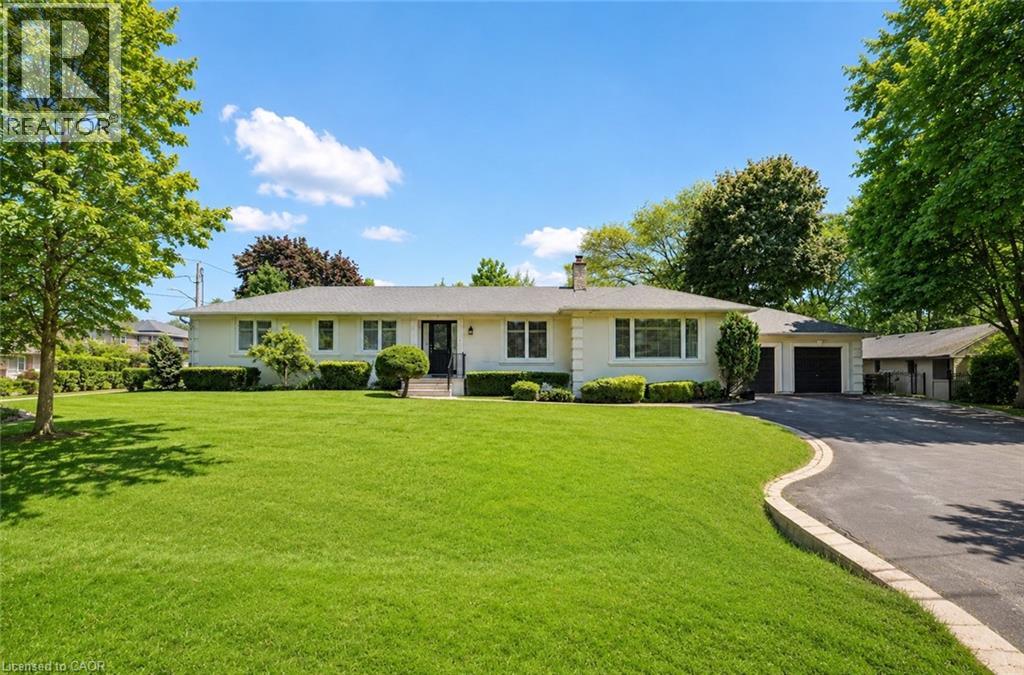
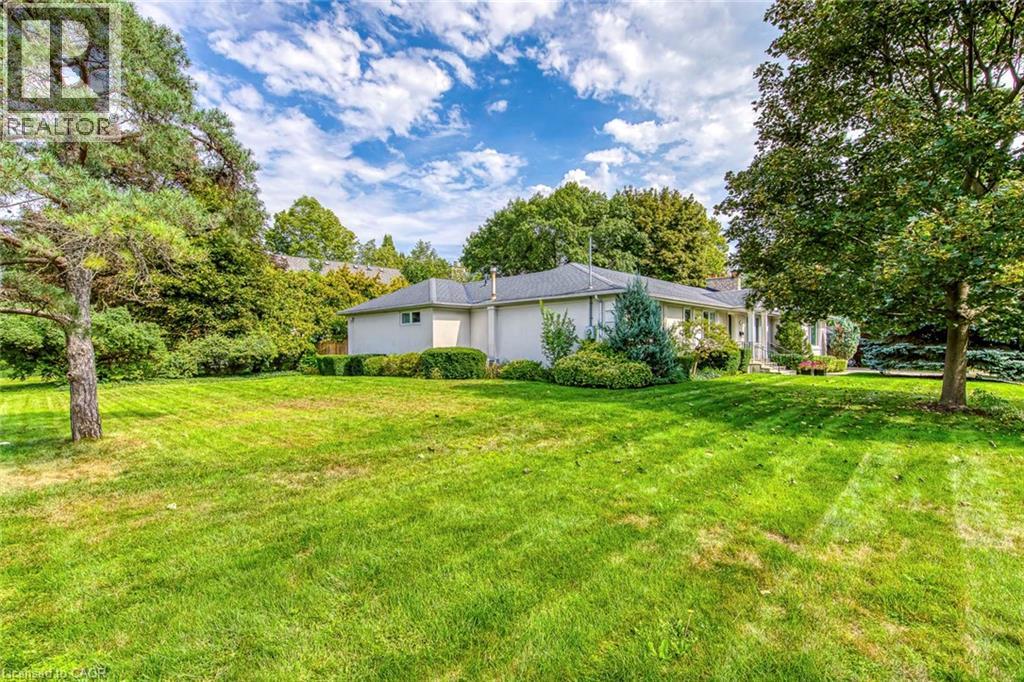
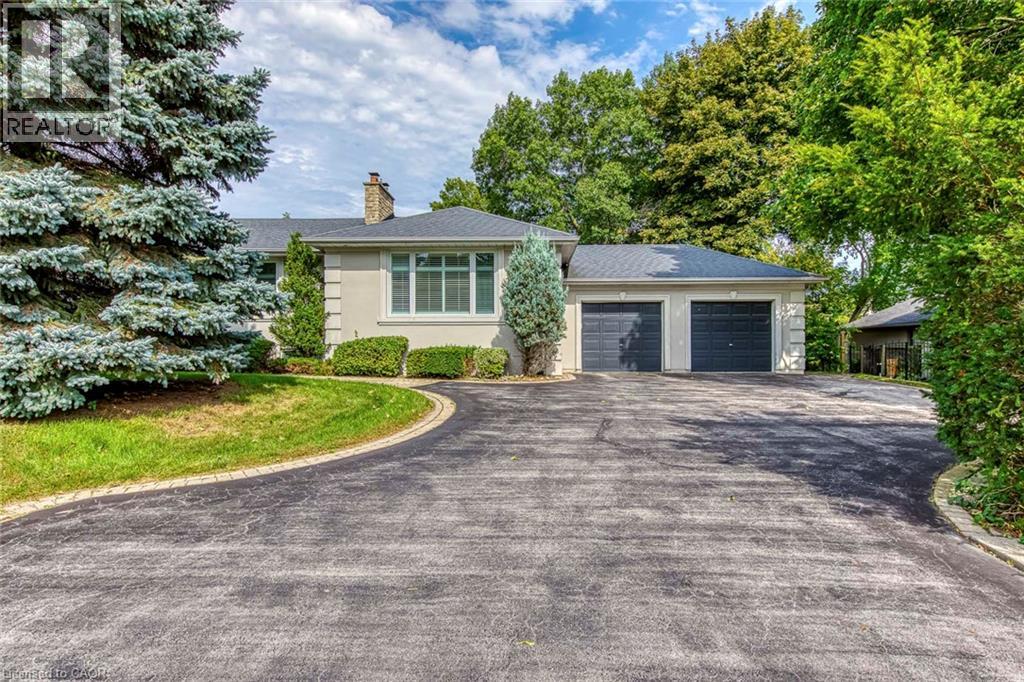
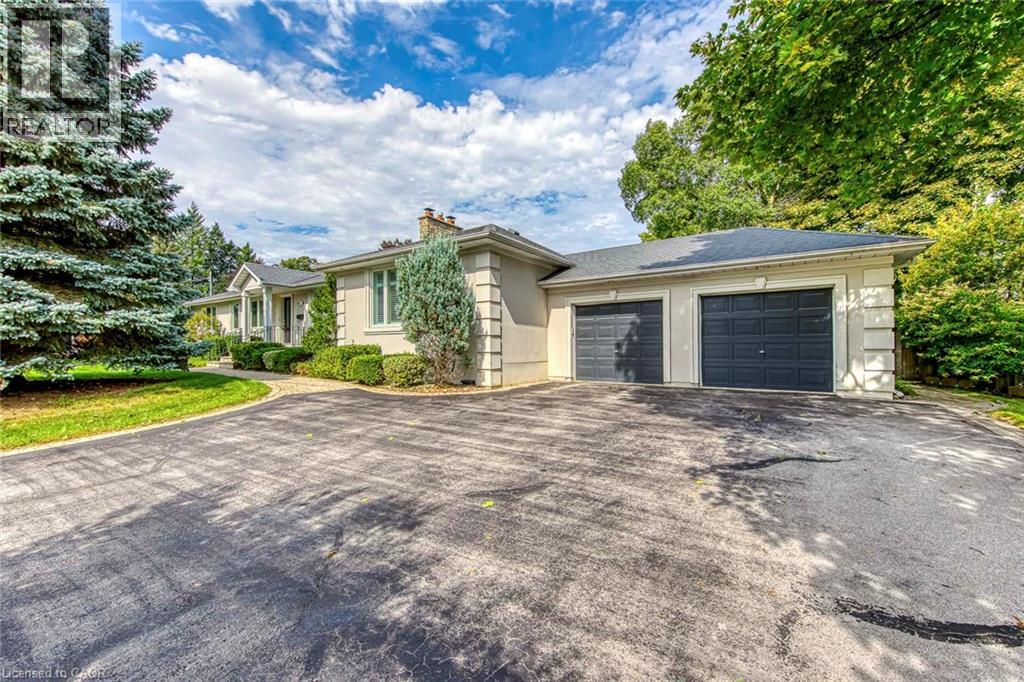
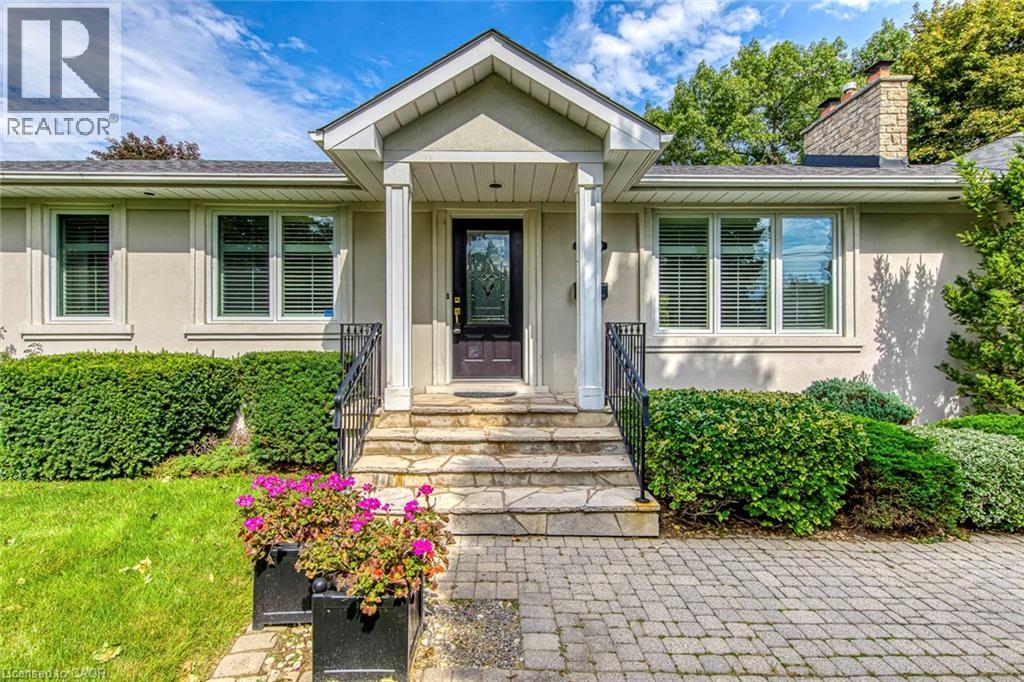
Welcome to 281 Pinehurst Drive, an impressive 3+1 bedroom bungalow for lease in prestigious Southeast Oakville, set on an exceptional 106' x 147' lot offering nearly 15,000 sq. ft. of property. With approximately 2,535 sq. ft. above grade plus 828 sq. ft. of finished lower-level space, this spacious residence offers the comfort of bungalow living with plenty of room for the entire family.Step inside to a bright and inviting layout featuring generous living and dining spaces designed for both everyday living and entertaining. The spacious living room features a fireplace, while the kitchen is complemented by a separate breakfast area and flows into the family room. Two fireplaces throughout the home add warmth and character.The main-floor primary retreat offers impressive proportions, a walk-in closet, luxurious 5-piece ensuite, and walkout to the patio. Two additional bedrooms are also located on the main level, including one with its own 3-piece ensuite, along with another full bathroom. Convenient main-floor laundry with direct garage access adds to the home's thoughtful functionality.The finished lower level provides even more flexibility with an additional bedroom, den, spacious recreation room, pantry, and extensive storage-ideal for guests, a home office, fitness space, or additional family living.Outside, enjoy an expansive fenced yard with lawn sprinkler system, double garage, and parking for up to six vehicles. Ideally located near Lakeshore Road and Maple Grove Drive, with excellent schools, transit, and everyday amenities nearby. Vacant and available for immediate possession, this exceptional Southeast Oakville bungalow offers space, privacy, and an outstanding location.
Map data © OpenStreetMap contributors
No open houses are scheduled for this home.
Can't make it? Request a private viewing.
| 3pc Bathroom | Main level | — |
| 5pc Bathroom | Main level | — |
| Utility room | Basement | — |
| Utility room | Basement | — |
| Recreation room | Main level | 13'2'' x 24'3'' |
| Living room | Main level | 19'5'' x 15'6'' |
| Laundry room | Main level | — |
| Kitchen | Main level | 19'7'' x 8'10'' |
| Family room | Main level | 17'9'' x 11'7'' |
| Dining room | Main level | 17'9'' x 11'7'' |
| Breakfast | Main level | 11'9'' x 8'10'' |
| Primary Bedroom | Main level | 22'7'' x 12'6'' |
| Bedroom | Main level | 14'7'' x 11'9'' |
| Bedroom | Main level | 10'2'' x 11'9'' |
| 3pc Bathroom | Main level | — |
| Bedroom | Basement | 17'8'' x 13'5'' |
| Den | Basement | 12'5'' x 10'0'' |