 For rent 50
$6,000/mo
4 bed4 bath3,000–3,500 sq ft
2191 Dunvegan Avenue
Ford, Oakville
1 month agoMLS® W13707574
BAY STREET GROUP INC.
3041 Post Road
Glenorchy, Oakville, Ontario L6H7C4
For rent· Added
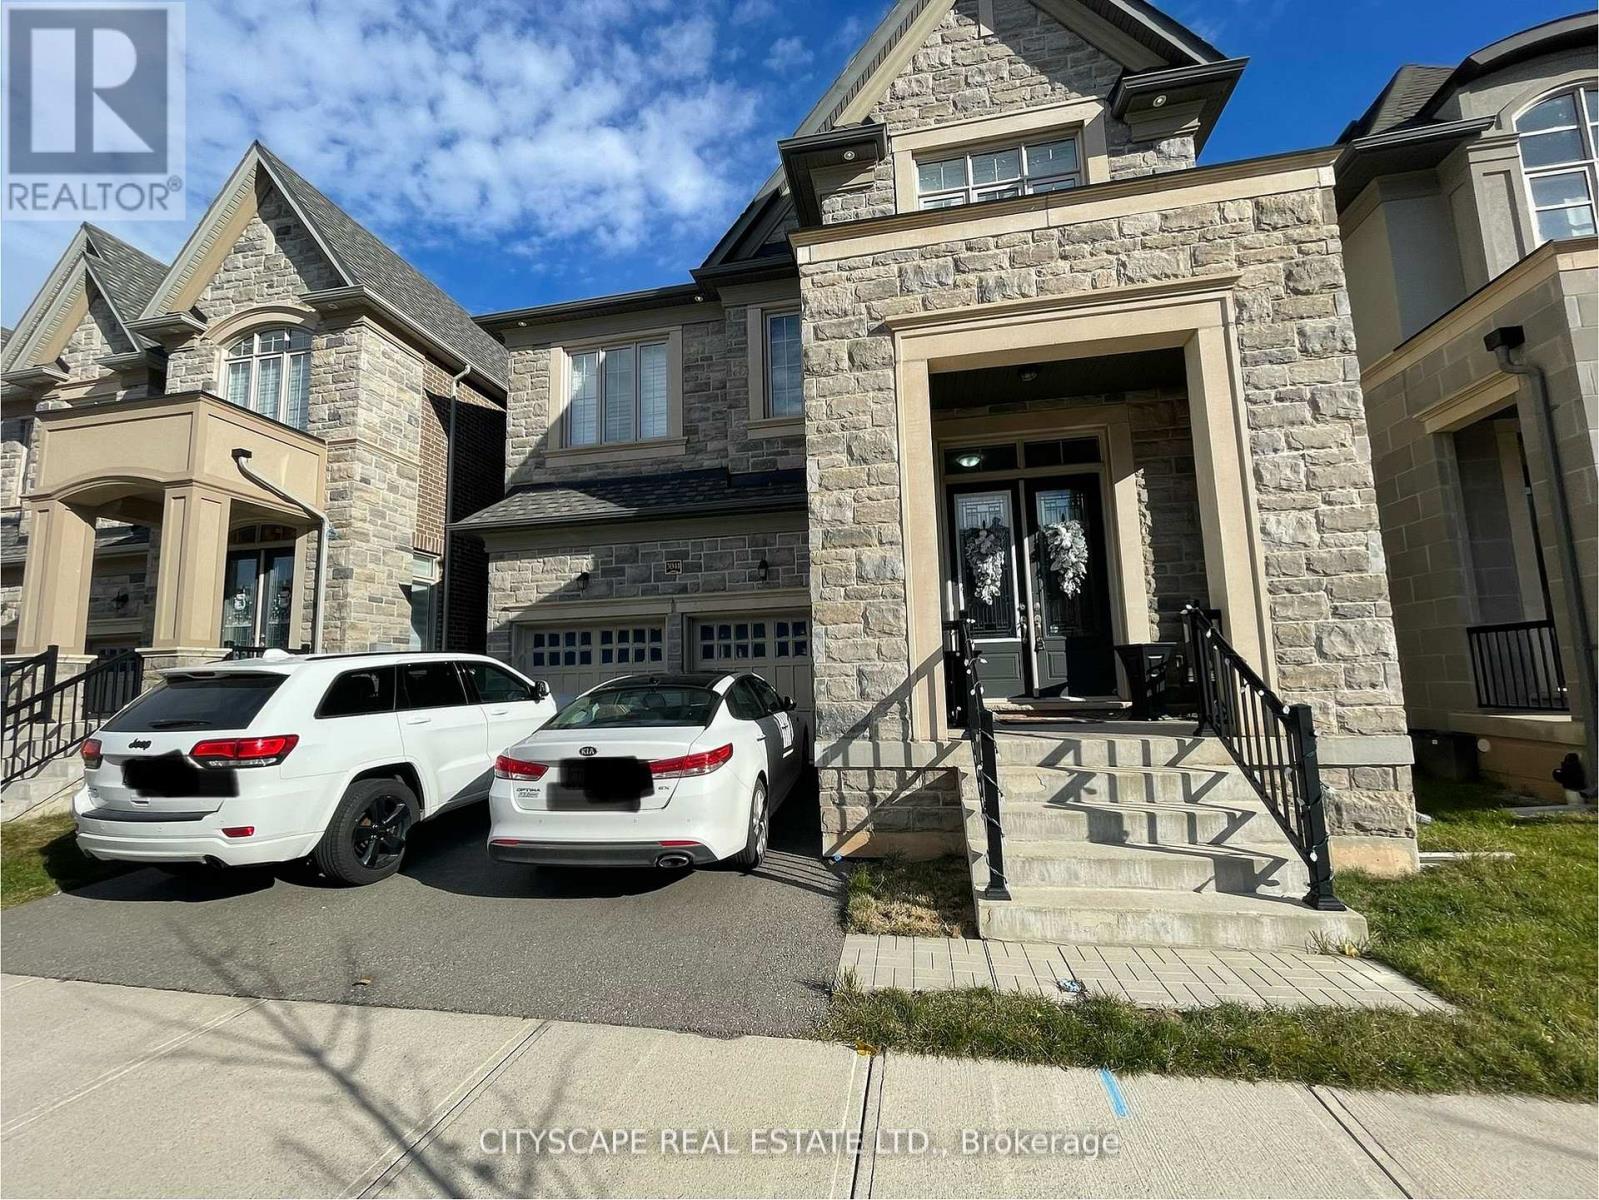
Absolutely Stunning 4 Bedroom 4 Bath Detached Home By Fernbrook. Hardwood Floors Thru Out. Sun Drenched Great room With Stone Gas Fireplace Combined With Espresso Gourmet Kitchen Complete With Centre Island & Breakfast Bar. Entertainers Dream Home! Master W/5 Pc Ensuite Second Bedroom W/3 Pcs Ensuite And 2 Bedrooms W/Shared 4 Pc Bath. The Perfect Home For A Family. A Real Show Stopper
Map data © OpenStreetMap contributors
No open houses are scheduled for this home.
Can't make it? Request a private viewing.
| Great room | Main level | 4.57 x 4.87 m |
| Living room | Main level | 4.87 x 3.66 m |
| Kitchen | Main level | 4.27 x 3.53 m |
| Eating area | Main level | 3.65 x 3.65 m |
| Bedroom | Second level | 5.35 x 5 m |
| Bedroom 2 | Second level | 3.35 x 3.65 m |
| Bedroom 3 | Second level | 4.57 x 3.01 m |
| Bedroom 4 | Second level | 3.78 x 4.11 m |