 For rent 50
$6,000/mo
4 bed4 bath3,000–3,500 sq ft
2191 Dunvegan Avenue
Ford, Oakville
1 month agoMLS® W13707574
BAY STREET GROUP INC.
349 Wedgewood Drive
Morrison, Oakville, Ontario L6J4R6
For rent· Added
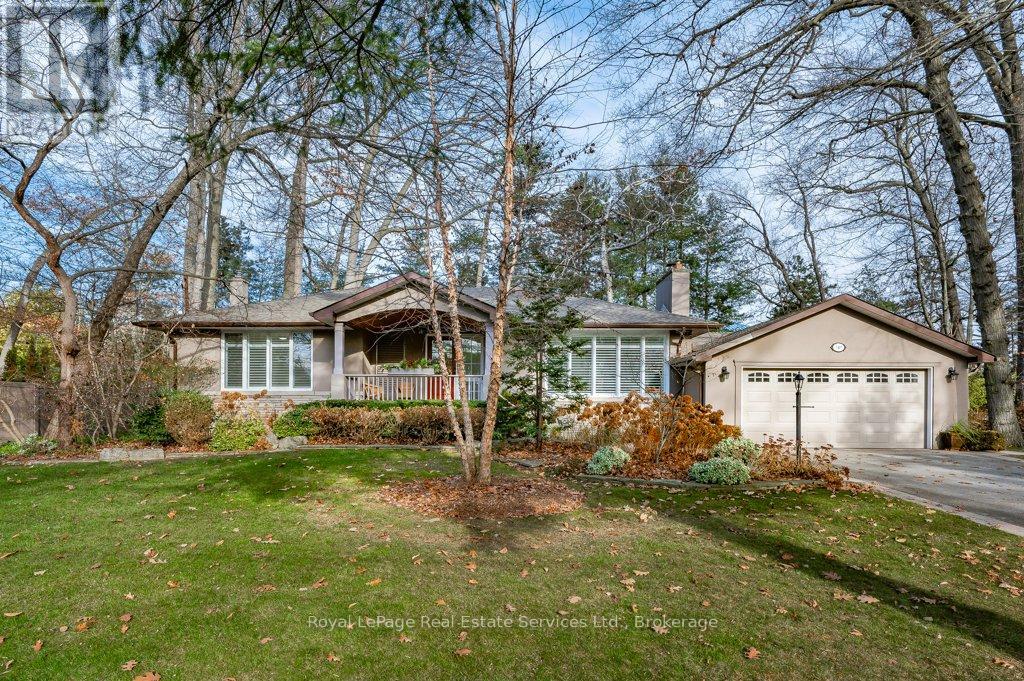
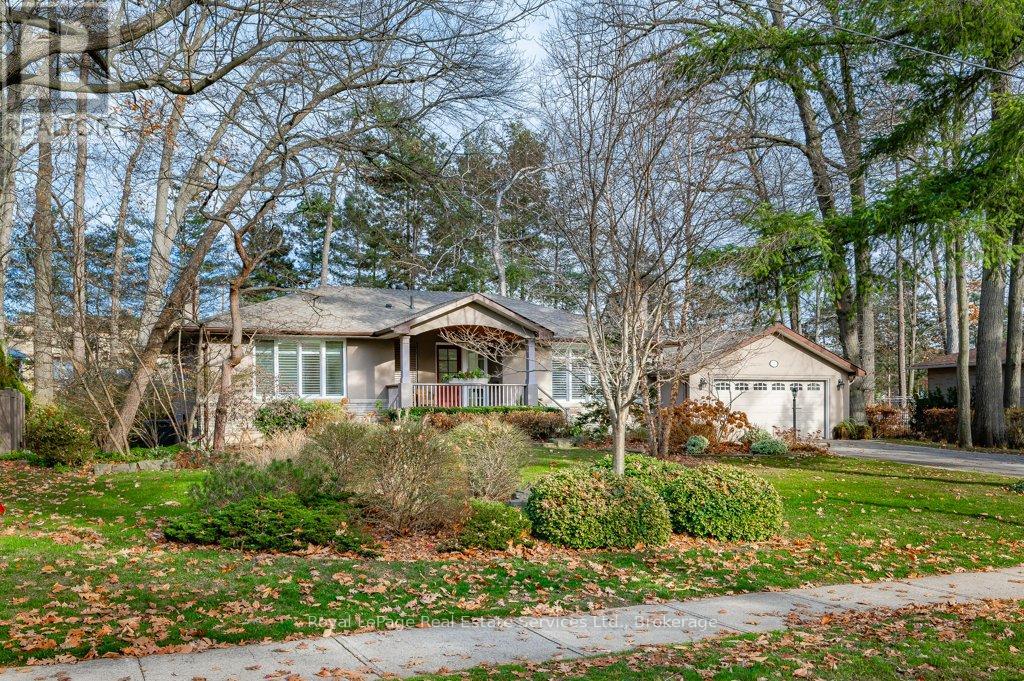
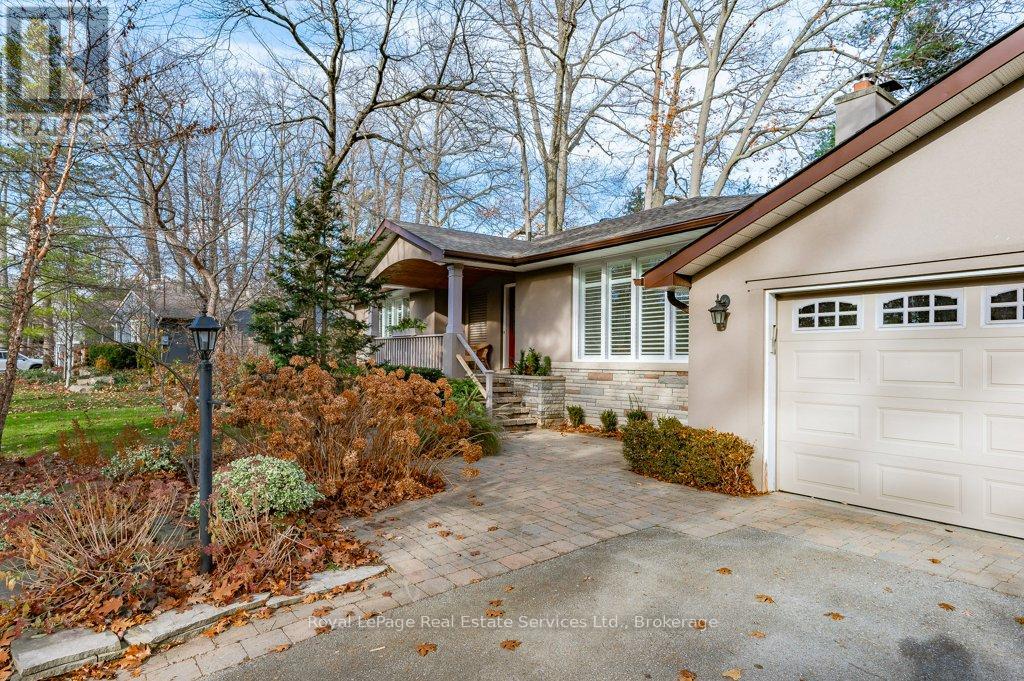
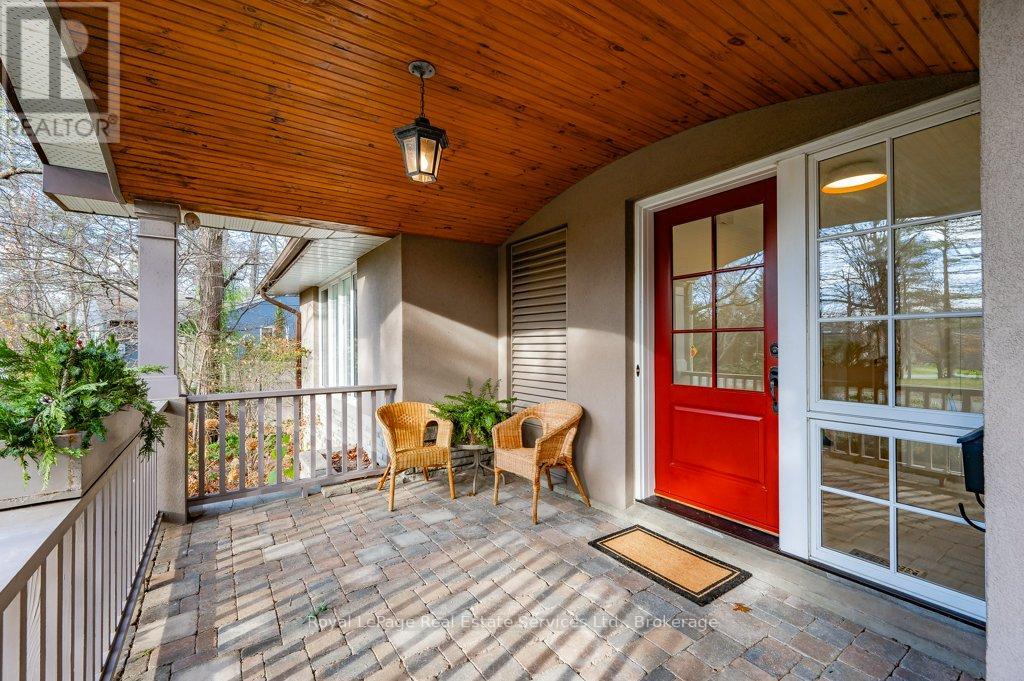
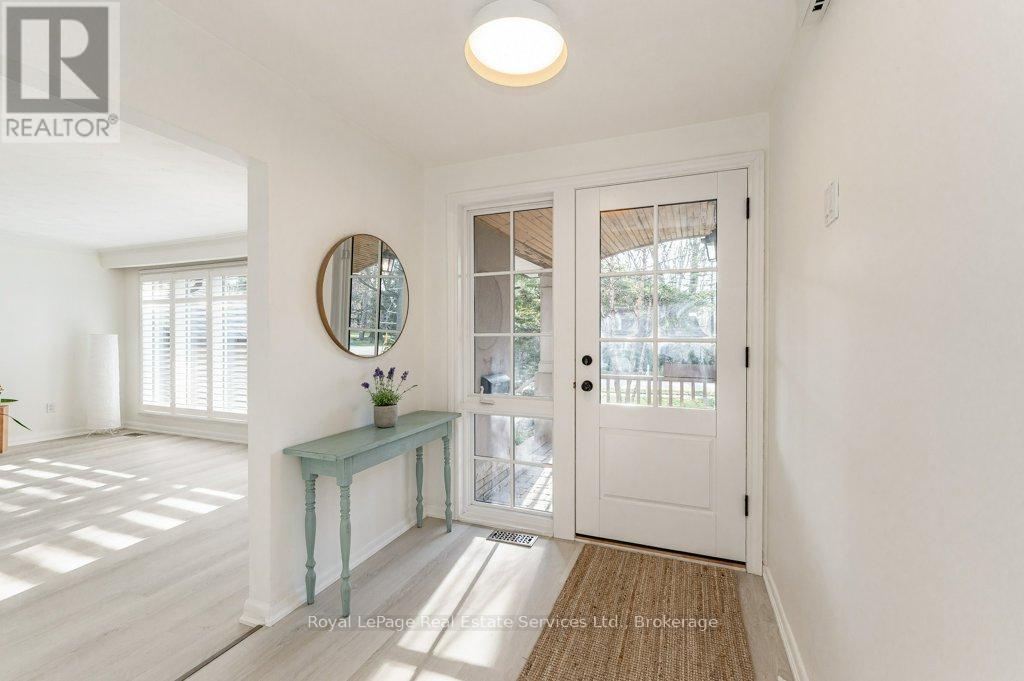
Updated 3+1 Bedroom Bungalow on large, beautiful Lot in prime Southeast Oakville! Enjoy over 3,100 sq. ft. of inviting living space, bright and light throughout, making it easy to feel right at home. The Main Floor features a Large Living Room with Fireplace and California Shutters connecting to the Dining Room with a Walkout to the Deck and a Landscaped Garden with Mature Trees. From the Dining Room, access to one side the separate Kitchen with Breakfast Area or a gorgeous Family Room with Gas Fireplace, Two Skylights and Direct Access to the Garden on the other. The Main Floor also offers a large Primary Bedroom with a 2-Piece Ensuite and Mirrored Closet, Two bright Bedrooms facing the garden, and a 4-Piece Bathroom. The Lower Level includes a spacious Bedroom, 3-Piece Bathroom, Laundry Room, and a large Recreation Room - perfect for a teen or young adult. Steps from some of Oakville's best schools (Oakville Trafalgar HS, E.J. James, St. Vincent's, and Maple Grove PS), and an easy stroll to Edgemere Promenade or Gairloch Gardens for a lakeside walk. Spring and Autumn garden cleanup included. Optional monthly lawn and garden maintenance for $250/month.
Map data © OpenStreetMap contributors
No open houses are scheduled for this home.
Can't make it? Request a private viewing.
| Kitchen | Main level | 4.11 x 3.2 m |
| Recreational, Games room | Lower level | 8.25 x 6.35 m |
| Laundry room | Lower level | 2.72 x 1.7 m |
| Utility room | Lower level | 9.02 x 4.06 m |
| Bathroom | Lower level | 2.01 x 1.98 m |
| Living room | Main level | 6.17 x 4.09 m |
| Dining room | Main level | 4.27 x 3.2 m |
| Family room | Main level | 6.2 x 4.22 m |
| Primary Bedroom | Main level | 4.32 x 3.53 m |
| Bathroom | Main level | 1.09 x 1.8 m |
| Bedroom | Main level | 3.53 x 3.51 m |
| Bedroom | Main level | 3.56 x 2.34 m |
| Bathroom | Main level | 2.51 x 2.44 m |
| Bedroom | Lower level | 4.06 x 3.86 m |