 For rent 50
$6,000/mo
4 bed4 bath3,000–3,500 sq ft
2191 Dunvegan Avenue
Ford, Oakville
1 month agoMLS® W13707574
BAY STREET GROUP INC.
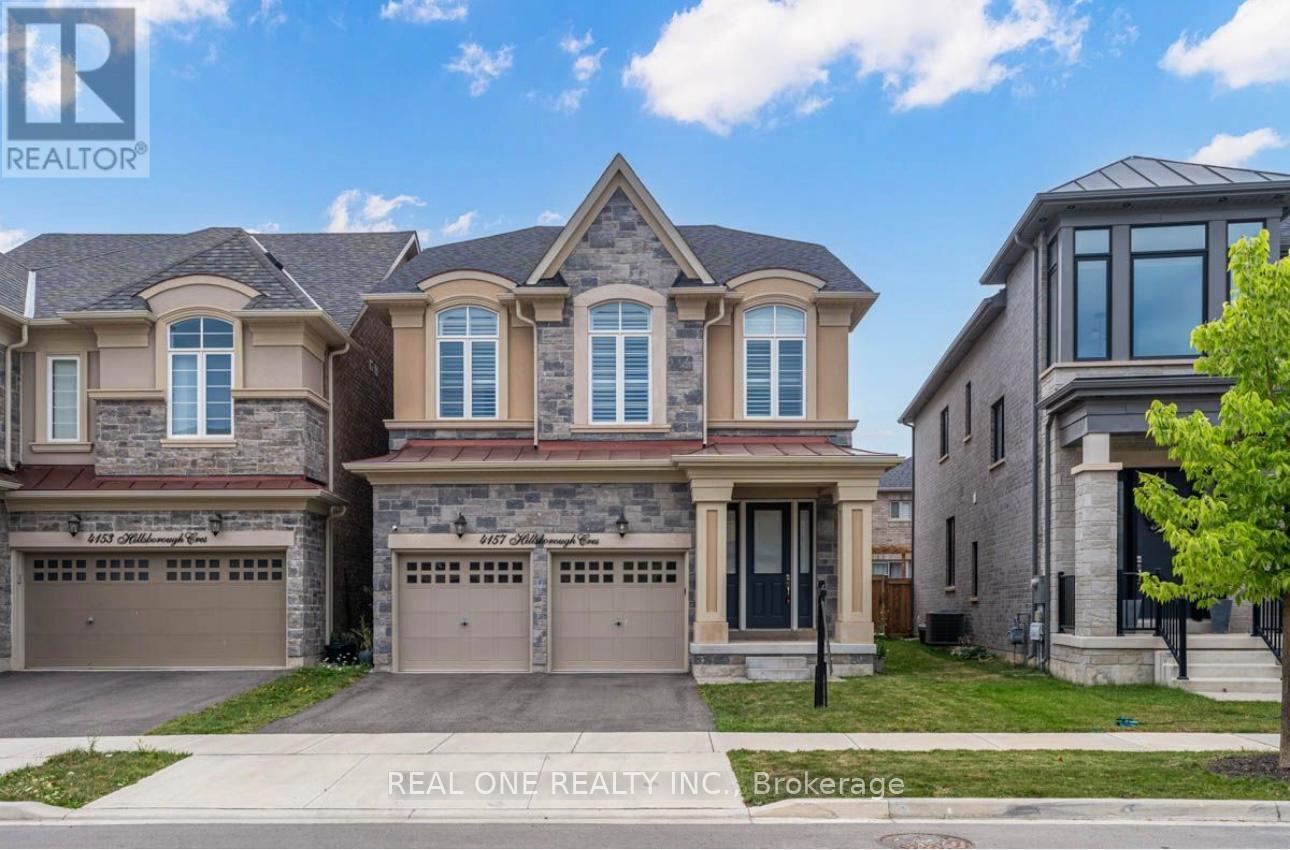
4157 Hillsborough Crescent
Glenorchy, Oakville, Ontario L6H3P9
For rent· Added
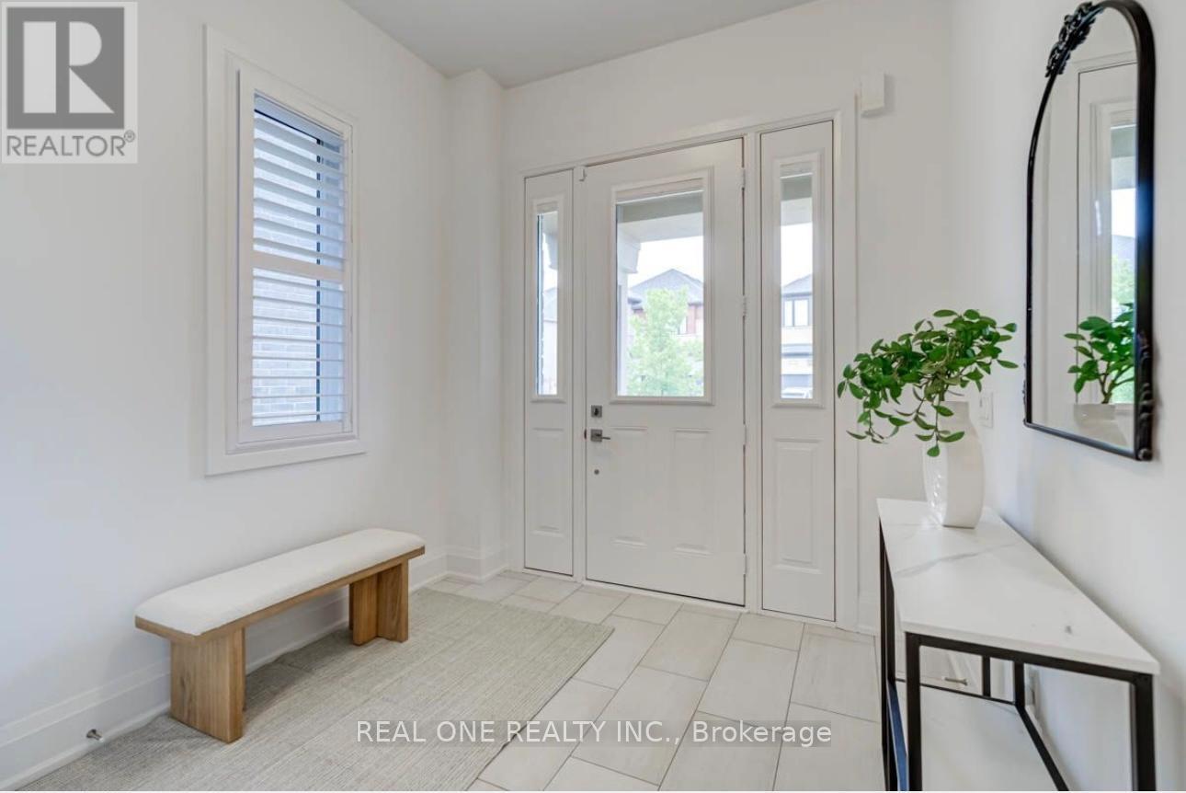
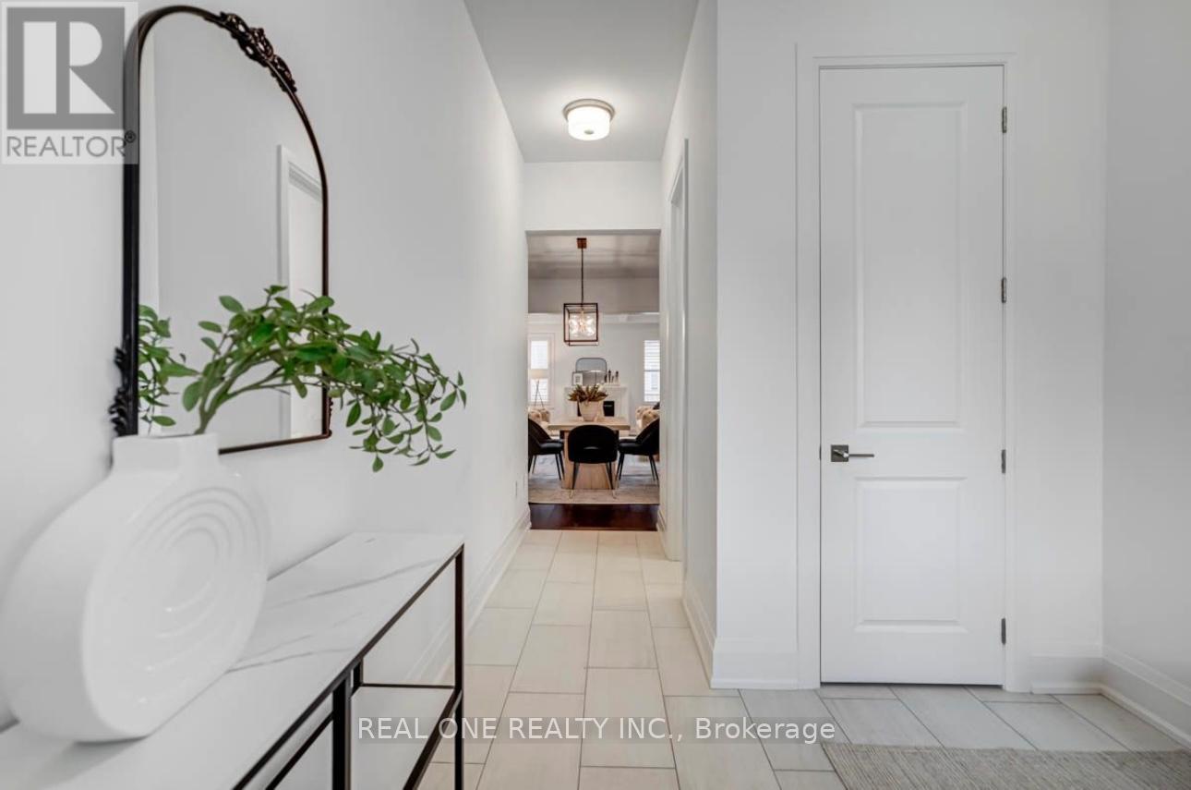
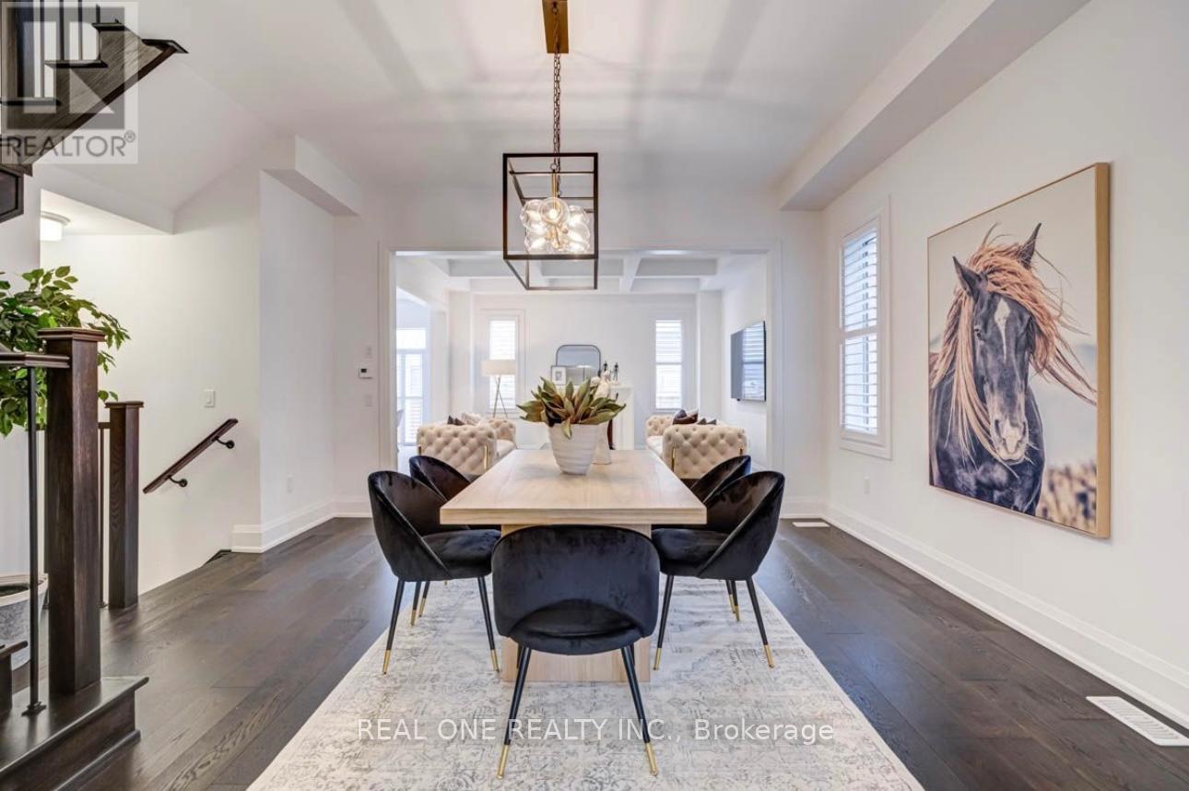
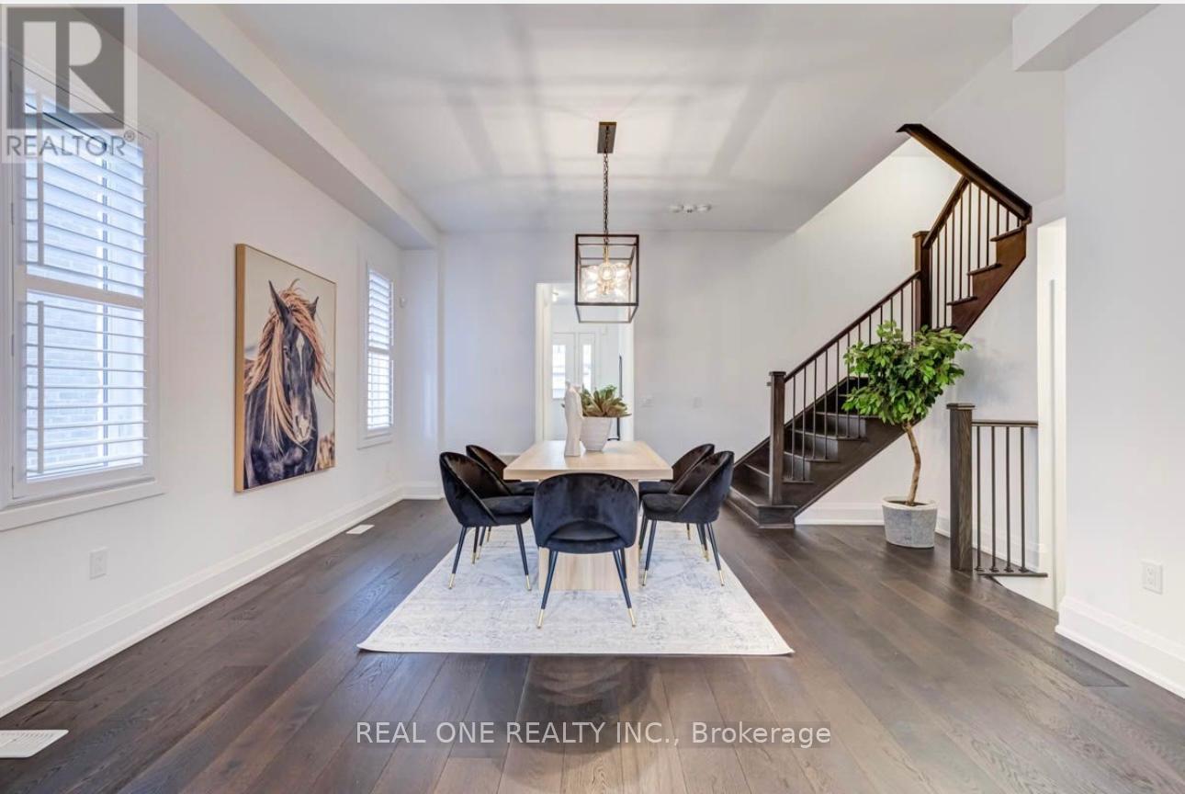
Welcome to 4157 Hillsborough by Rosehaven. an unparalleled 4 bedroom home with finished basement and with over 4000 Sq Ft of living space. Upon entering you are greeted by 10ft ceilings that allow for a bright and airy space. Loaded with upgrades, the main floor features, pot lights, coffered ceilings in the living room, gas fireplace and wide plank hardwood floors. The eat-in kitchen is a chefs dream, with a large island, quartz counters, custom backsplash and tons of cabinetry. Walk out from the kitchen to the backyard. Upstairs boasts 4 large bedrooms, with One on its own floor and private balcony. The primary bedroom features a large walk-in closet and 5-pc spa-like bathroom with soaker tub and his/hers sinks. The finished basement has a large rec space and bathroom. Garage access from inside home with a mud room
Map data © OpenStreetMap contributors
No open houses are scheduled for this home.
Can't make it? Request a private viewing.
| Laundry room | In between | 0 x 0 m |
| Recreational, Games room | Basement | 0 x 0 m |
| Cold room | Basement | 0 x 0 m |
| Family room | Main level | 4.57 x 4.57 m |
| Dining room | Main level | 4.57 x 4.57 m |
| Kitchen | Main level | 3.81 x 3.66 m |
| Eating area | Main level | 3.51 x 3.36 m |
| Primary Bedroom | Second level | 5.49 x 4.88 m |
| Bedroom 2 | Second level | 4.88 x 3.35 m |
| Bedroom 3 | Second level | 4.75 x 3.29 m |
| Bedroom 4 | Third level | 5.49 x 3.35 m |
| Mud room | Main level | 0 x 0 m |