 For sale 50
$1,395,000
6 bed5 bath3,000–3,500 sq ft
120 Strathcona Avenue
Glebe, Ottawa
1 month agoMLS® X13739076
RE/MAX ABSOLUTE WALKER REALTY
134 Broadway Avenue
Glebe, Ottawa, Ontario K1S2V8
For sale· Added
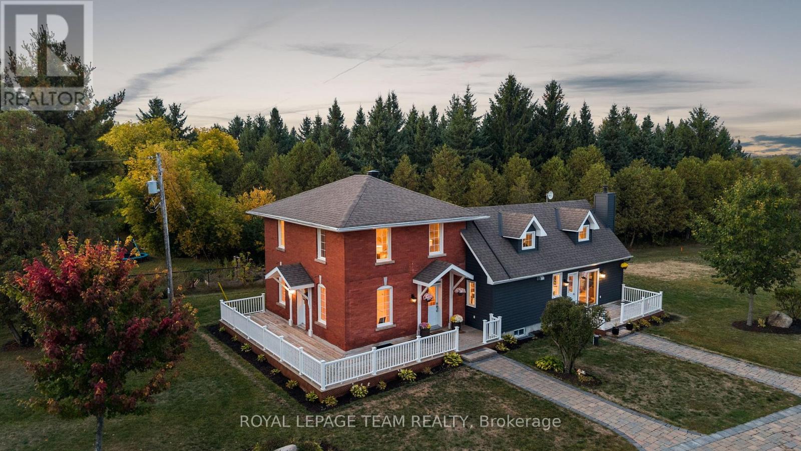
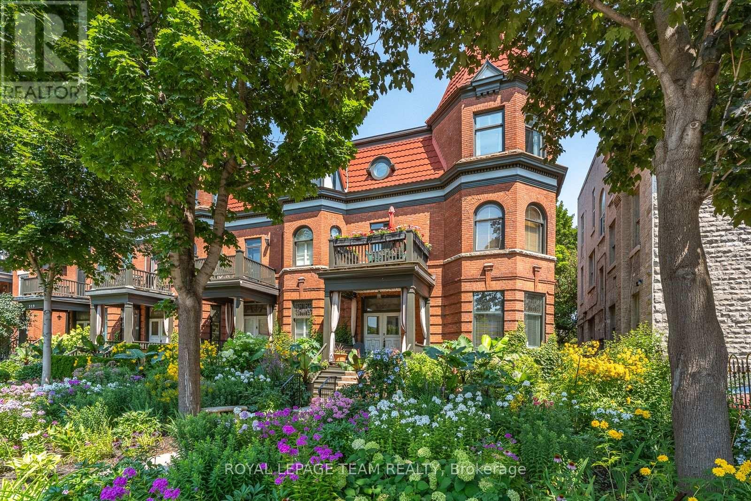
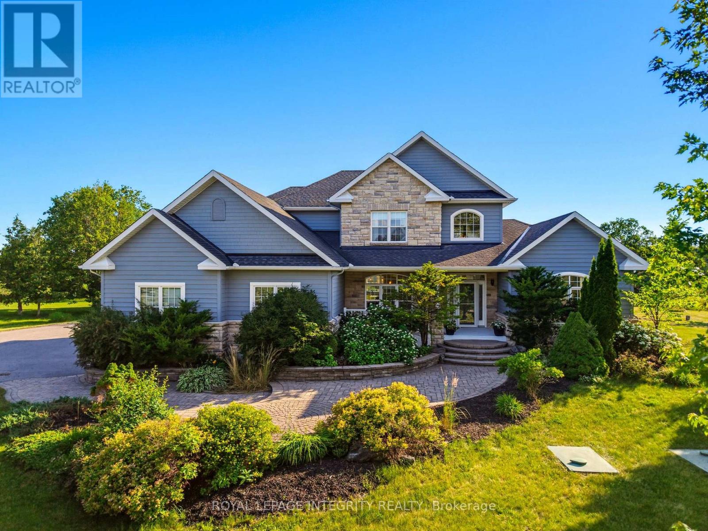
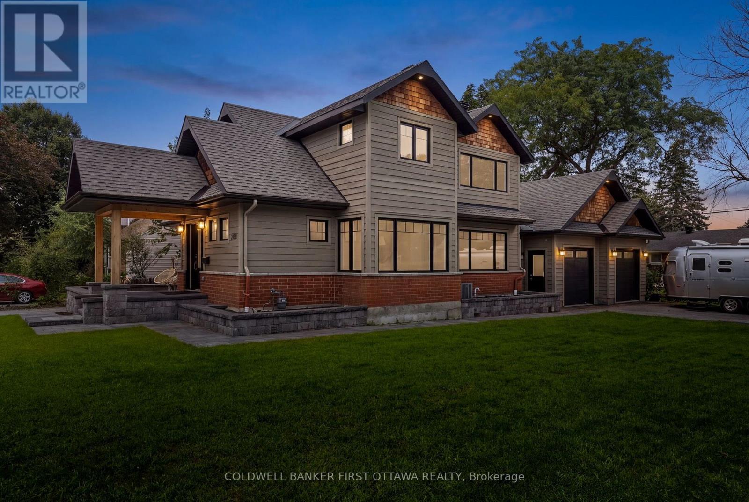
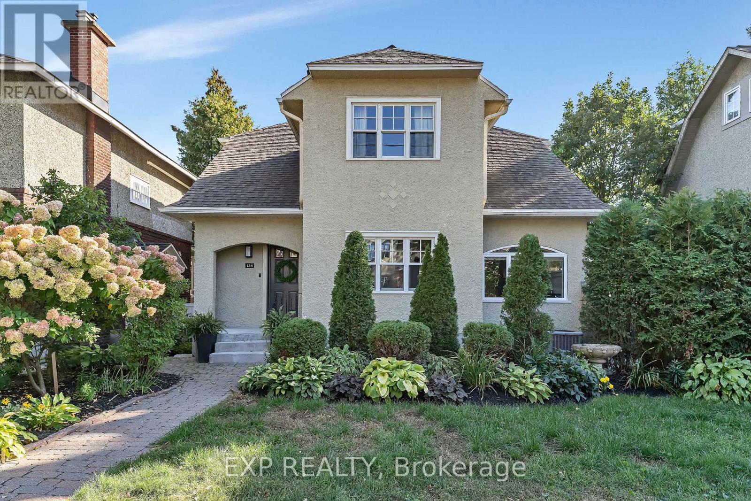
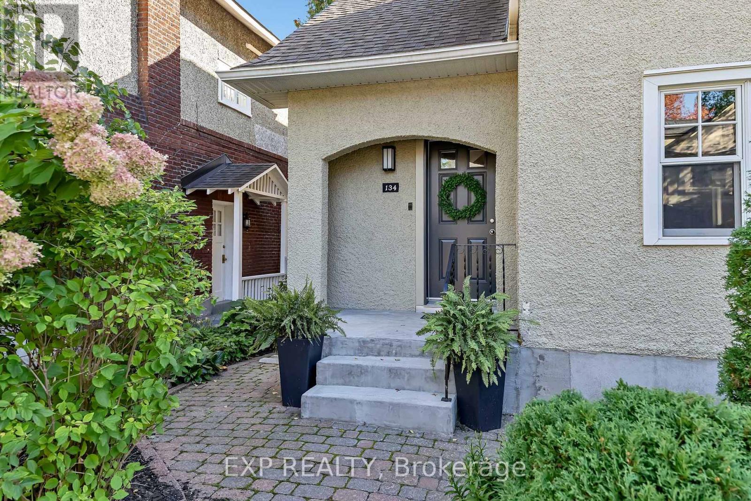
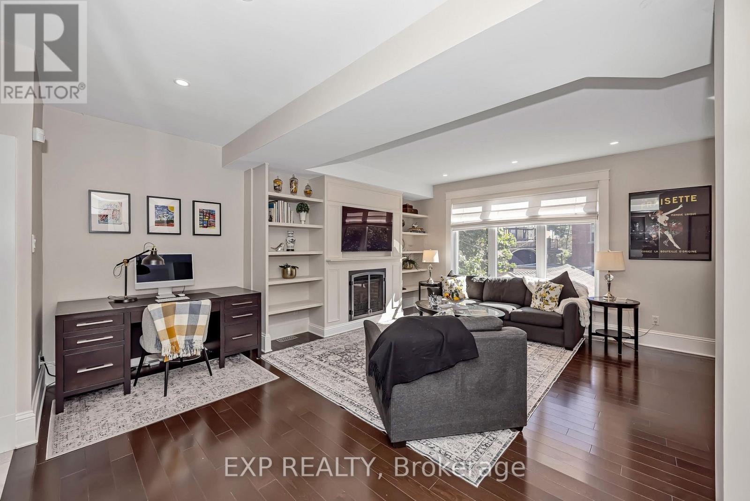
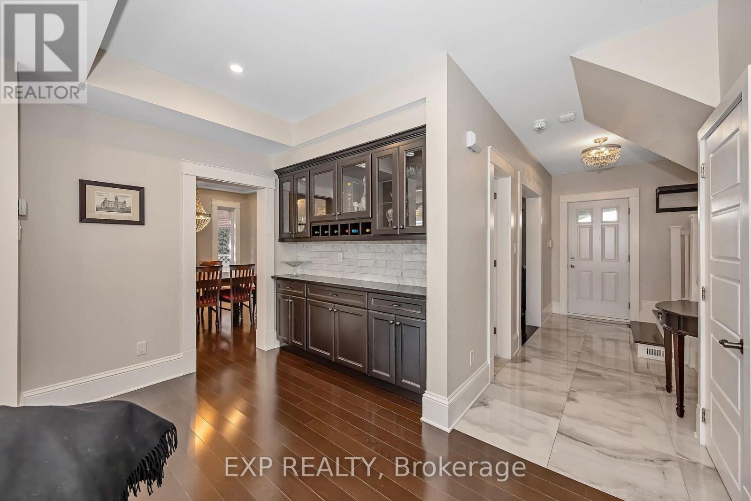
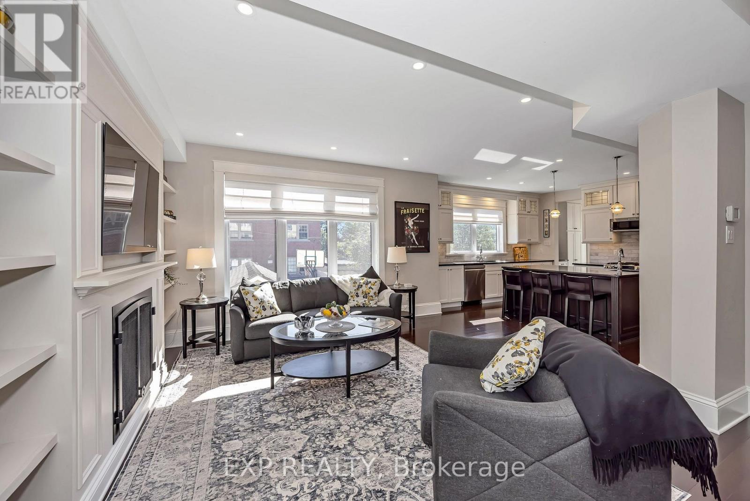
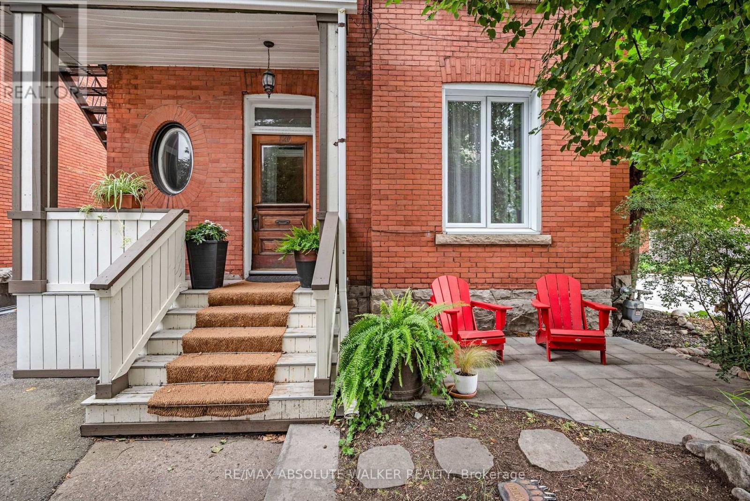
TREE-LINED STREET, WALKOUT BASEMENT & MAJOR 2015 RENOVATION! This 2-storey home offers 4 bedrooms and 3.5 bathrooms, with a three-level addition adding approximately 475 sq. ft. per floor across the basement, main and second levels. The renovation included a new kitchen and appliances, renovated bathrooms with electric in-floor heating, a new powder room and a bedroom converted into a spacious ensuite. Additional upgrades included a gas fireplace, gas stove with electric wiring in place, BBQ gas line, levelled floors finished in hardwood, porcelain and marble, new east and west-facing windows, a new roof and eaves, updated light fixtures, security system and a new garage door. Outside, the property was landscaped with a Permacon side patio, extensive backyard Permacon work and updated fencing. More recent improvements include a new front door in 2022, dishwasher in 2025, and garage door motor and keypad in 2025.
Map data © OpenStreetMap contributors
No open houses are scheduled for this home.
Can't make it? Request a private viewing.
| Primary Bedroom | Second level | 6.09 x 4.31 m |
| Bedroom 2 | Second level | 4.19 x 3.41 m |
| Bedroom 3 | Second level | 3.51 x 4.29 m |
| Recreational, Games room | Basement | 5.94 x 4.29 m |
| Family room | Main level | 4.88 x 6.09 m |