 For sale 50
$683,900
3+1 bed4 bath1,500–2,000 sq ft
502 Rougemount Crescent
Fallingbrook/Gardenway South, Ottawa
25 days agoMLS® X13803092
RE/MAX HALLMARK REALTY GROUP
436 Appalachian Circle
Barrhaven - Half Moon Bay, Ottawa, Ontario K2J6X4
For sale· Added
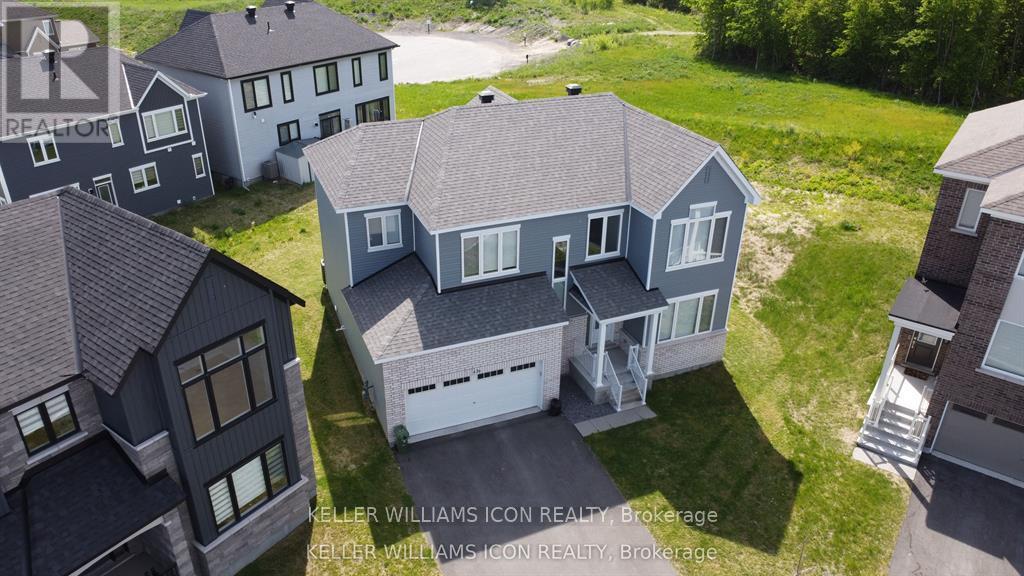
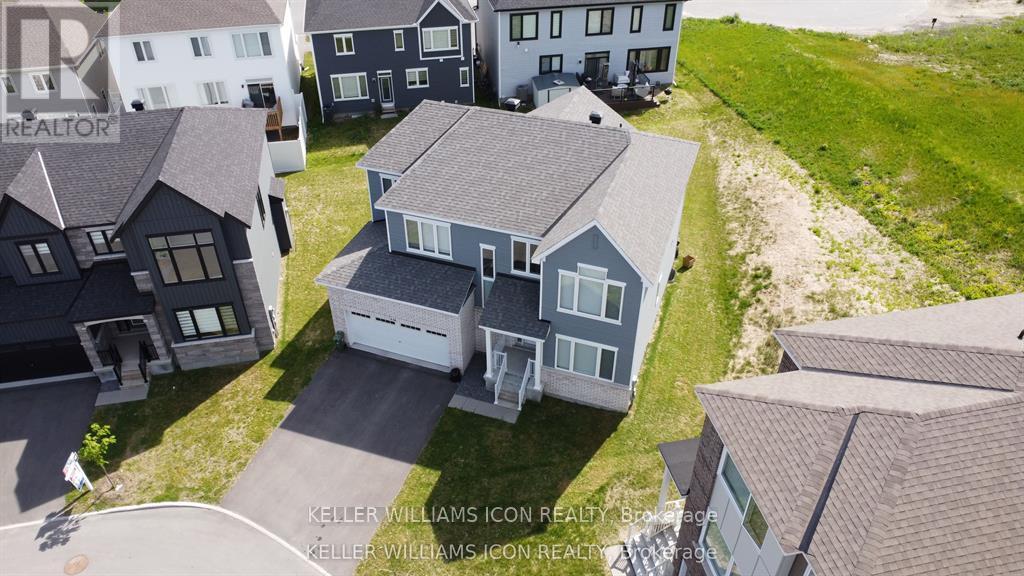
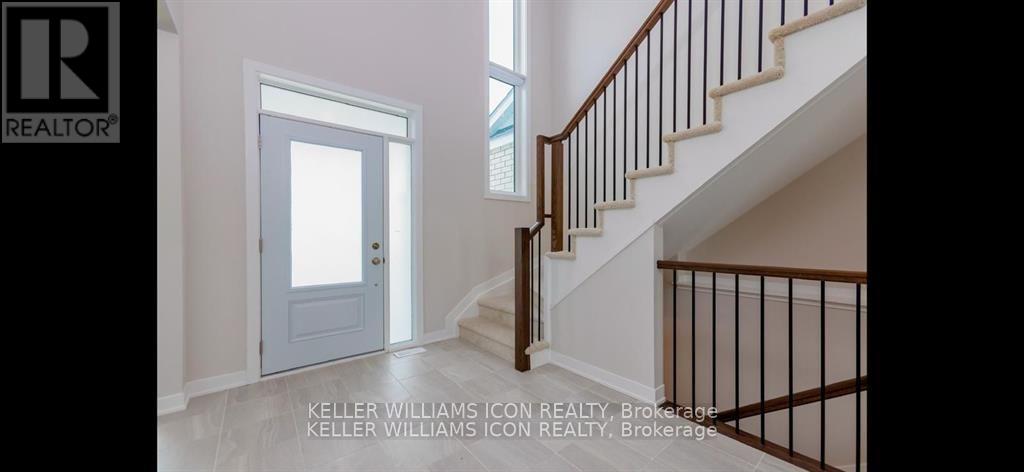
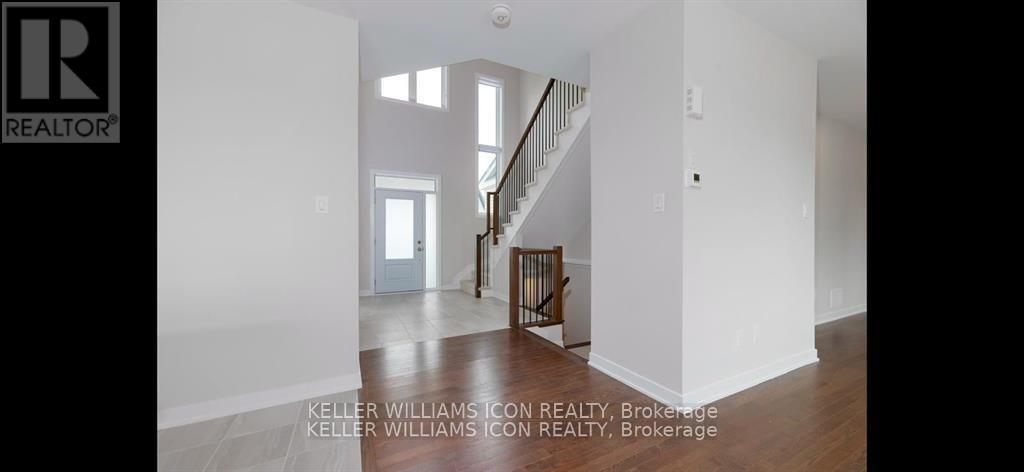
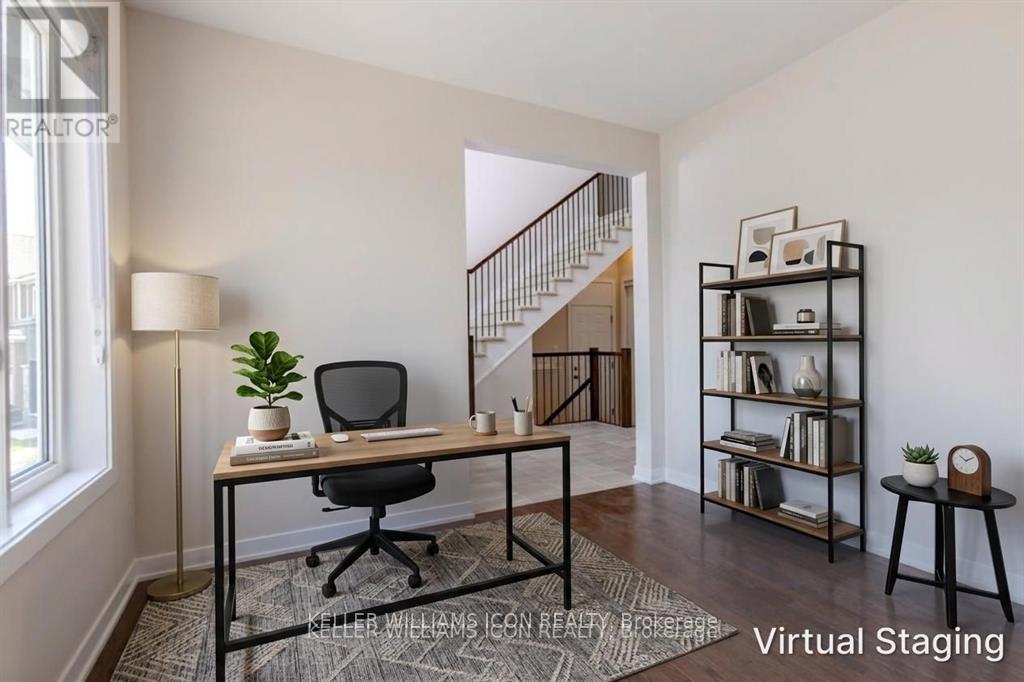
Sophisticated, spacious, and truly move-in ready! Welcome to this exceptional 2023 Caivan executive home in desirable Half Moon Bay, set on a rare pie-shaped lot with NO REAR neighbours. Offering 3,213+ sq. ft. of refined living space, this impressive residence features 9-ft ceilings on both levels, hardwood flooring, large windows, and a bright open-concept design. The upgraded chef's kitchen showcases premium cabinetry, a quartz island, and stainless steel appliances. Four spacious bedrooms include a luxurious primary retreat with a walk-in closet and spa-inspired ensuite. A professionally finished basement with a large family room and 4th full bathroom adds exceptional versatility. Complete with a double-car garage and ideally located near parks, schools, shopping, transit, amenities, and highway access. A truly exceptional home-simply unpack and enjoy!
Map data © OpenStreetMap contributors
No open houses are scheduled for this home.
Can't make it? Request a private viewing.
| Great room | Main level | 6.04 x 4.19 m |
| Dining room | Main level | 3.73 x 3.63 m |
| Kitchen | Main level | 3.35 x 2.46 m |
| Den | Main level | 3.35 x 3.35 m |
| Primary Bedroom | Second level | 5.18 x 3.65 m |
| Bedroom | Second level | 3.35 x 3.65 m |
| Bedroom | Second level | 3.35 x 3.35 m |