 For sale 50
$659,900
6 bed4 bath2,500–3,000 sq ft
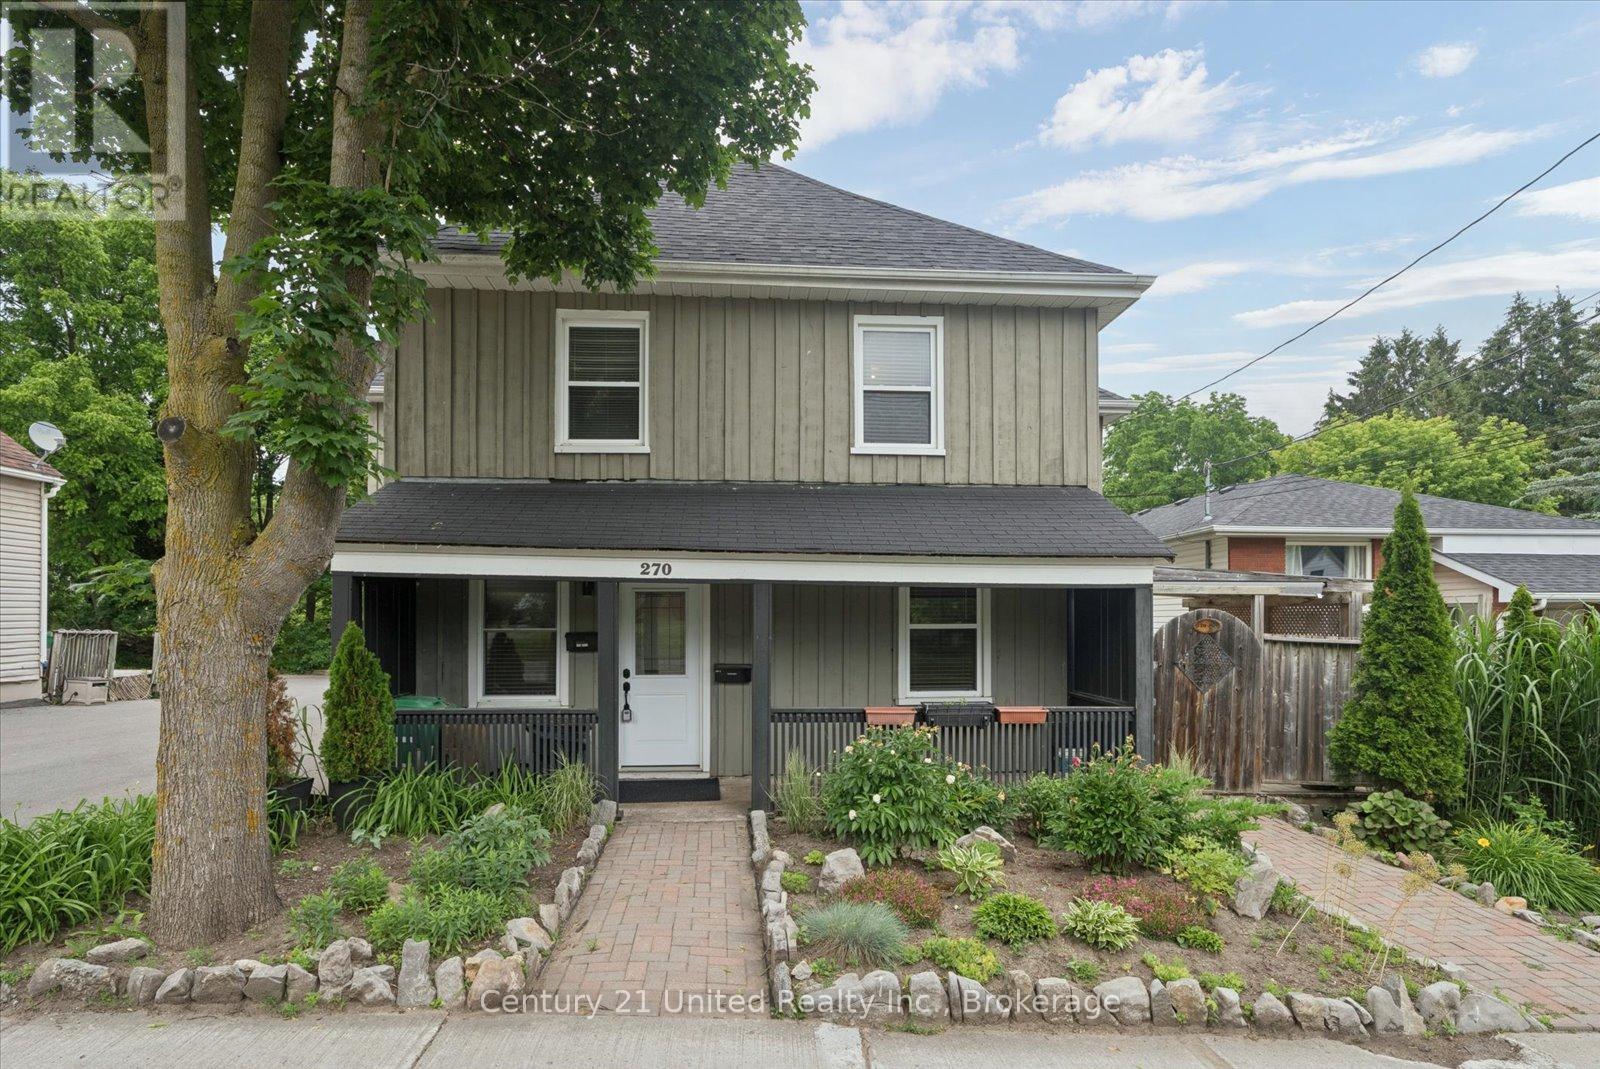
270 Rogers Street
Ashburnham Ward 4, Peterborough
2 months agoMLS® X13639182
Century 21 United Realty Inc.
18 Matthews Court
Monaghan Ward 2, Peterborough, Ontario K9K2S8
For sale· Added
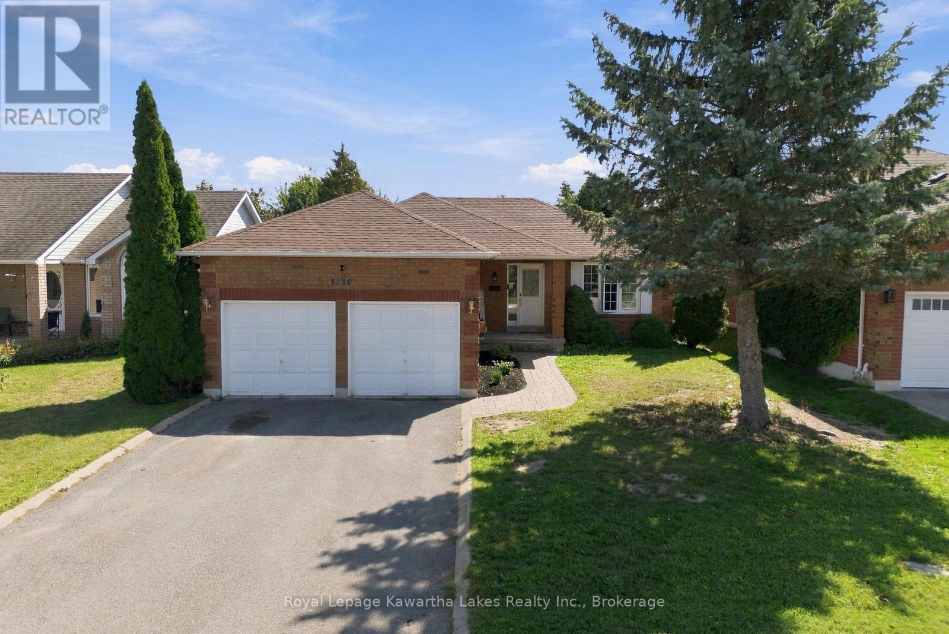
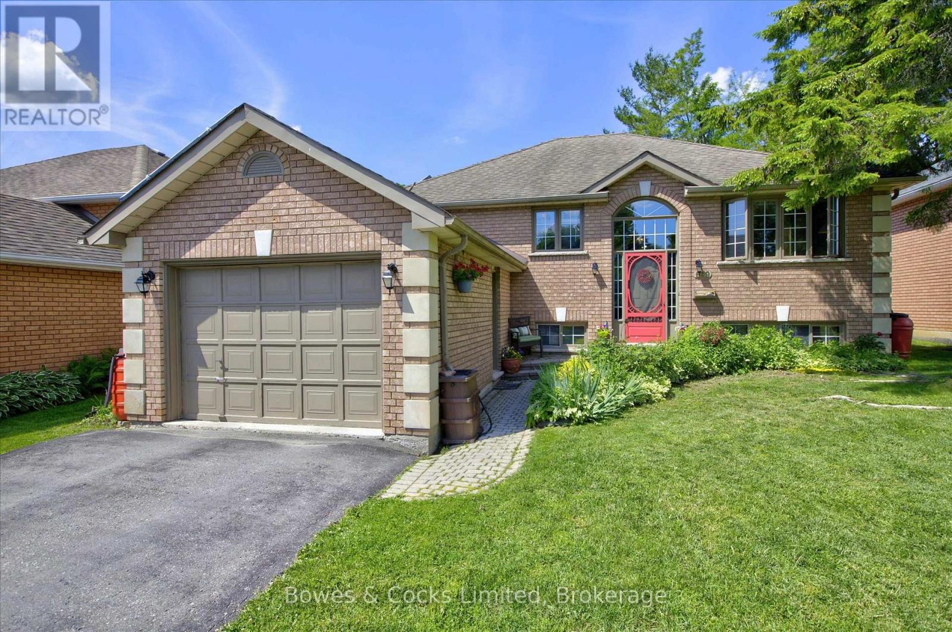
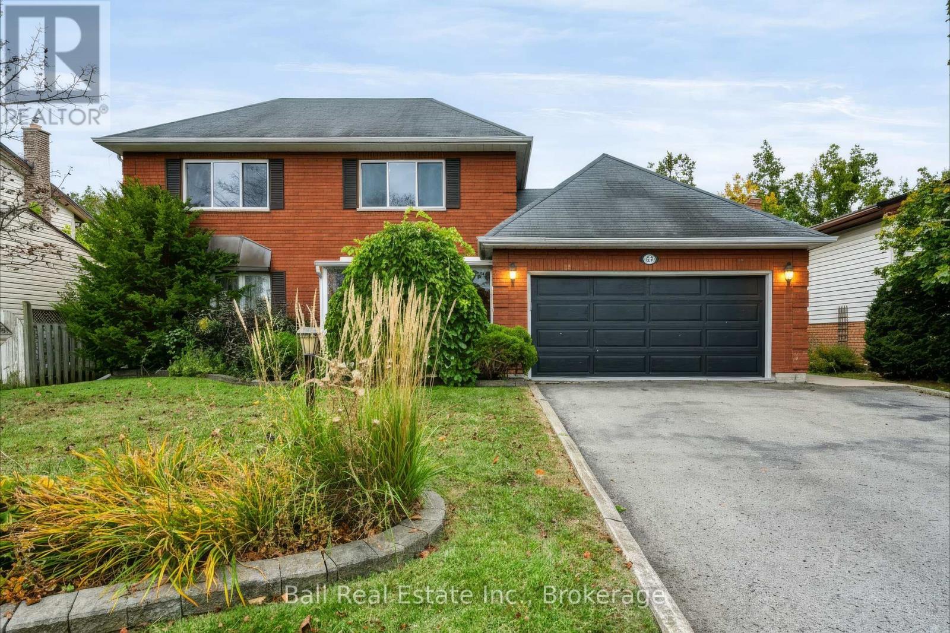
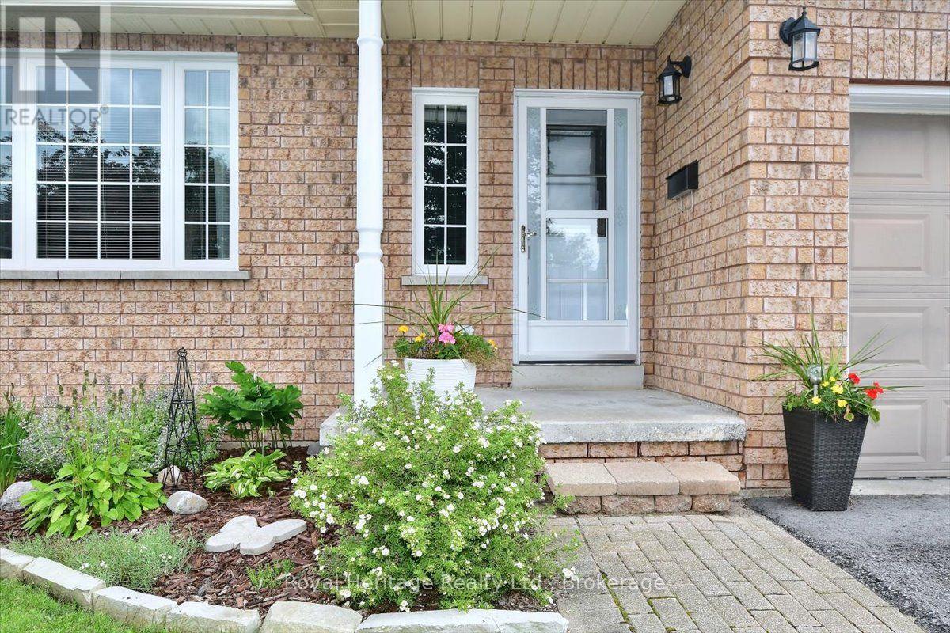
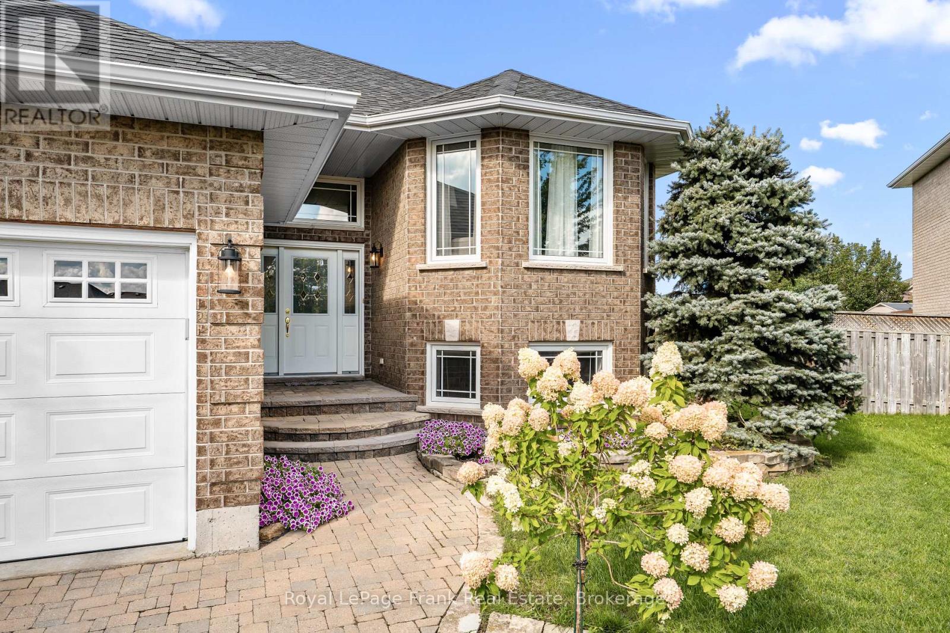
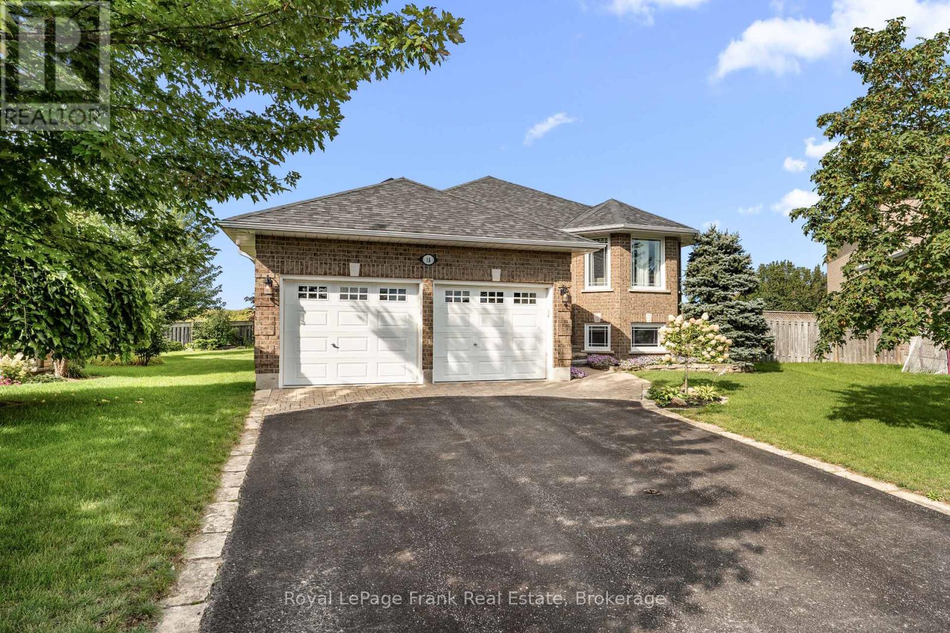
Welcome to 18 Matthews Court, a spacious all-brick bungalow tucked away on a quiet cul-de-sac in Peterborough's sought-after west end. This home offers 1,817 sq. ft. of main-floor living space with 2 bedrooms (one being an oversized primary bedroom). It features an open-concept living room and dining room, main-floor laundry and a large kitchen that opens to a well-thought-out main-floor family room addition. This addition includes hardwood flooring, a cozy gas fireplace, vaulted ceilings, and expansive windows capturing the view. The fully finished lower level features 2 good-sized bedrooms, a 4-piece bath, and a large living space with another gas fireplace. The bright main floor family room walks out to an expansive, private pie-shaped backyard-nearly 1/3 acre and stretching over 150 ft deep while backing onto tranquil farmers' fields. Key updates include Roof (2023), Furnace (2022), A/C (2022), and Sunroom Addition (2013). Homes on this street are rarely offered-move right in and enjoy!
Map data © OpenStreetMap contributors
No open houses are scheduled for this home.
Can't make it? Request a private viewing.
| Family room | Main level | 5.21 x 6 m |
| Recreational, Games room | Basement | 9.34 x 4.33 m |
| Family room | Basement | 3.42 x 6.33 m |
| Bedroom | Basement | 3.49 x 4.24 m |
| Bedroom | Basement | 3.42 x 6.33 m |
| Bathroom | Basement | 3.42 x 2.28 m |
| Other | Basement | 2.22 x 3.64 m |
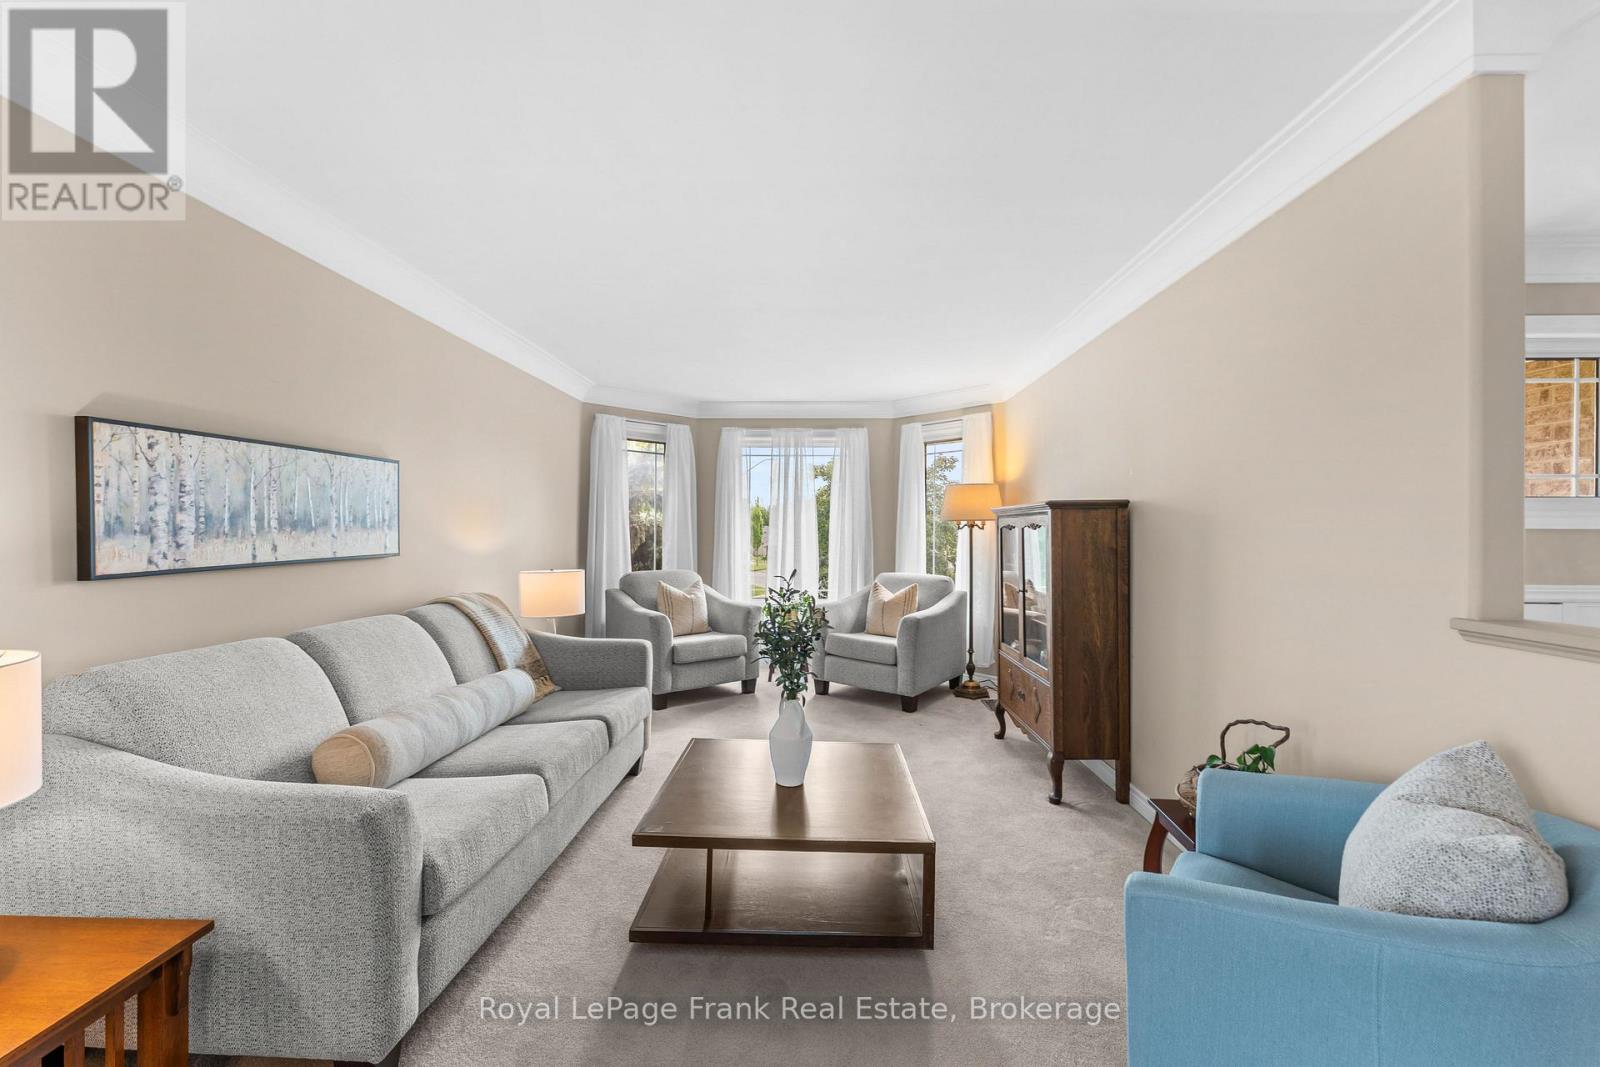
| Living room | Main level | 3.48 x 5.74 m |
| Kitchen | Main level | 4.67 x 3.47 m |
| Dining room | Main level | 4.67 x 2.86 m |
| Eating area | Main level | 3.99 x 2.98 m |
| Primary Bedroom | Main level | 4.56 x 4.04 m |
| Bedroom | Main level | 3.13 x 3.6 m |
| Bathroom | Main level | 3.13 x 1.63 m |
| Bathroom | Main level | 2.08 x 2.27 m |
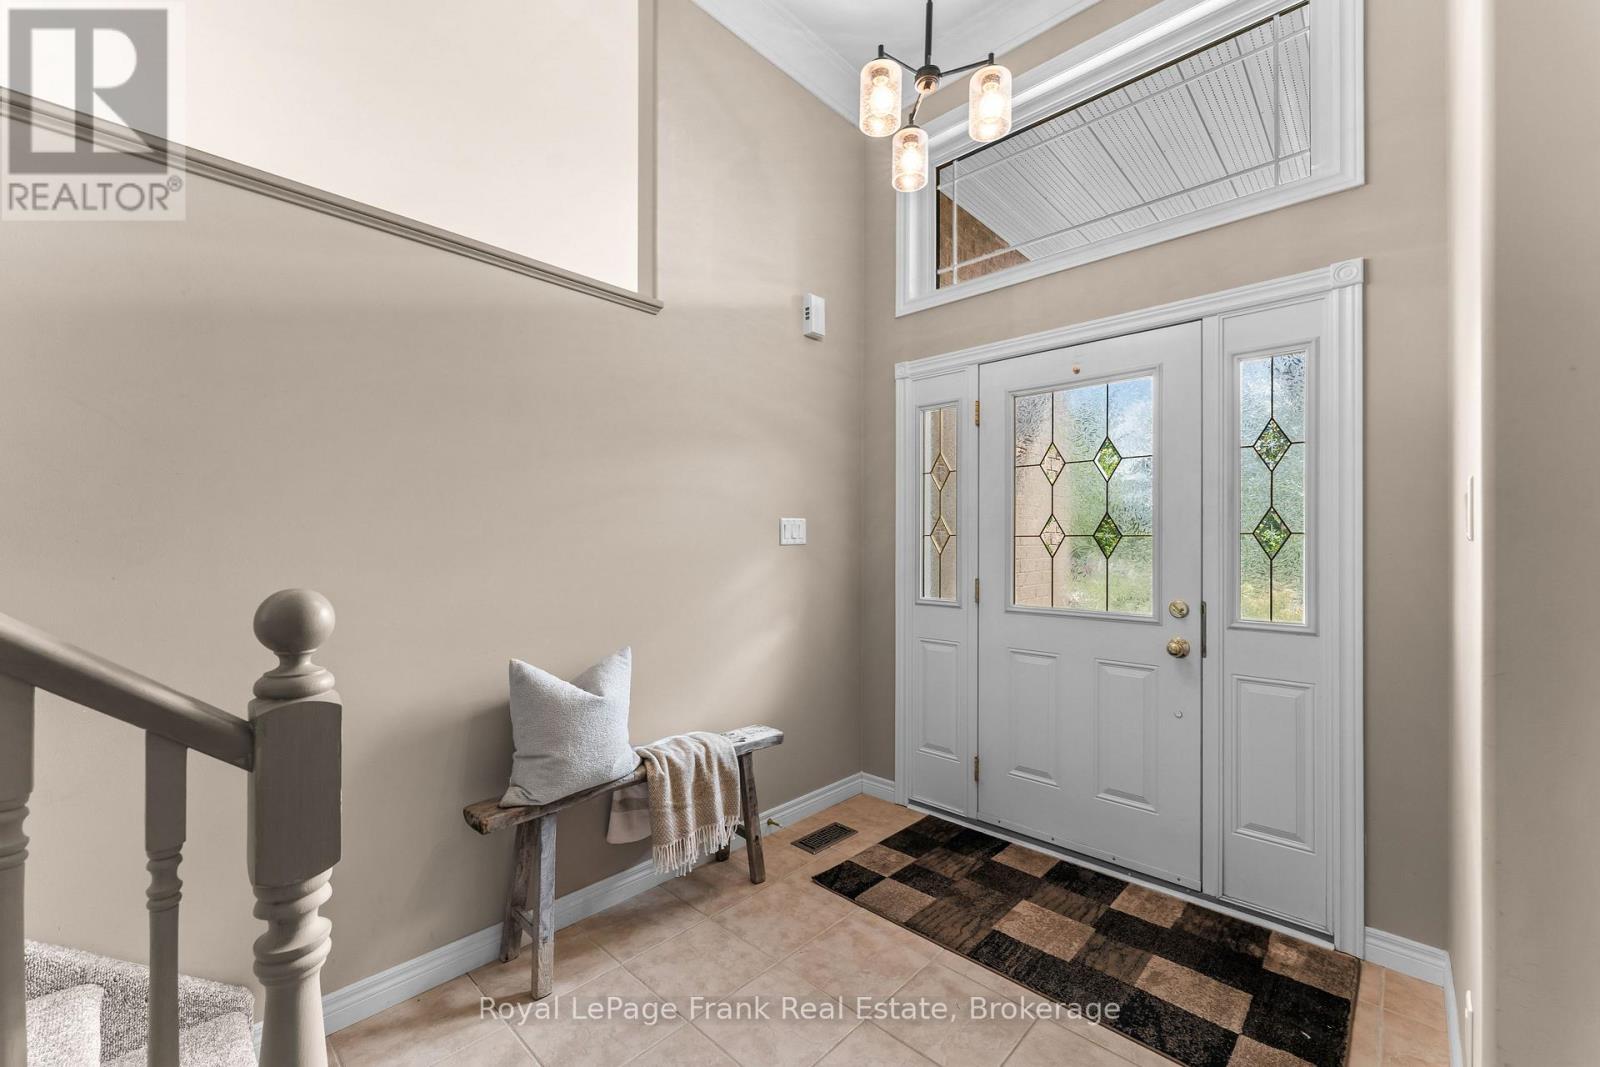
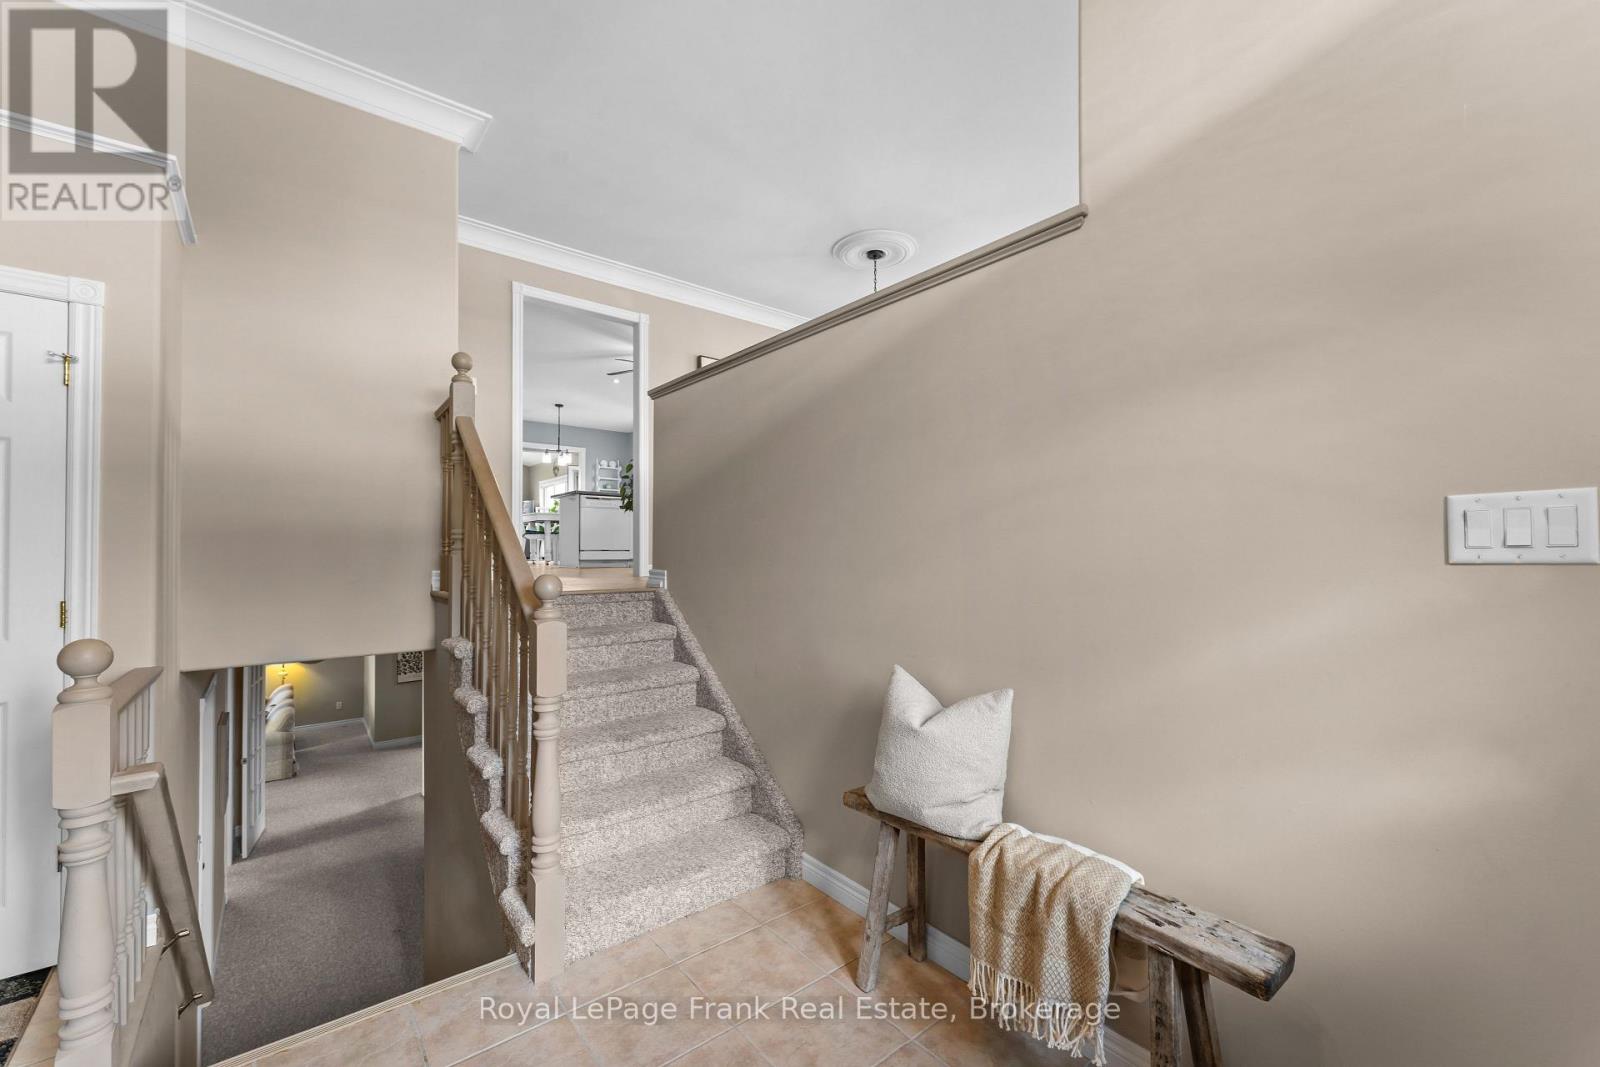
| Foyer | Main level | 3.57 x 2.55 m |