 For sale 50
$659,900
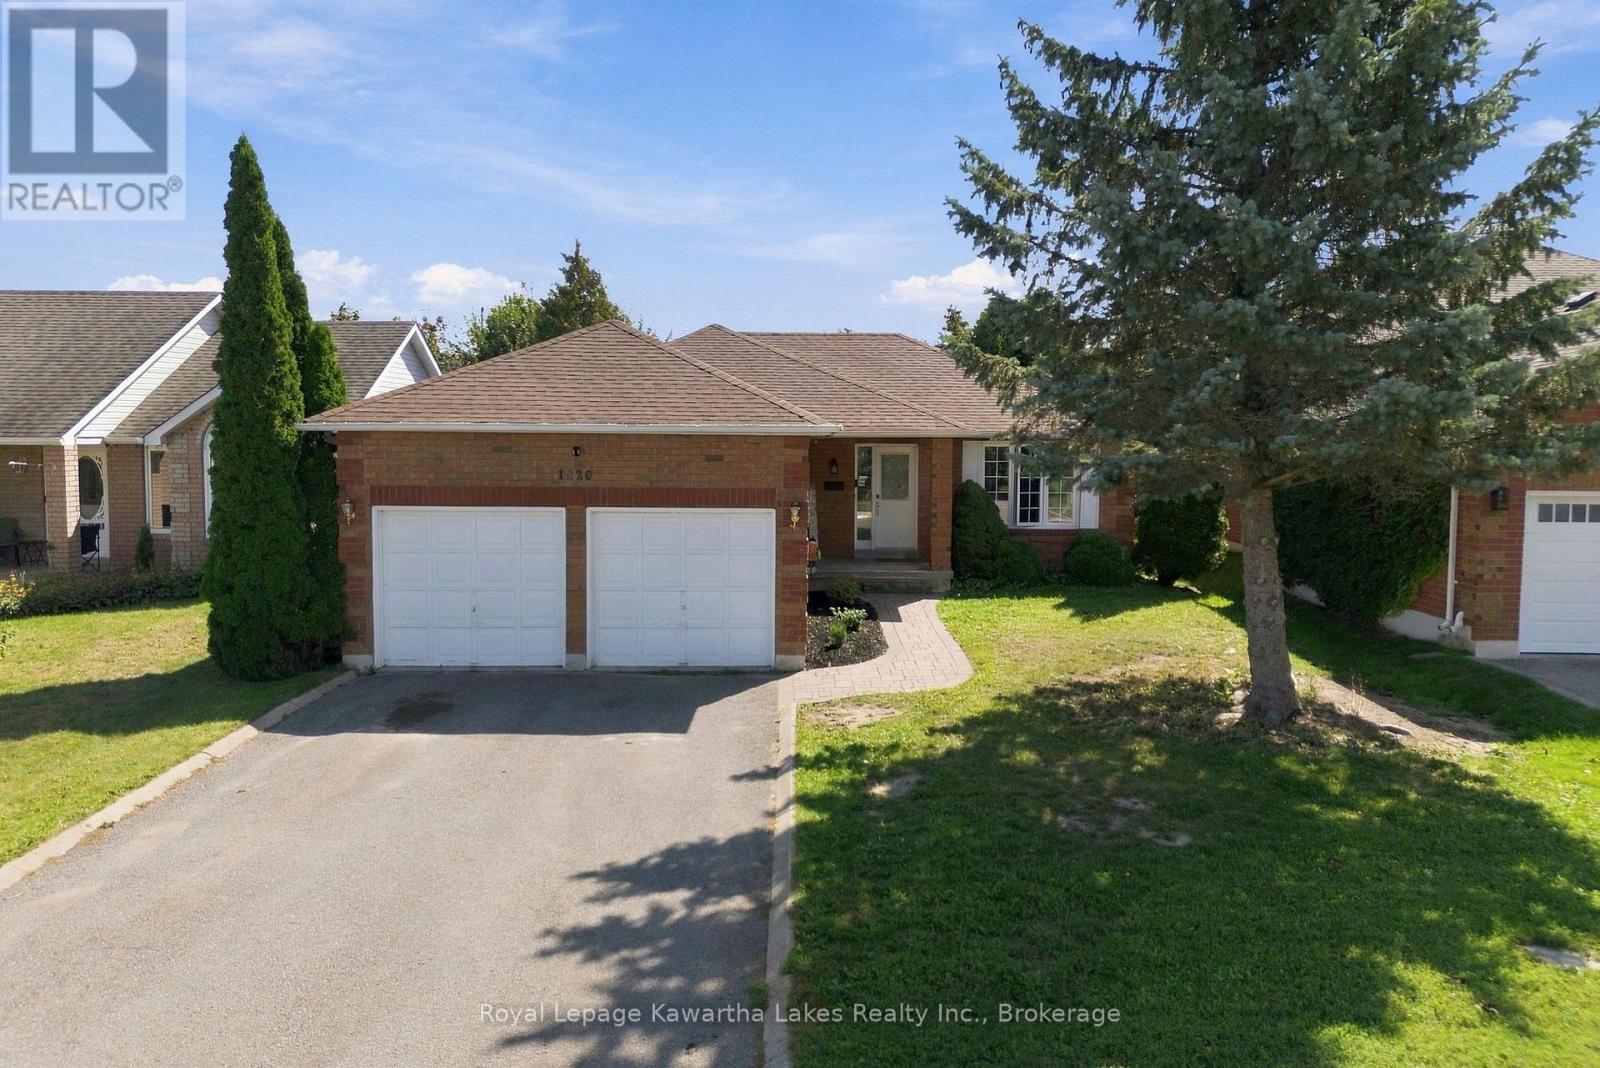
3+2 bed2 bath1,100–1,500 sq ft
1220 Wildlark Drive
Monaghan Ward 2, Peterborough
26 days agoMLS® X13797816
Royal Lepage Kawartha Lakes Realty Inc.
187 Aylmer Street North
Town Ward 3, Peterborough, Ontario K9J3K2
For sale· Added
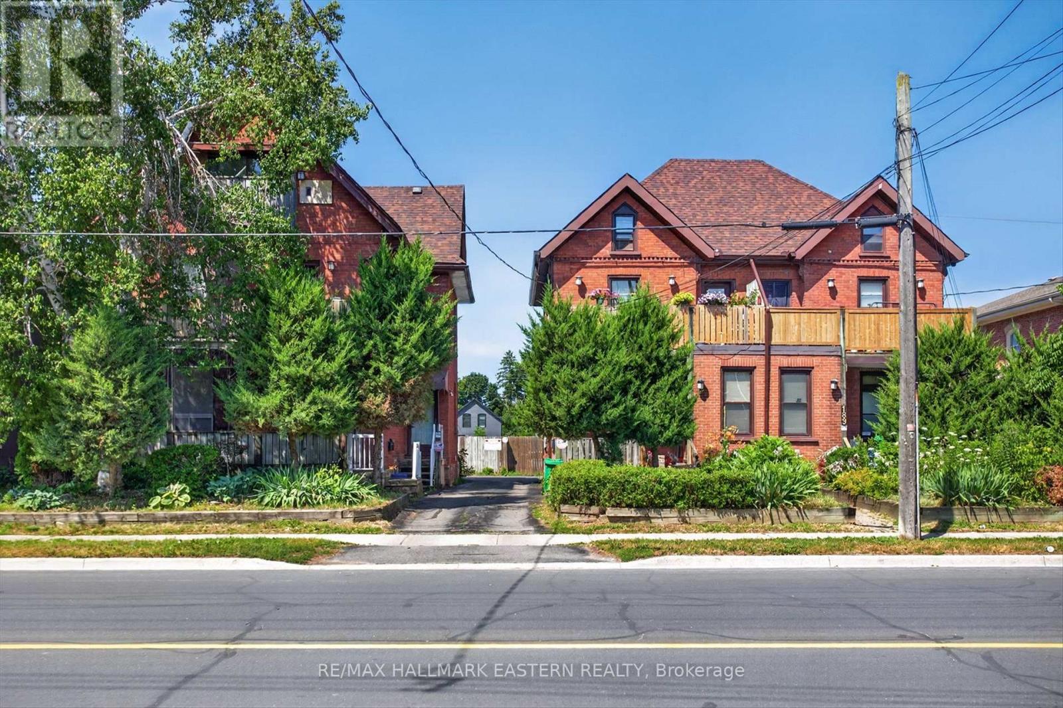
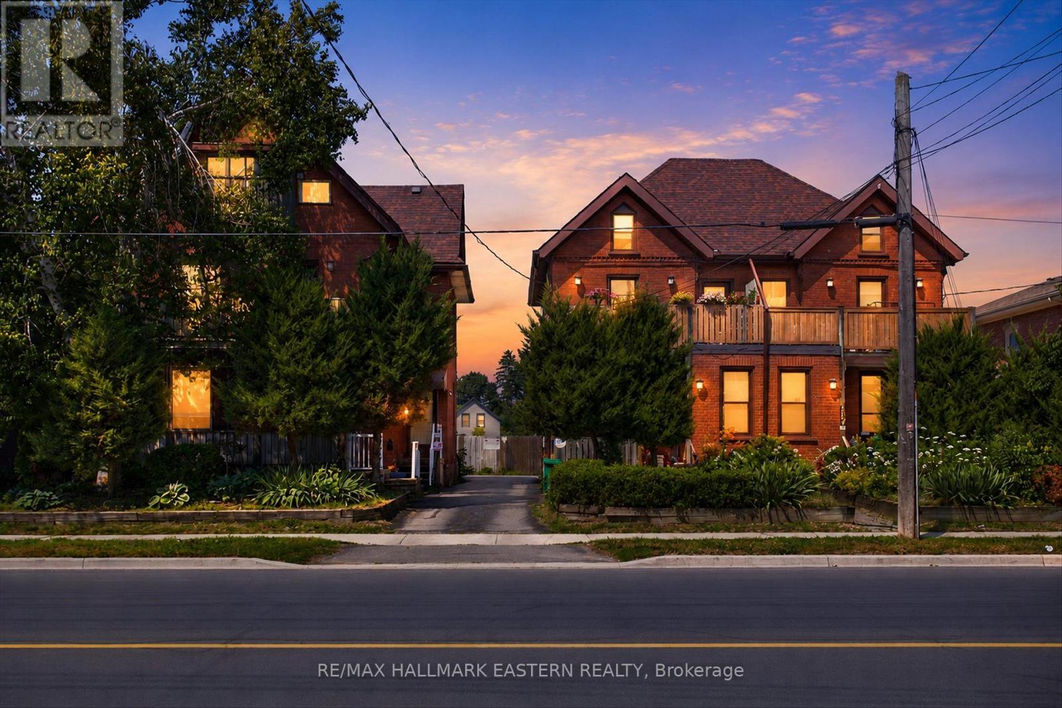
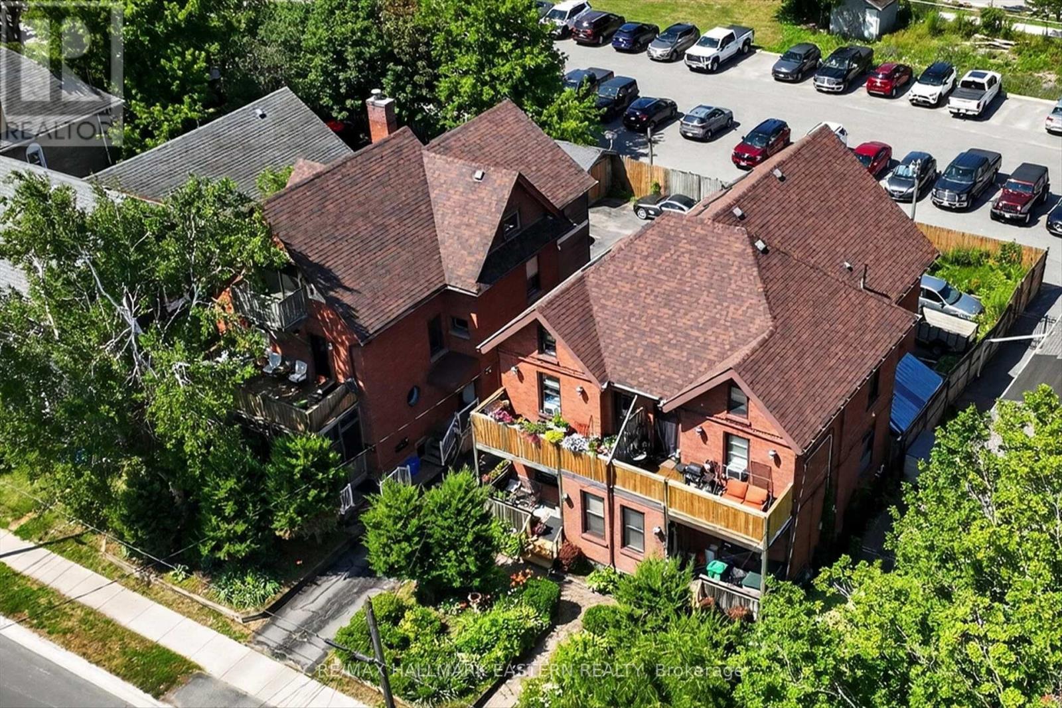
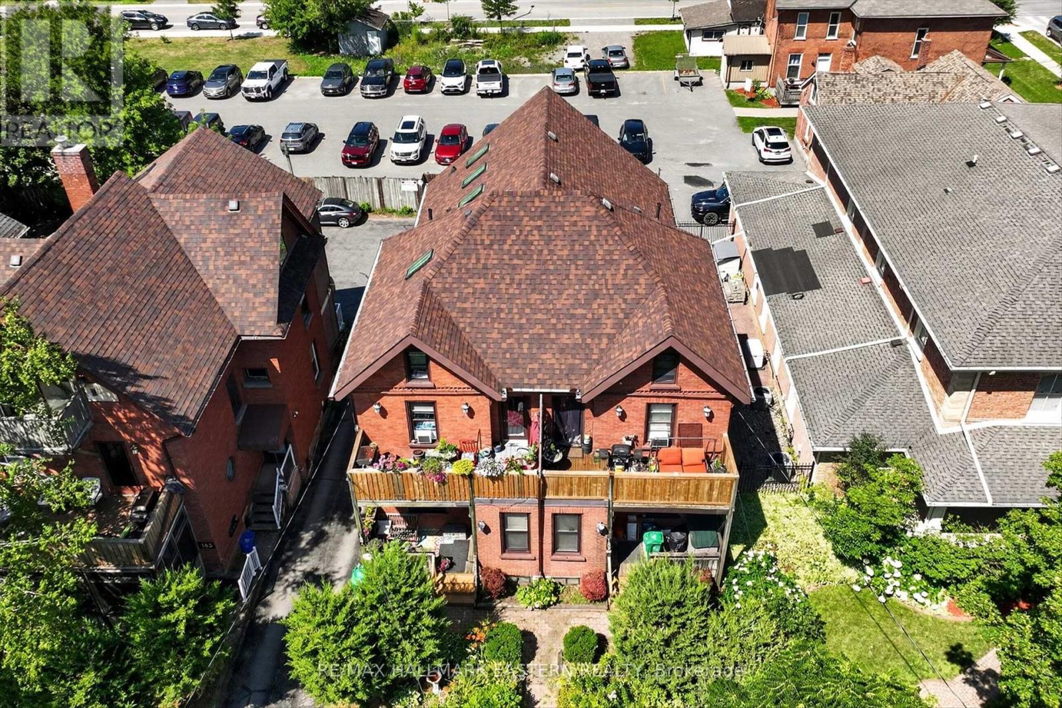
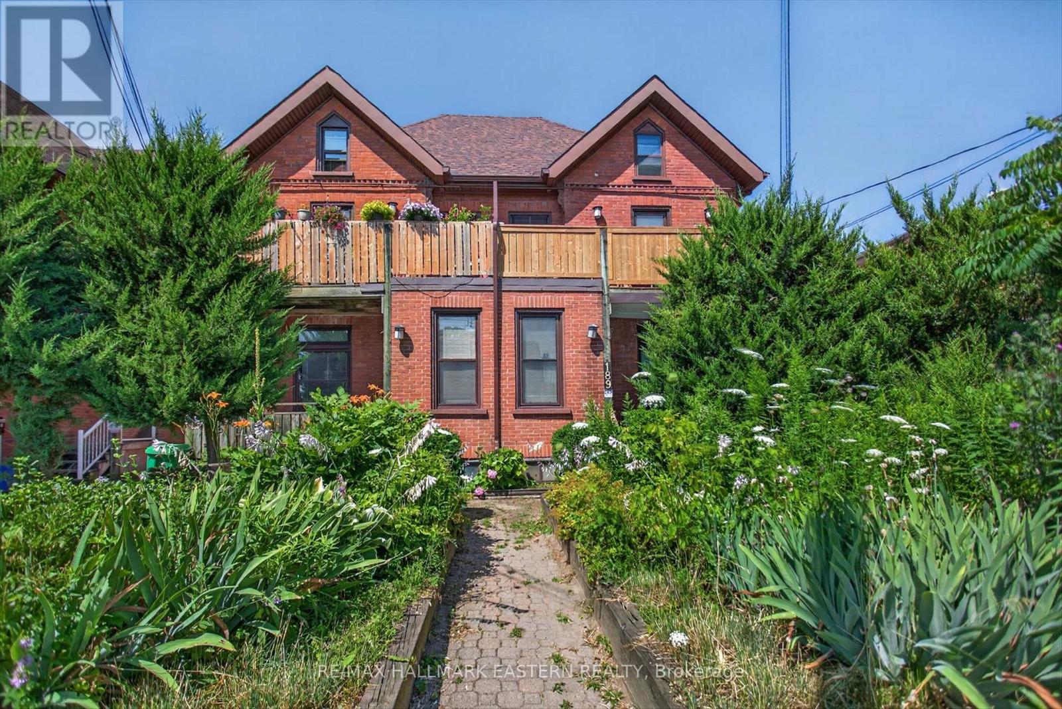
Exceptional investment opportunity! Spacious fourplex offering large principal rooms, timeless charm, and character throughout. Featuring hardwood floors, an abundance of natural light from oversized windows, and two units with walkouts to private decks. One unit features a finished loft, while another offers an unfinished loft, providing excellent storage or future potential. A well-maintained multi-family property with strong rental appeal in a desirable central location.
Map data © OpenStreetMap contributors
No open houses are scheduled for this home.
Can't make it? Request a private viewing.
| Living room | Main level | 4.24 x 4.09 m |
| Living room | Second level | 5 x 6.44 m |
| Living room | Second level | 3.39 x 4.72 m |
| Kitchen | Second level | 1.85 x 4.35 m |
| Kitchen | Second level | 4.17 x 2.85 m |
| Dining room | Second level | 1.93 x 3.56 m |
| Bedroom | Second level | 4.17 x 2.85 m |
| Bedroom | Second level | 3.19 x 3.04 m |
| Bathroom | Second level | 2.04 x 1.8 m |
| Living room | Main level | 3.6 x 3.63 m |
| Bathroom | Second level | 2.08 x 1.78 m |
| Bedroom | Third level | 3.32 x 4.85 m |
| Bathroom | Third level | 2.16 x 2.05 m |
| Kitchen | Main level | 3.29 x 4.78 m |
| Kitchen | Main level | 3.33 x 4.78 m |
| Dining room | Main level | 3.73 x 3.59 m |
| Foyer | Main level | 1.59 x 4.66 m |
| Foyer | Main level | 1.77 x 4.91 m |
| Bedroom | Main level | 3.32 x 4.07 m |
| Bathroom | Main level | 1.41 x 2.73 m |
| Bathroom | Main level | 1.58 x 2.76 m |