 For sale 50
$619,000
3+1 bed3 bath1,100–1,500 sq ft
1261 Pulpit Road
Monaghan Ward 2, Peterborough
29 days agoMLS® X13780342
Stoneguide Realty Limited
21 Dennistoun Avenue
Northcrest Ward 5, Peterborough, Ontario K9H5P8
For sale· Added
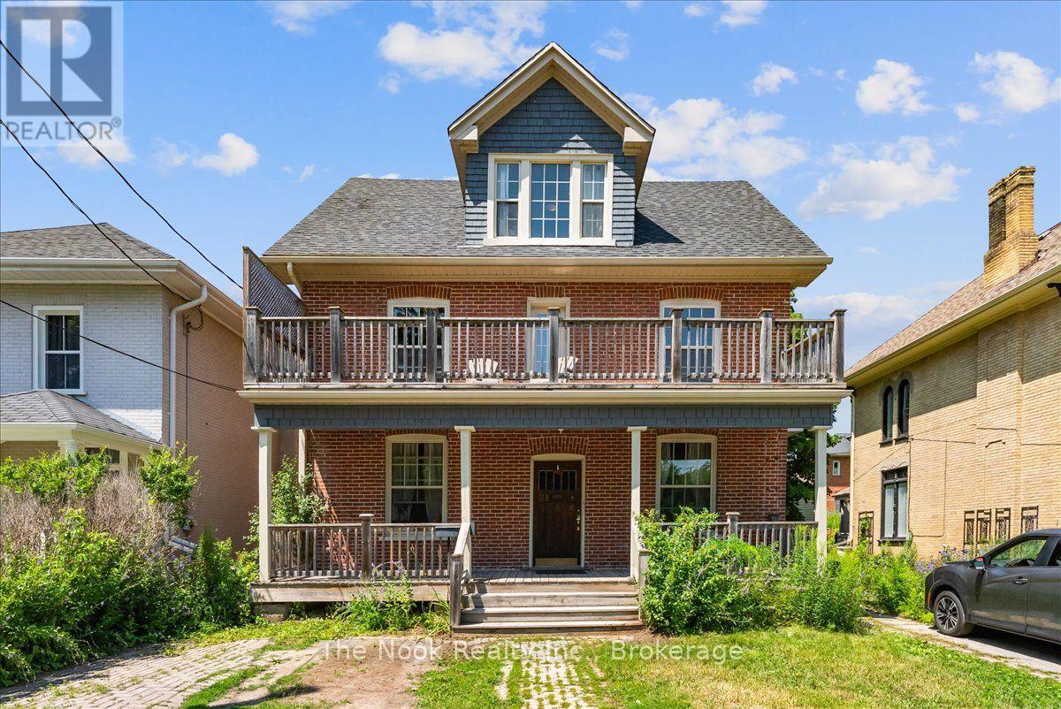
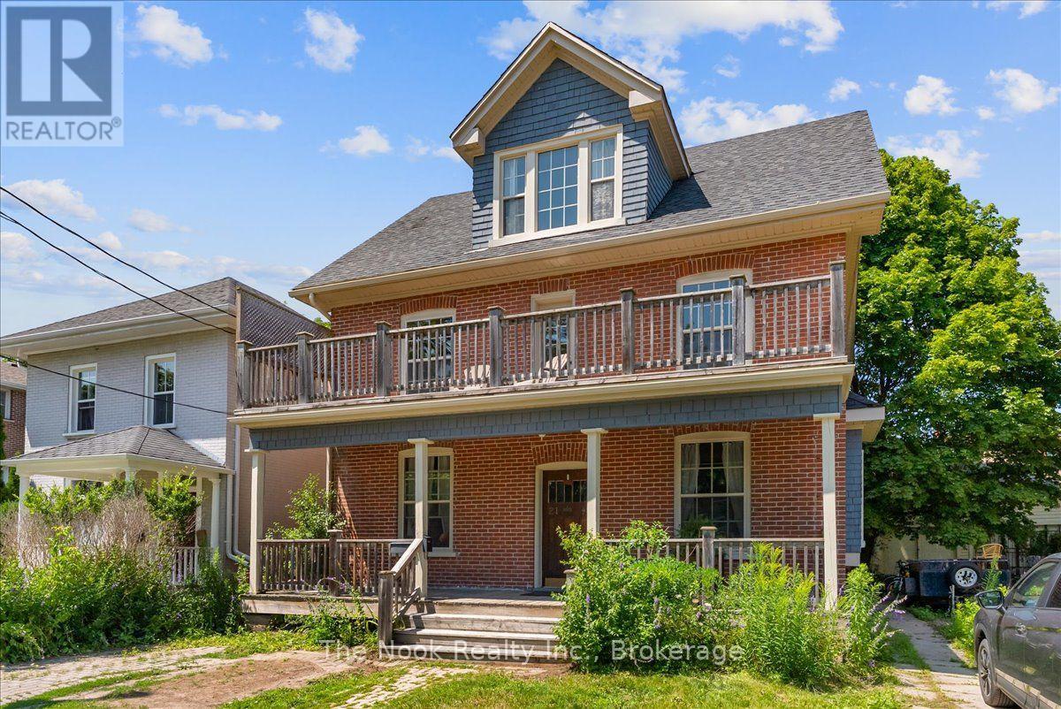
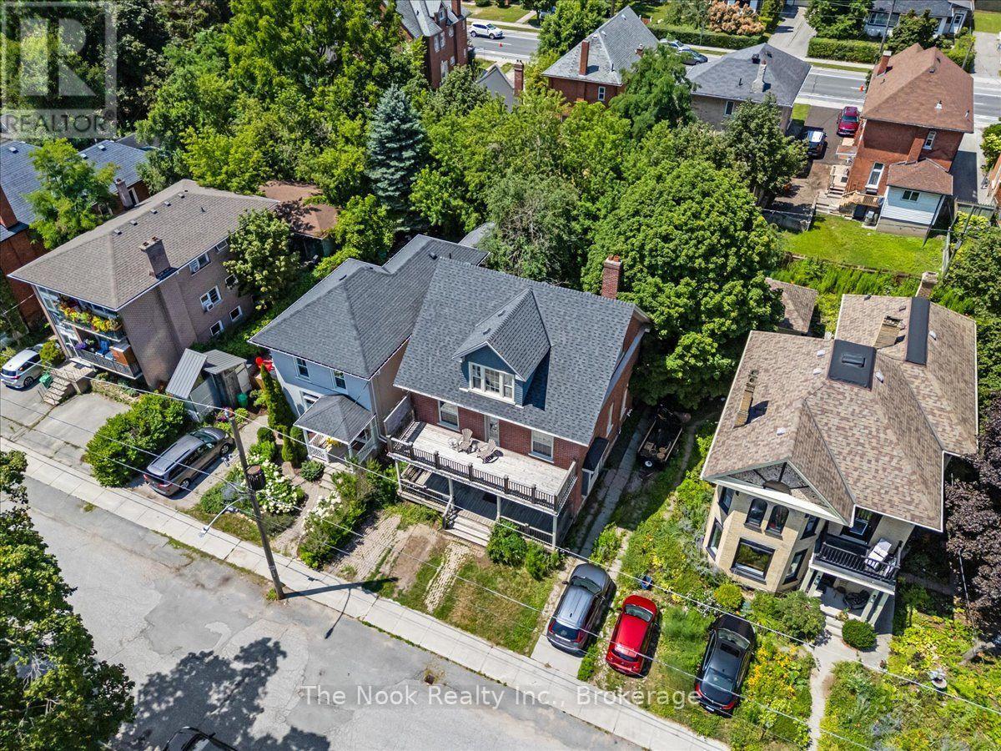
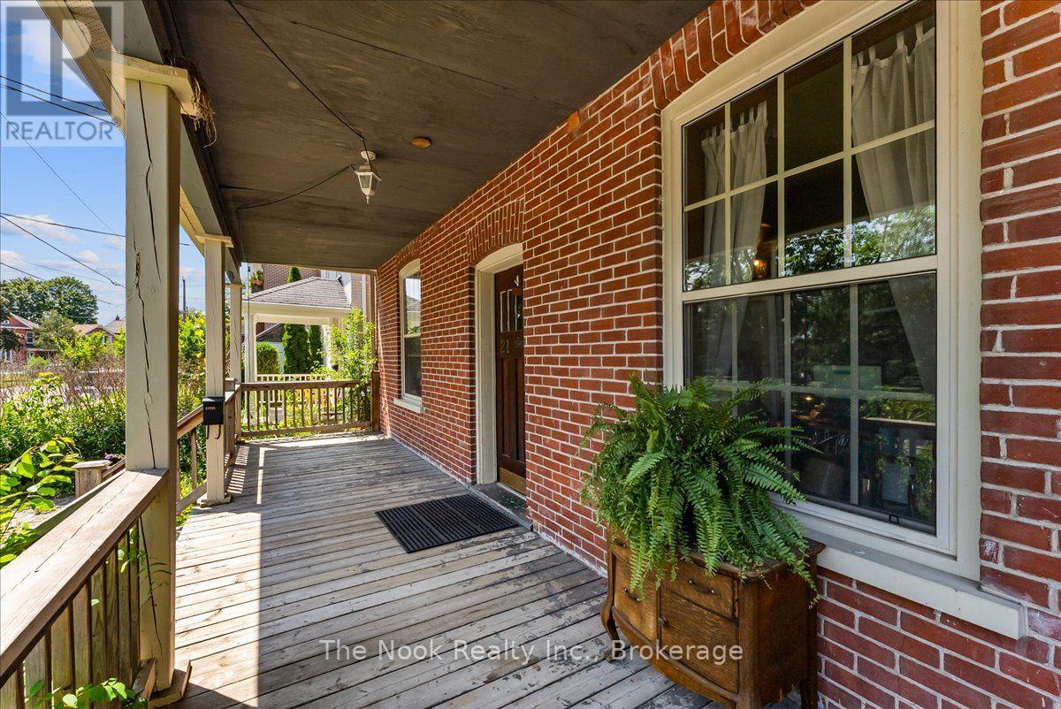
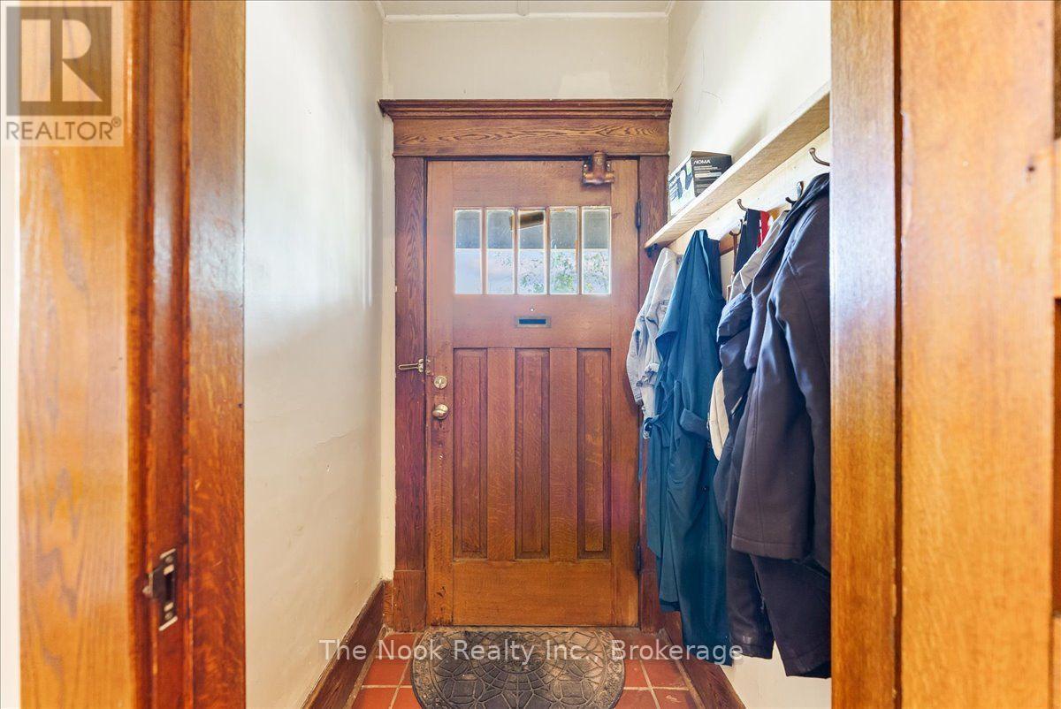
Excellent investment opportunity in the heart of Peterborough! This 2.5-storey duplex is ideally situated on a quiet one way street overlooking Inverlea Park and the Otonabee River. The charming lower unit features hardwood floors, original trim and doors, a 4-piece bath, laundry, a modern kitchen, front porch, and private yard; ideal as an owner's suite. The spacious upper unit offers 5 bedrooms with separate laundry in the basement, making it an excellent income generator. The flexible layout also offers the potential to be easily converted back into a spacious single-family home if desired. Conveniently located within walking distance to downtown, close to Trent University, public transit, the beach, park, trails, and all amenities.
Map data © OpenStreetMap contributors
No open houses are scheduled for this home.
Can't make it? Request a private viewing.
| Foyer | Main level | 1.63 x 1.46 m |
| Bedroom | Second level | 3.6 x 3.85 m |
| Bedroom | Third level | 2.82 x 4.16 m |
| Family room | Third level | 5.75 x 3.73 m |
| Games room | Third level | 2.83 x 2.61 m |
| Kitchen | Third level | 3.1 x 3.79 m |
| Office | Main level | 3.82 x 3.09 m |
| Bedroom | Main level | 3.6 x 4.86 m |
| Dining room | Main level | 3.6 x 4.11 m |
| Living room | Main level | 3.59 x 3.55 m |
| Kitchen | Main level | 3.66 x 3.55 m |
| Laundry room | Main level | 2.16 x 3.68 m |
| Bedroom | Second level | 3.27 x 2.63 m |
| Bedroom | Second level | 3.77 x 4.2 m |
| Bedroom | Second level | 3.91 x 4.04 m |