 For sale 50
$614,900
3+1 bed3 bath1,500–2,000 sq ft
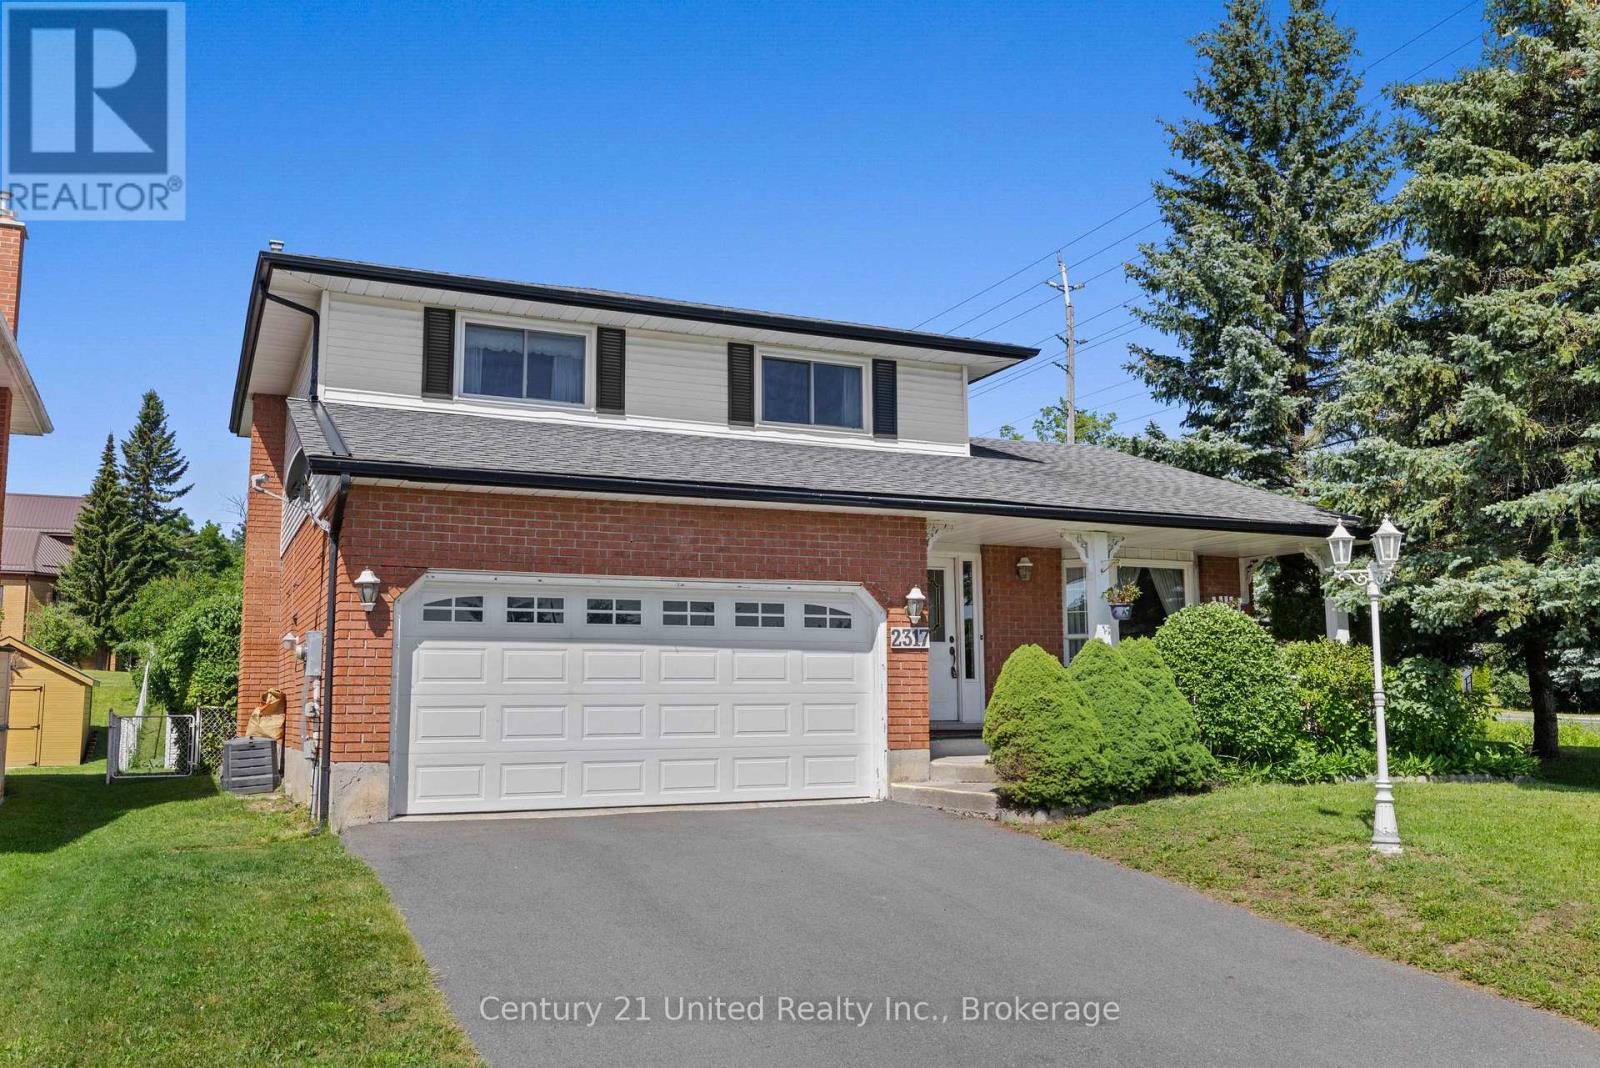
2317 Woodglade Boulevard
Monaghan Ward 2, Peterborough
3 months agoMLS® X13515544
Century 21 United Realty Inc.
217 Flavelle Way
Monaghan Ward 2, Peterborough, Ontario K9K0J2
For sale· Added
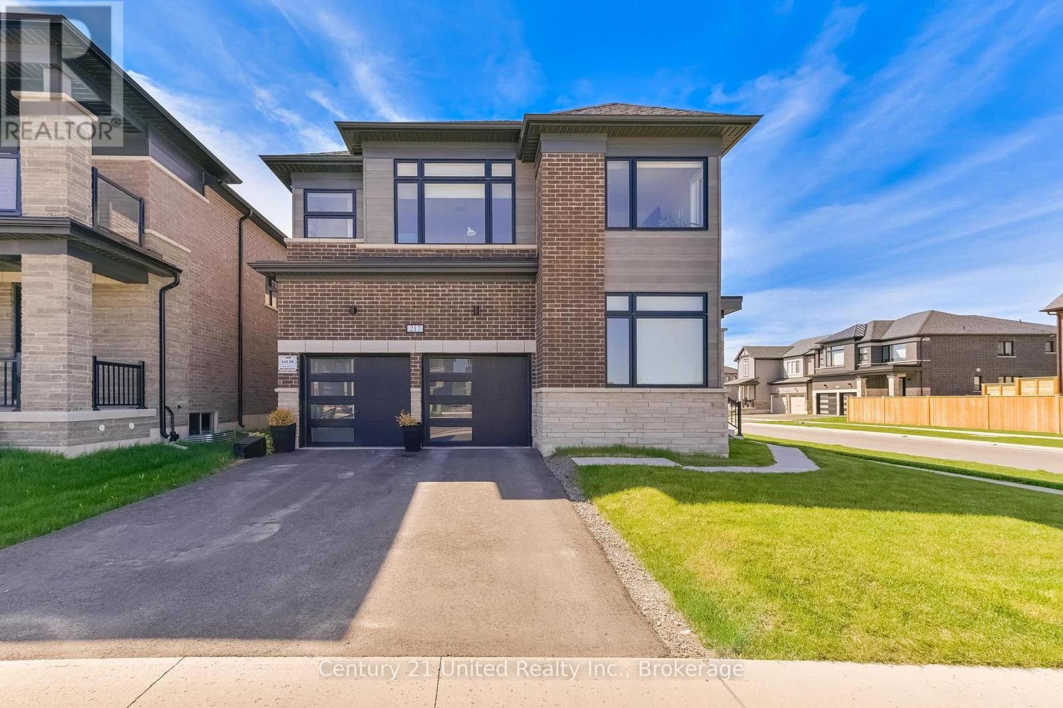
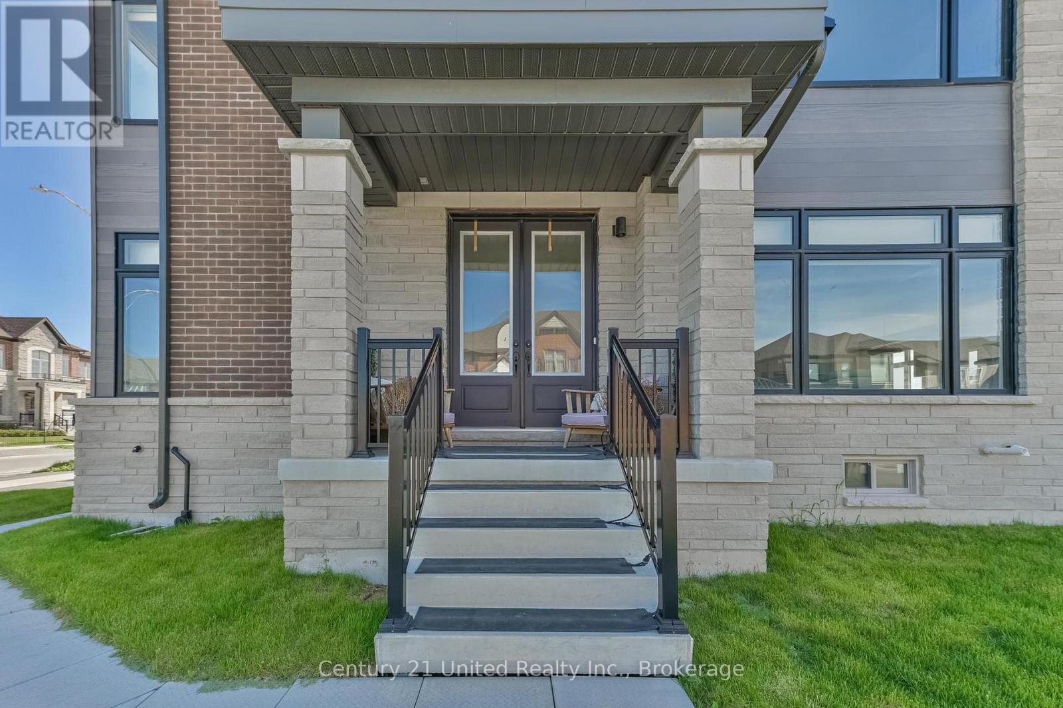
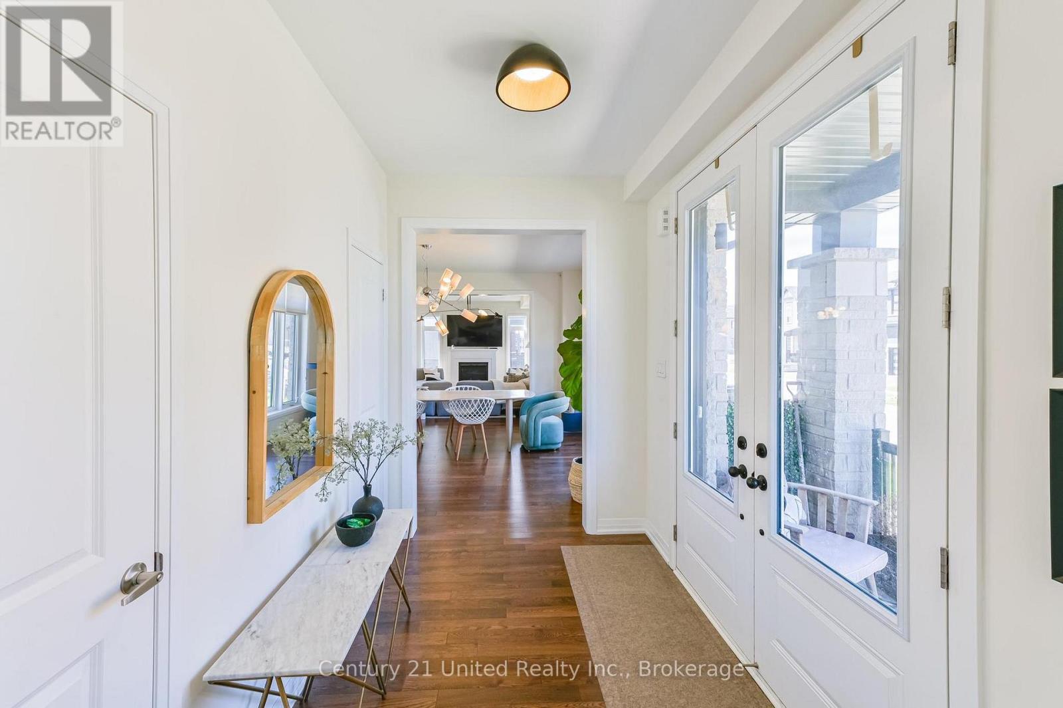
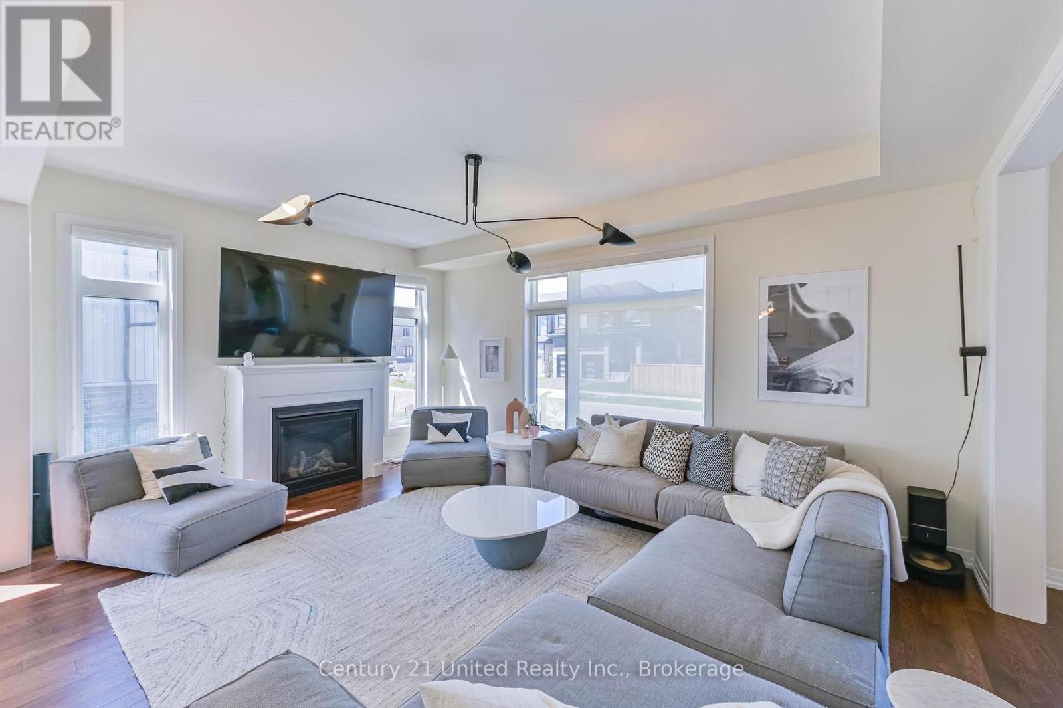
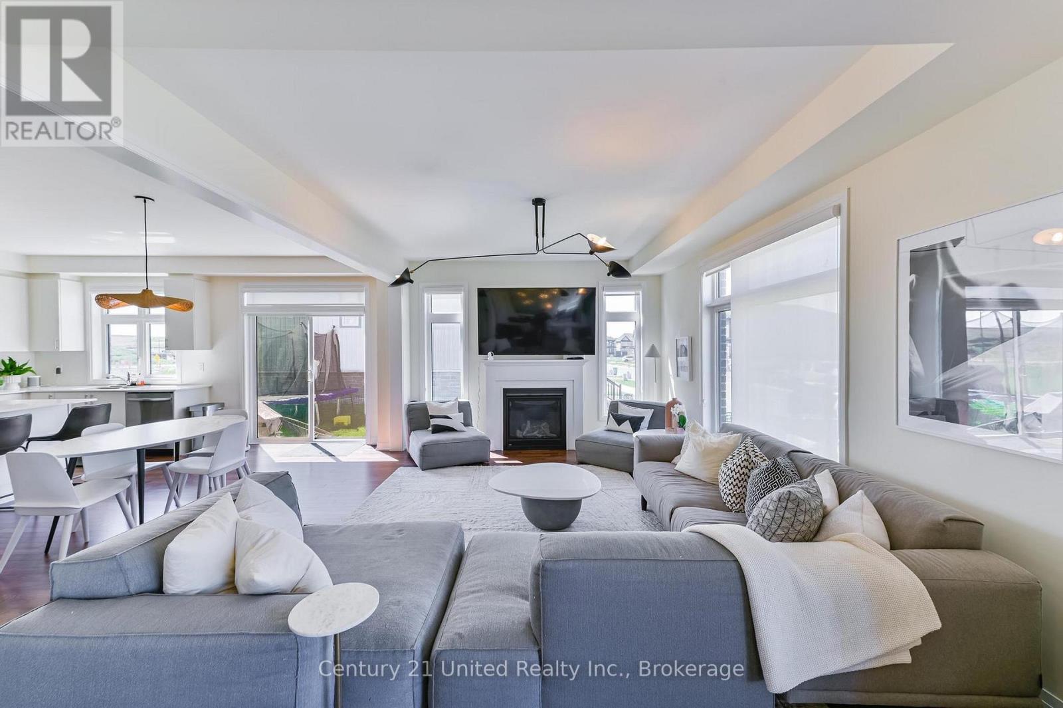
WOW! Welcome home to your beautiful Westridge model house in the heart of the brand-new subdivision of "Natures Edge". An expansive 3000+ sqft home with a double car garage, an open concept kitchen and living room with a walkout to the side-yard. Bright living area with a gas fireplace, every room offers expansive windows allowing natural light through out the entire day. With 4 bedrooms on the 2nd level, having either an ensuite or semi-ensuite for each bed. Ample closet space, with the primary having the most luxurious walk-in you could imagine. Unfinished basement with a rough-in to expand your living space. Great school district, close to the hospital and a short commute to all that the City of Peterborough has to offer. For nature enthusiasts, a short walk to the Trans Canada Trail and Jackson Park, excellent for hiking, cross-country skiing and biking - activities all year round.
Map data © OpenStreetMap contributors
No open houses are scheduled for this home.
Can't make it? Request a private viewing.
| Kitchen | Main level | 5.19 x 5.35 m |
| Bedroom 4 | Second level | 4.06 x 3.79 m |
| Bathroom | Second level | 3.15 x 1.69 m |
| Living room | Main level | 5.19 x 3.77 m |
| Dining room | Main level | 4.37 x 7.32 m |
| Office | Main level | 3.07 x 3.21 m |
| Bathroom | Main level | 1.58 x 1.4 m |
| Primary Bedroom | Second level | 5.42 x 6.42 m |
| Bathroom | Second level | 3.51 x 4.06 m |
| Bedroom 2 | Second level | 5.99 x 3.21 m |
| Bedroom 3 | Second level | 3.78 x 3.65 m |
| Bathroom | Second level | 3.37 x 2.14 m |