 For sale 50
$614,900
3+1 bed3 bath1,500–2,000 sq ft
2317 Woodglade Boulevard
Monaghan Ward 2, Peterborough
3 months agoMLS® X13515544
Century 21 United Realty Inc.
375 Downie Street
Town Ward 3, Peterborough, Ontario K9H4J4
For sale· Added
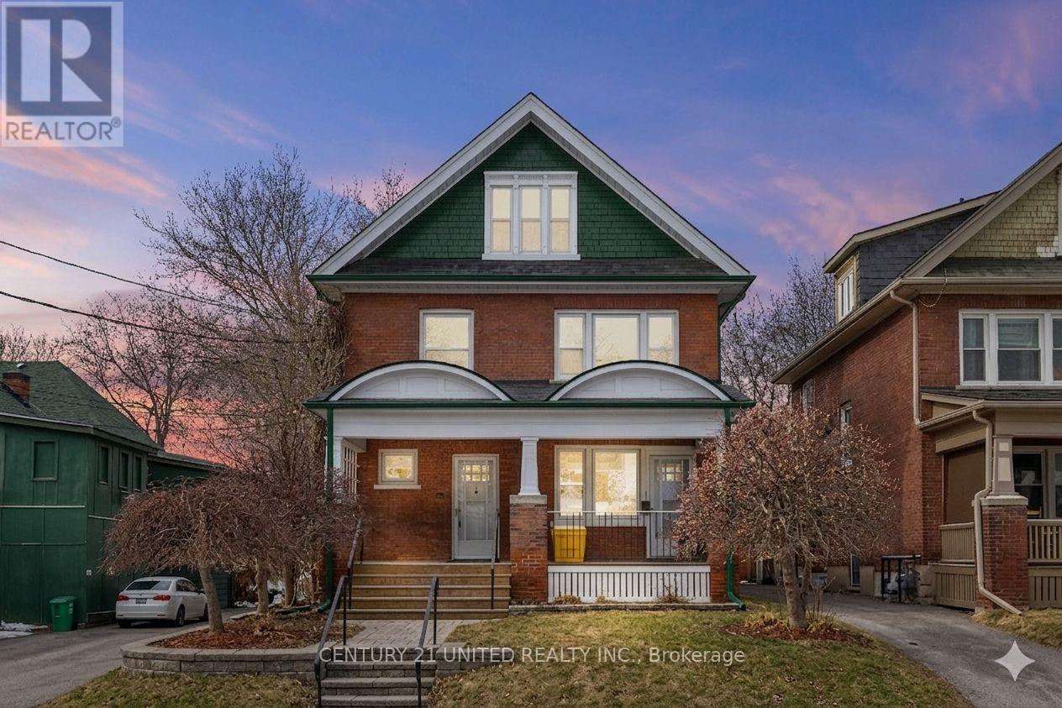
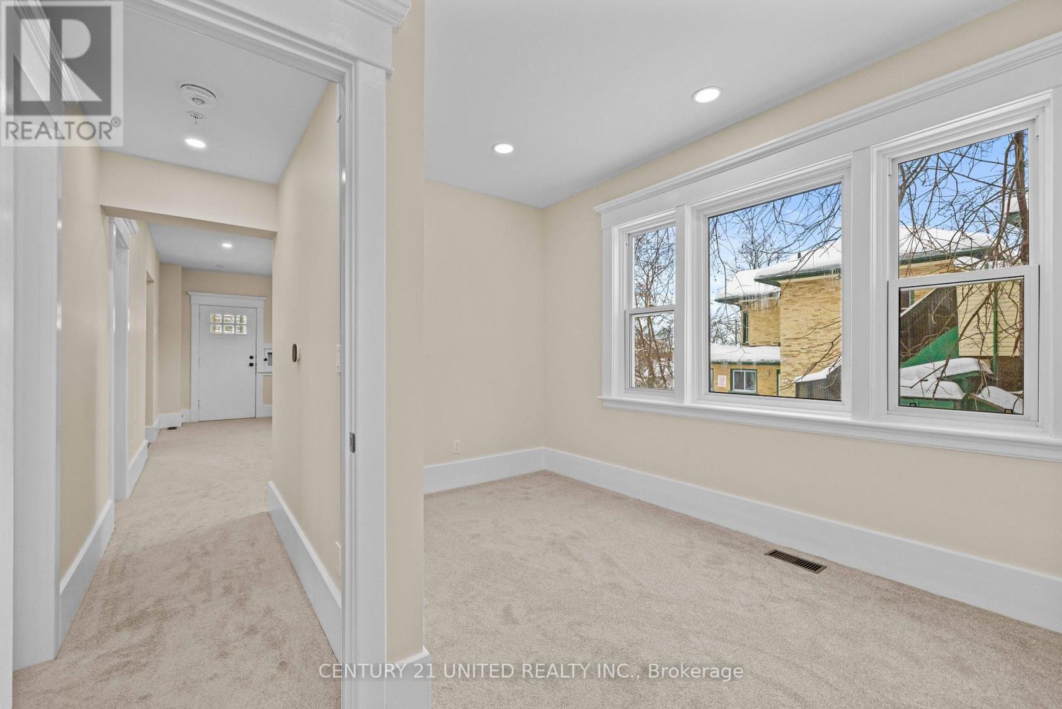
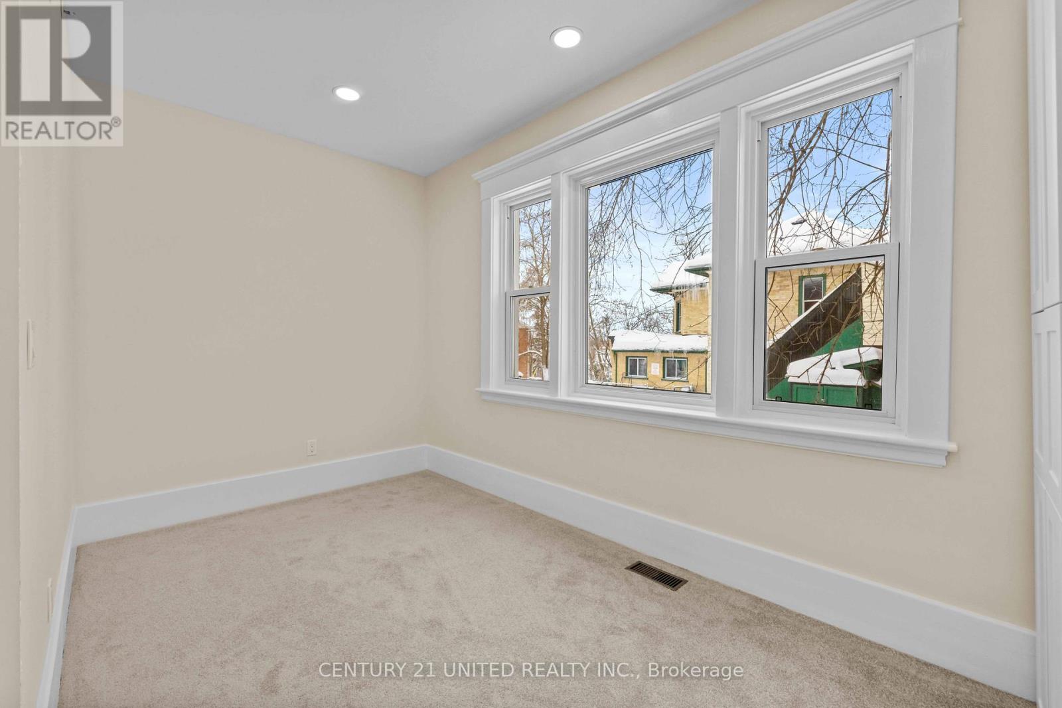
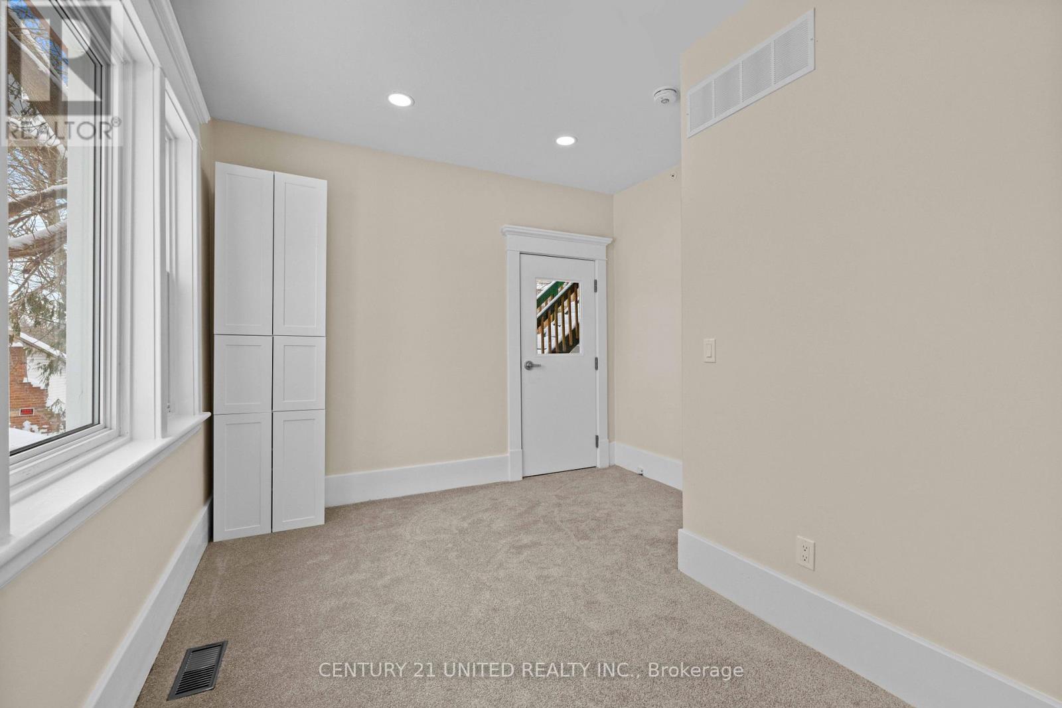
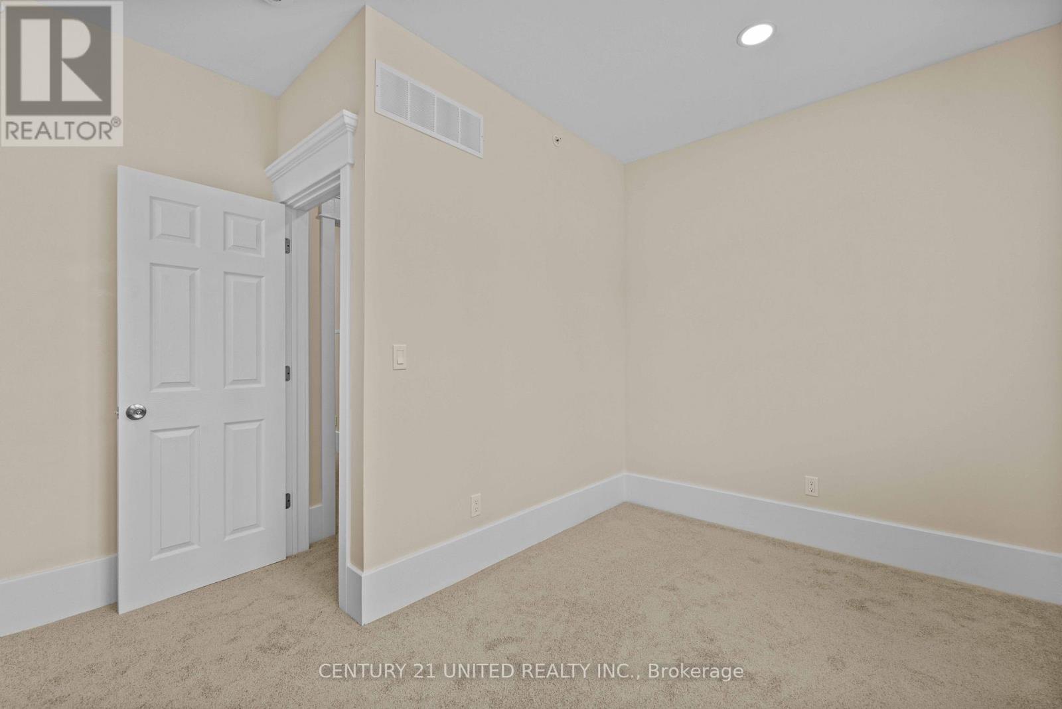
Charming Bright Downtown, Old West End Triplex. Extensively renovated throughout. Walking distance to downtown, trails, parks and churches. Fully rented. Main level, 2 bedroom, totally renovated, new flooring, doors, trim, light fixtures, paint, kitchen, bathroom, appliances. 2nd level unit- extensively renovated, new flooring, paint. Access to back deck. 3rd floor- one bedroom, kitchen, living room, and den- new flooring and freshly painted. New sprinkler system & fire alarm system. New carpeting in all hallways & stairwells. All exterior doors-fire rated steel framed. Interior unit entrance doors- fire rated. New fire shutters on 2nd and 3rd floor kitchen windows. All windows updated. Fire escape off of the back of the building. New trex front porch new railing. Mutual drive to 3 parking spots. Basement-laundry room, furnace room (lots of storage). Landlord pays heat, water, sewer cost.
Map data © OpenStreetMap contributors
No open houses are scheduled for this home.
Can't make it? Request a private viewing.
| Living room | Main level | 3.45 x 6.04 m |
| Bedroom | Third level | 2.59 x 2.76 m |
| Den | Third level | 3.5 x 2.66 m |
| Kitchen | Main level | 2.43 x 3.88 m |
| Bedroom | Main level | 4.11 x 3.35 m |
| Bedroom | Main level | 3.5 x 3.58 m |
| Bathroom | Main level | 2.74 x 1.6 m |
| Living room | Second level | 3.88 x 3.5 m |
| Kitchen | Second level | 3.53 x 3.37 m |
| Bedroom | Second level | 3.91 x 3.35 m |
| Bedroom | Second level | 3.81 x 3.35 m |
| Kitchen | Third level | 2.48 x 4.08 m |