 For sale 50
$659,900
3+2 bed2 bath1,100–1,500 sq ft
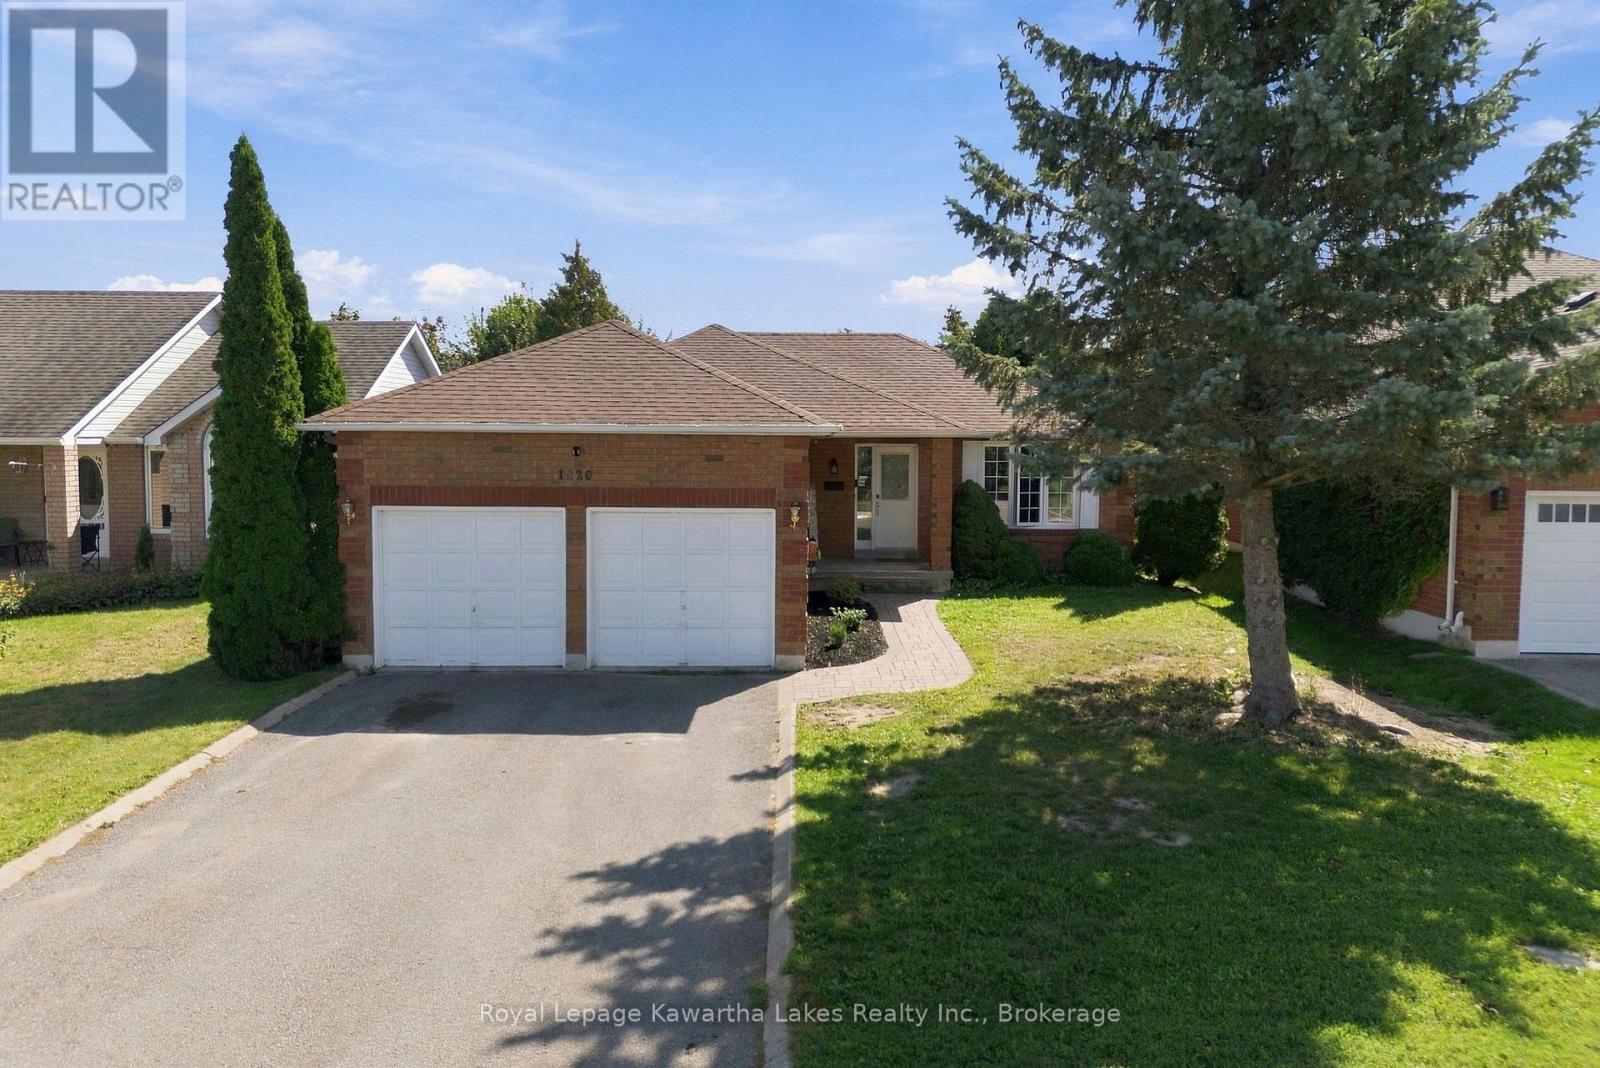
1220 Wildlark Drive
Monaghan Ward 2, Peterborough
26 days agoMLS® X13797816
Royal Lepage Kawartha Lakes Realty Inc.
609 Ackerman Crescent
Monaghan Ward 2, Peterborough, Ontario K9K2S5
For sale· Added
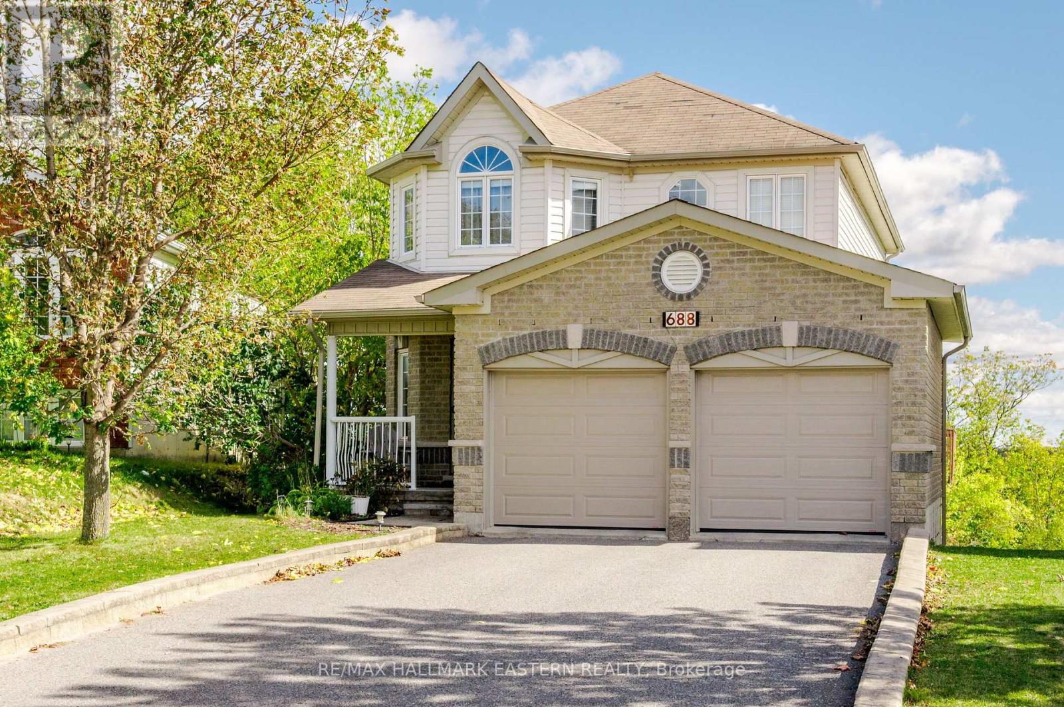
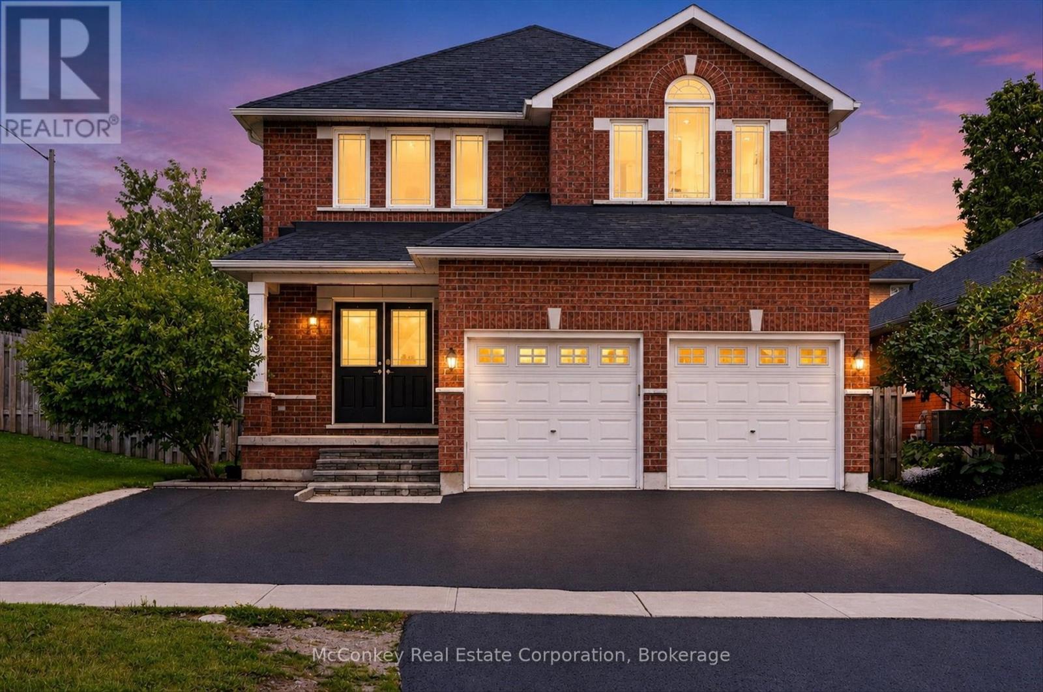
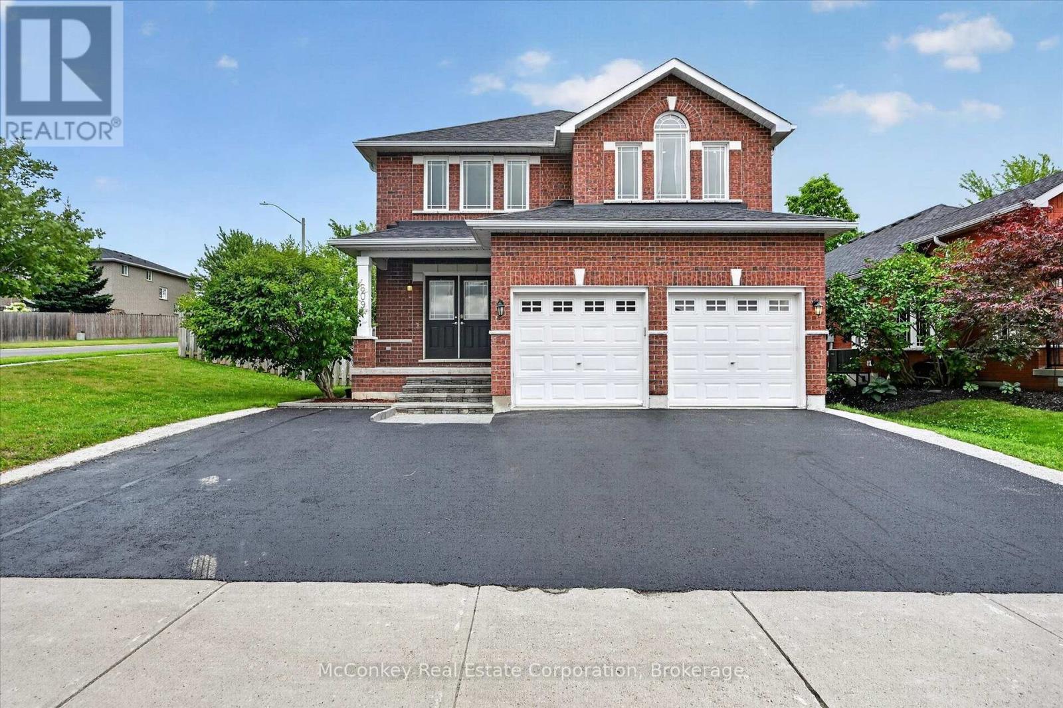
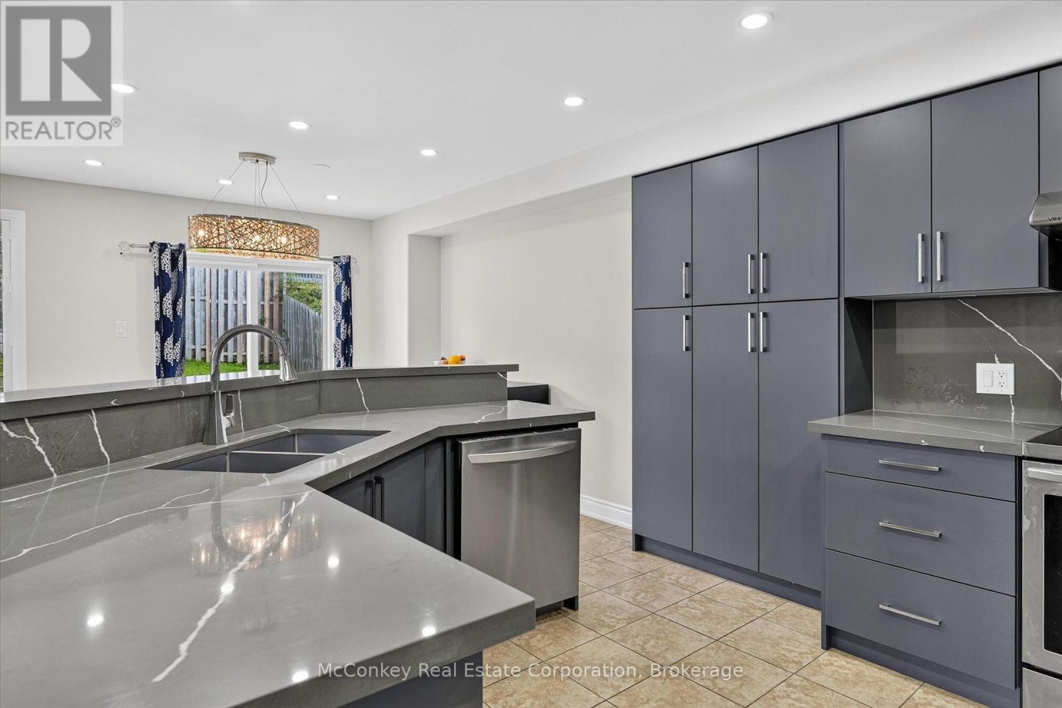
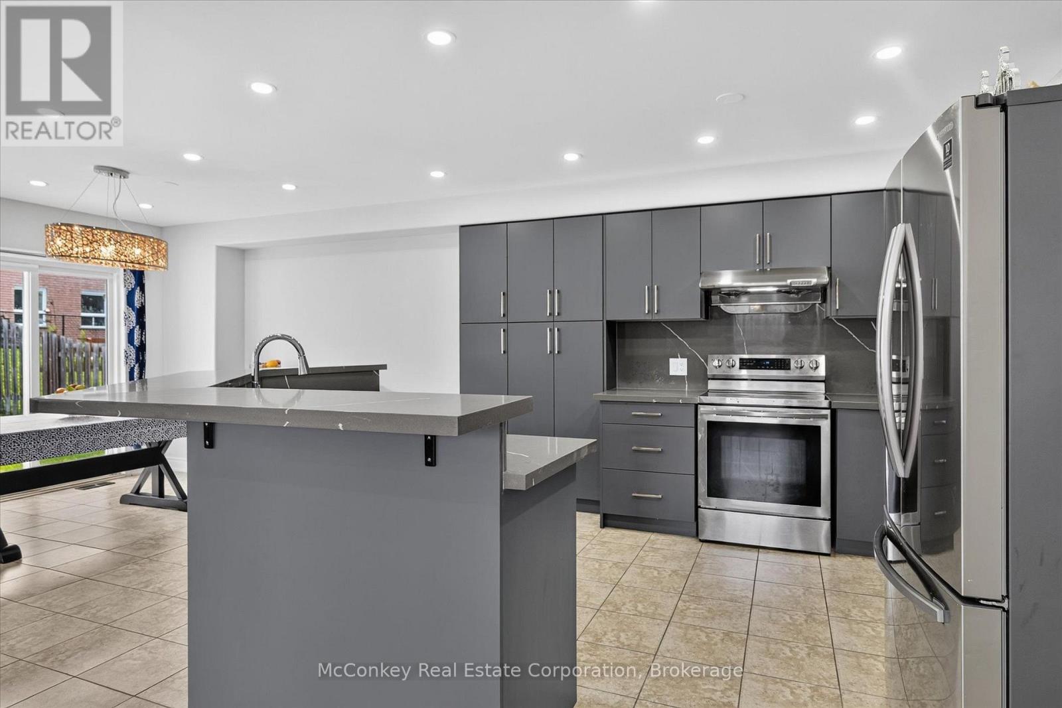
Enjoy the perfect blend of privacy, space, & family-friendly living in this beautifully updated sparkling 4+3 bedroom, 5 bathroom two storey home, ideally set on a quiet street in Peterborough's desirable W end with no neighbouring property to the East. Designed with growing or multi-generational families in mind, this home offers three finished levels of comfortable, versatile living, over 3,400 sq ft of finished living space! The sunny open-concept main floor features a newly stunning renovated kitchen, updated bathrooms, new light flooring, bamboo floors, & California shutters. The kitchen flows seamlessly into the dining area and family room, creating a functional and inviting space for both everyday living & entertaining. Step outside to a bright fully fenced, S facing backyard complete with an on-ground pool, custom deck +plenty of room for outdoor enjoyment. Upstairs boasts four bedrooms, including a spacious primary suite with a 5-piece ensuite, along with Juliet-ensuite serving the other two bedrooms & 4th bedroom has its own private bathroom. The finished lower level adds even more flexibility with three additional bedrooms plus a 4-piece bathroom, ideal for extended family, guests, or adaptable living space. Additional features include main floor laundry, a covered front porch, brick exterior, double-car garage, & an extra-wide double driveway. Conveniently located within walking distance to schools, including James Strath Public School, offering easy access to Hwy 115, parks, shopping, and everyday amenities.
Map data © OpenStreetMap contributors
No open houses are scheduled for this home.
Can't make it? Request a private viewing.
| Living room | Main level | 5.65 x 3.61 m |
| Other | Second level | 3.09 x 2.03 m |
| Bedroom 2 | Second level | 3.87 x 3.37 m |
| Bathroom | Second level | 2.38 x 1.5 m |
| Dining room | Main level | 2.97 x 2.86 m |
| Bedroom 3 | Second level | 5.04 x 3.19 m |
| Bathroom | Second level | 3.6 x 2.9 m |
| Bedroom 4 | Second level | 3.6 x 3.18 m |
| Bathroom | Basement | 2.86 x 1.53 m |
| Bedroom | Basement | 3.7 x 3.49 m |
| Bedroom 2 | Basement | 3.63 x 2.46 m |
| Bedroom 3 | Basement | 4.19 x 2.97 m |
| Kitchen | Basement | 3.63 x 3.47 m |
| Recreational, Games room | Basement | 3.09 x 1.87 m |
| Kitchen | Main level | 3.99 x 3.15 m |
| Other | Basement | 4 x 2.6 m |
| Utility room | Basement | 4 x 1.89 m |
| Den | Main level | 4.07 x 2.74 m |
| Bathroom | Main level | 1.62 x 1.29 m |
| Family room | Main level | 3.76 x 3.13 m |
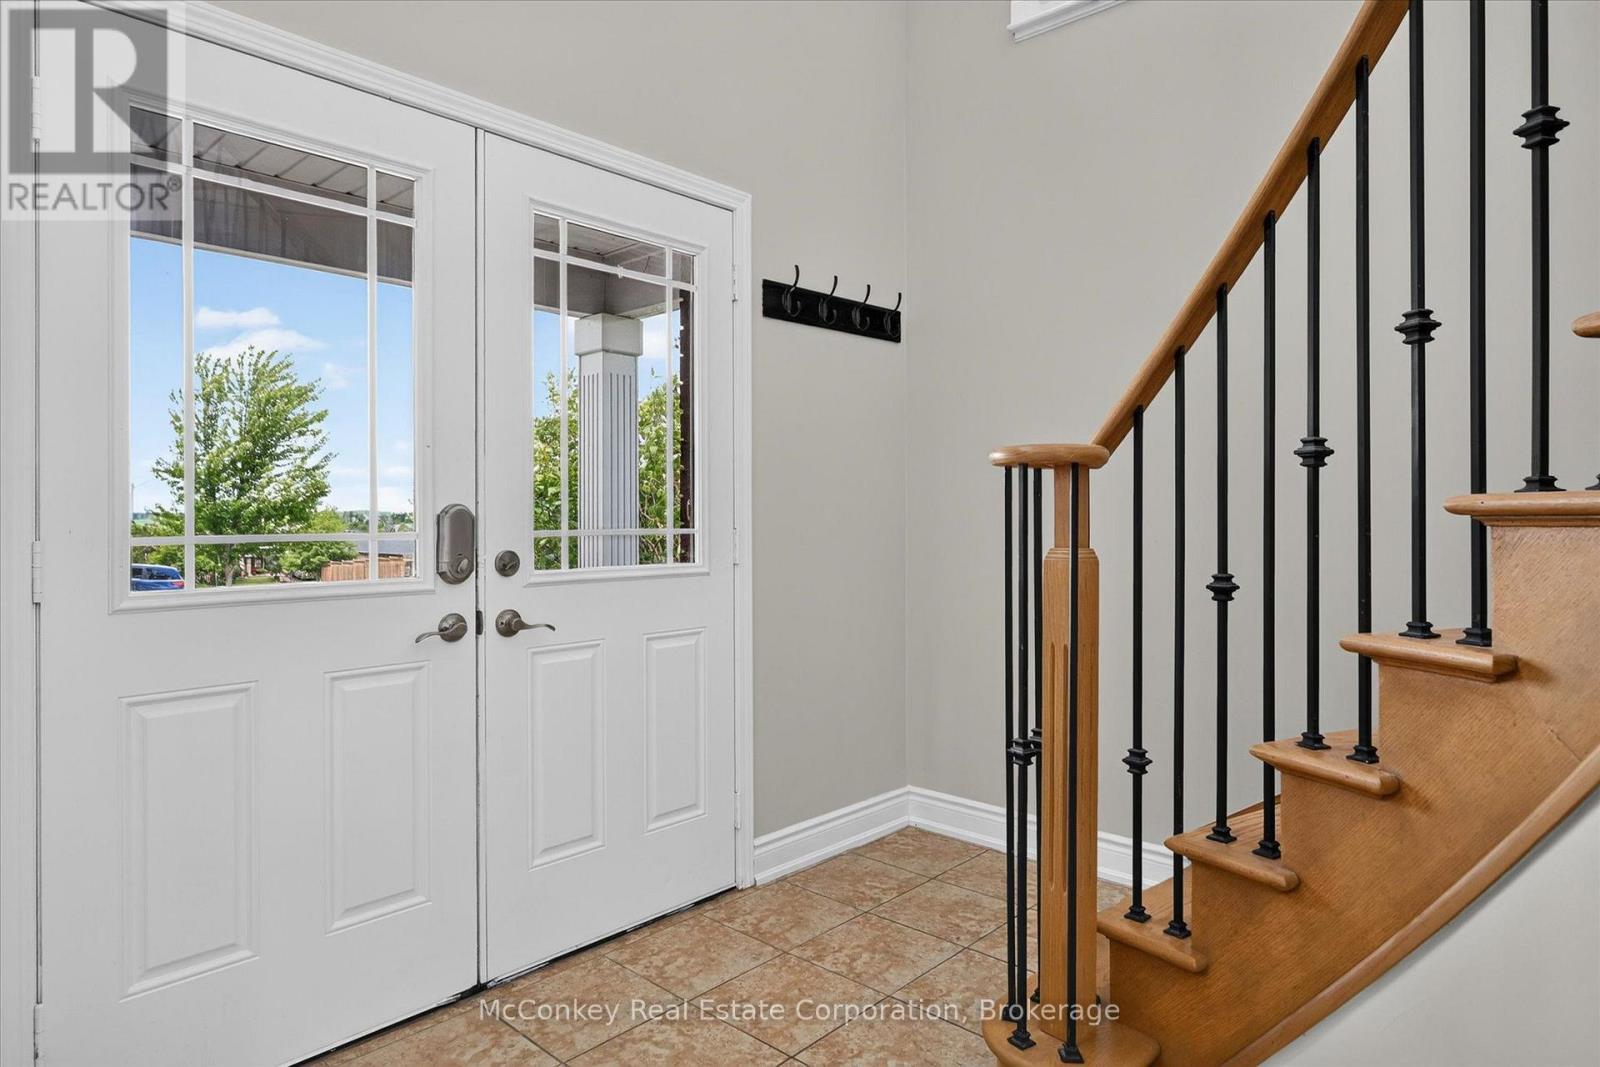
| Foyer | Main level | 3.46 x 3.2 m |
| Other | Main level | 3.75 x 1.64 m |
| Primary Bedroom | Second level | 5.8 x 5.55 m |
| Bathroom | Second level | 3.69 x 3.07 m |