 For sale 50
$659,900
6 bed4 bath2,500–3,000 sq ft
270 Rogers Street
Ashburnham Ward 4, Peterborough
2 months agoMLS® X13639182
Century 21 United Realty Inc.
731 Harper Road
Otonabee Ward 1, Peterborough, Ontario K9J6X6
For sale· Added
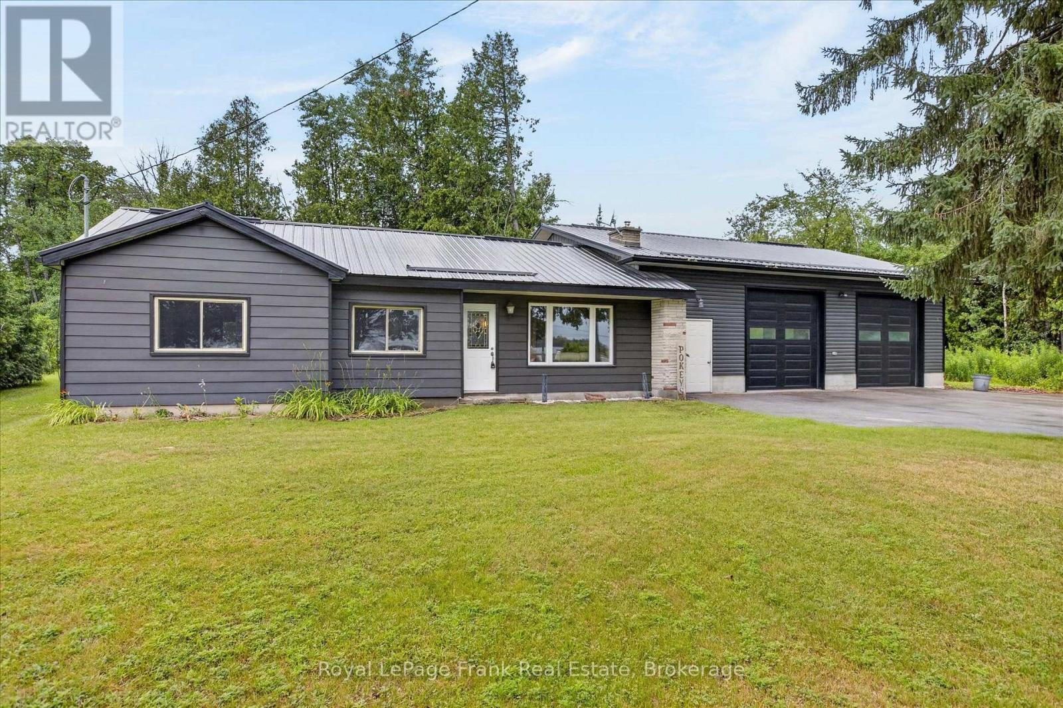
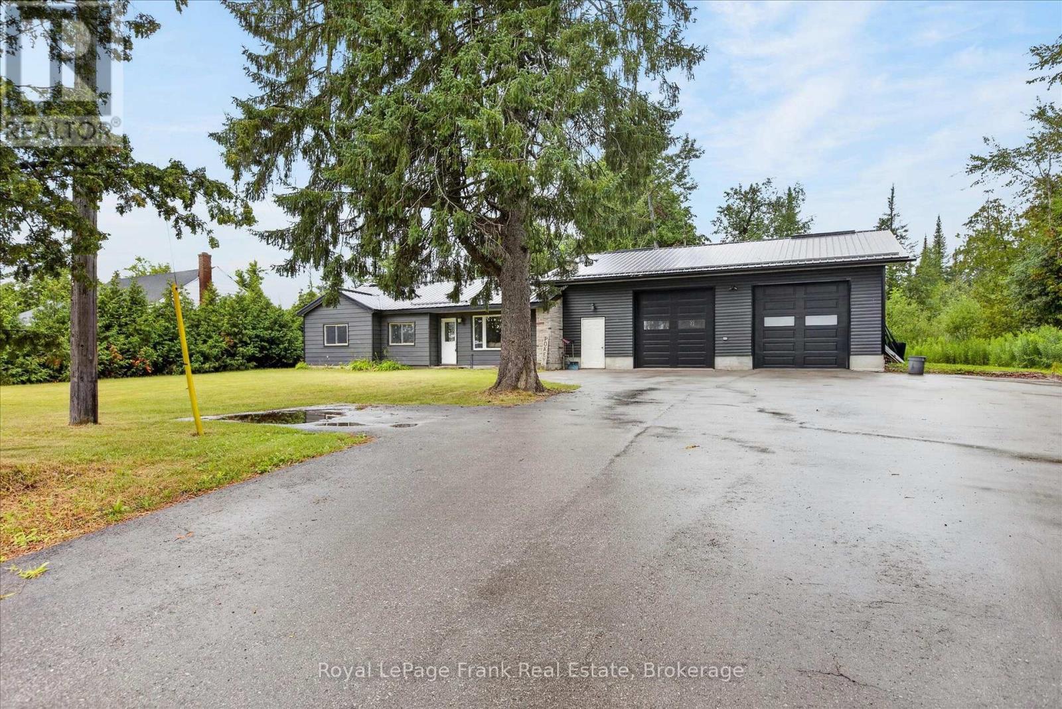
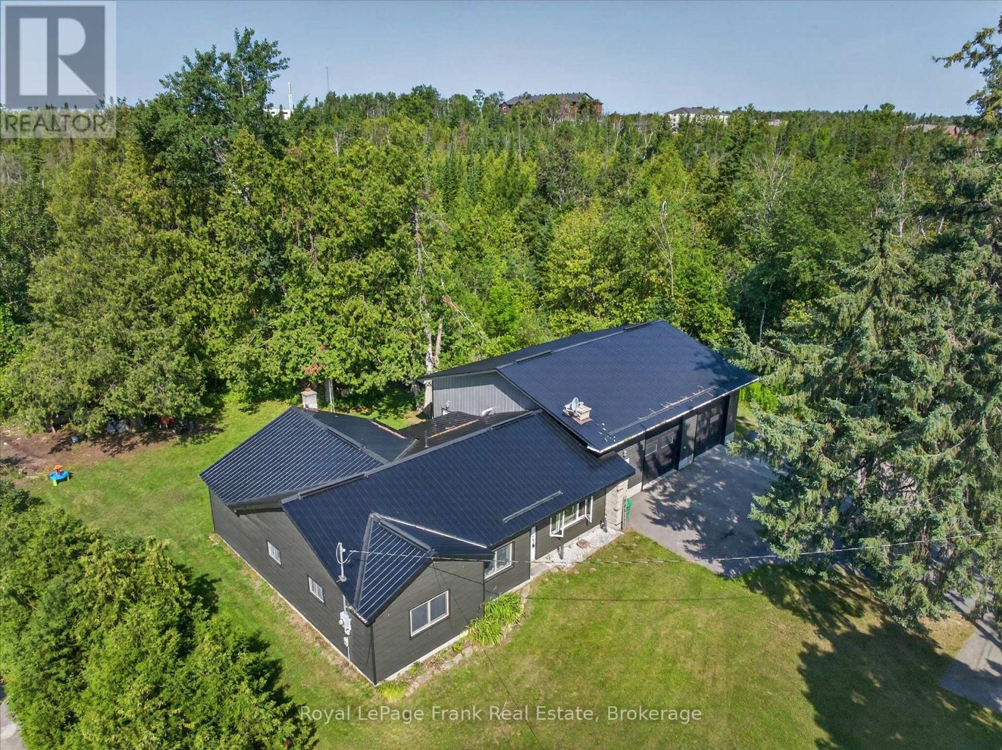
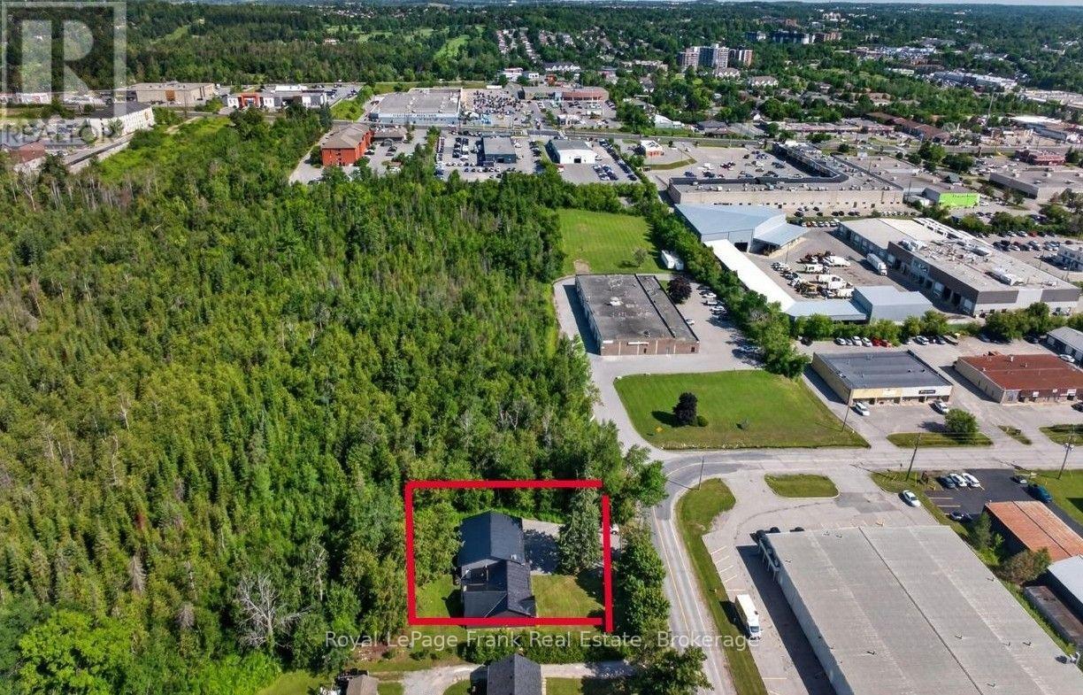
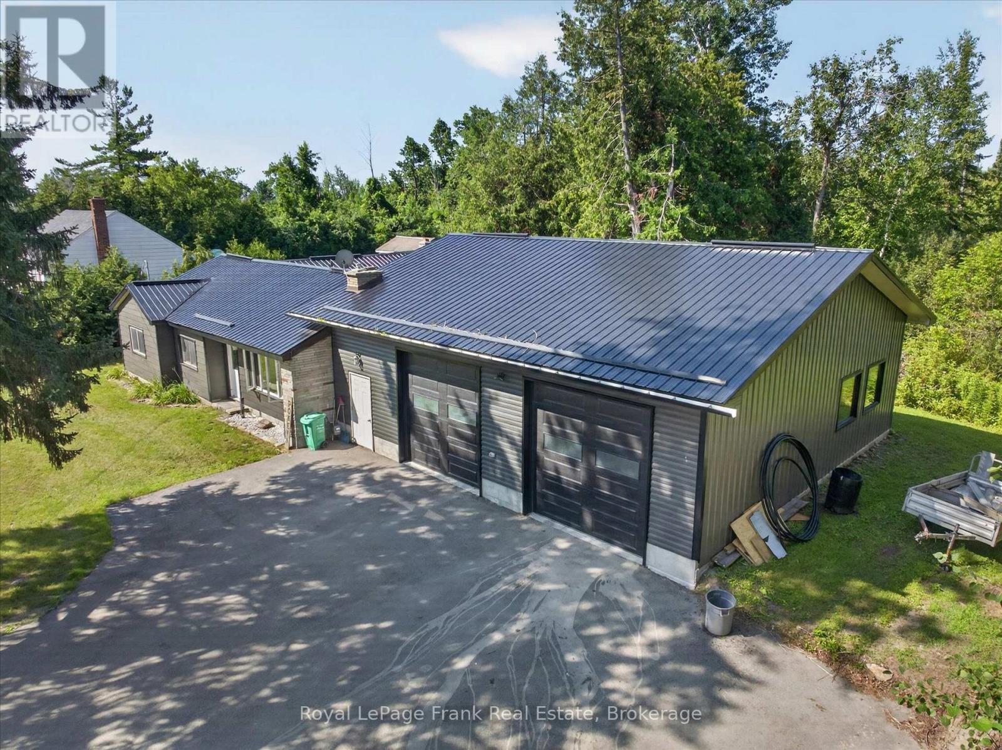
Combine your home and business here ! This 3 bedroom, 1 bath bungalow offers open concept living space on main level with updated kitchen with centre island, loads of cabinetry and stainless steel appliances, living room with gas fireplace and dining room. Mud room entry at back of home off kitchen. The home is heated with gas and has a crawlspace basement. ZONED GENERAL INDUSTRIAL M 1.2; this property offers an attached 1321 sq. foot shop which has been used as a car detailing business. The zoning is general industrial M1.2 and allows a variety of uses including vehicle repair and service, car cleaning, warehousing, transportation, sales & service, building products, nursery, assembly, manufacturing, etc. Property is on municipal water and sewer and heated with natural gas. The shop has a 2pc bath, 2- ten foot doors and a ceiling height of 12 feet and is heated with a ceiling suspended gas heater. The driveway is very large and fits 8-14 cars. This is a great opportunity for a work at home business. Flexible possession. HST is in addition to the price. Also listed as Commercial MLS#X13594058
Map data © OpenStreetMap contributors
No open houses are scheduled for this home.
Can't make it? Request a private viewing.
| Living room | Main level | 3.8 x 6.03 m |
| Dining room | Main level | 4.22 x 2.5 m |
| Mud room | Main level | 3.1 x 3.62 m |
| Primary Bedroom | Main level | 4.04 x 4.01 m |
| Bedroom | Main level | 3.07 x 3.82 m |
| Bedroom | Main level | 4.01 x 2.86 m |
| Bathroom | Main level | 3.06 x 2.12 m |
| Bathroom | Main level | 1.05 x 1.45 m |