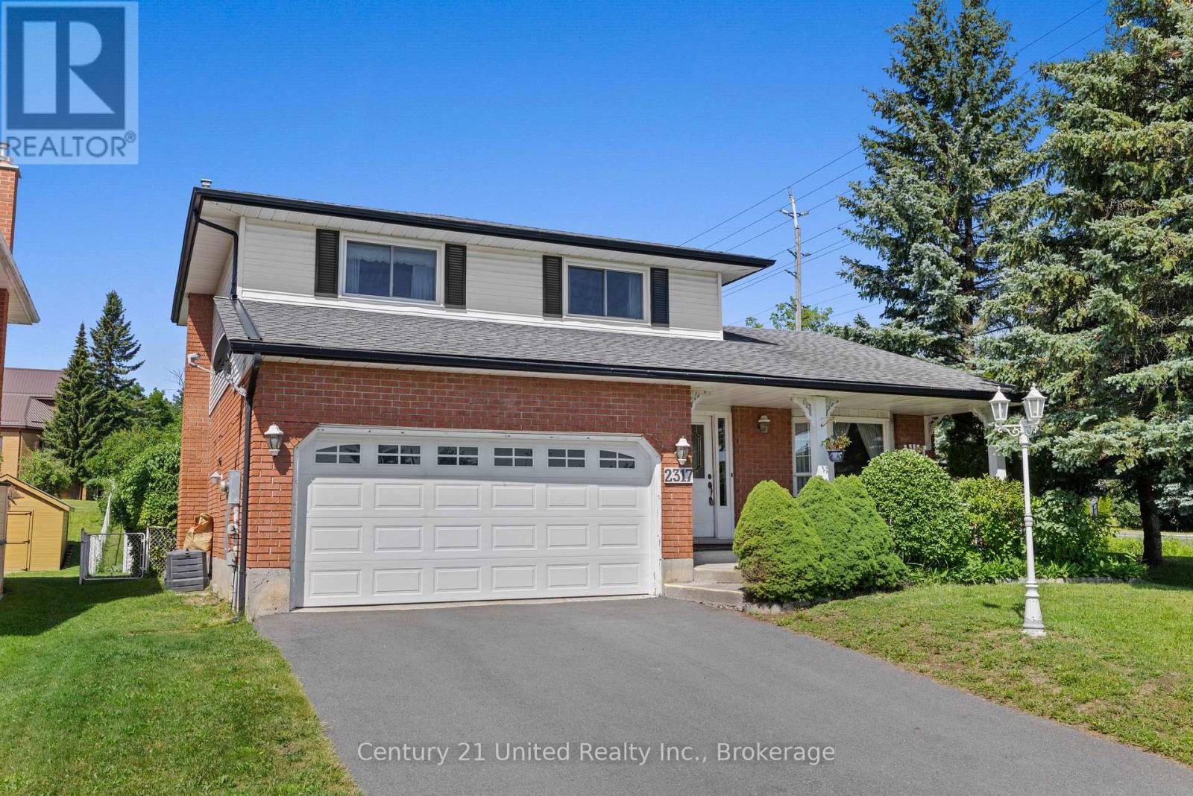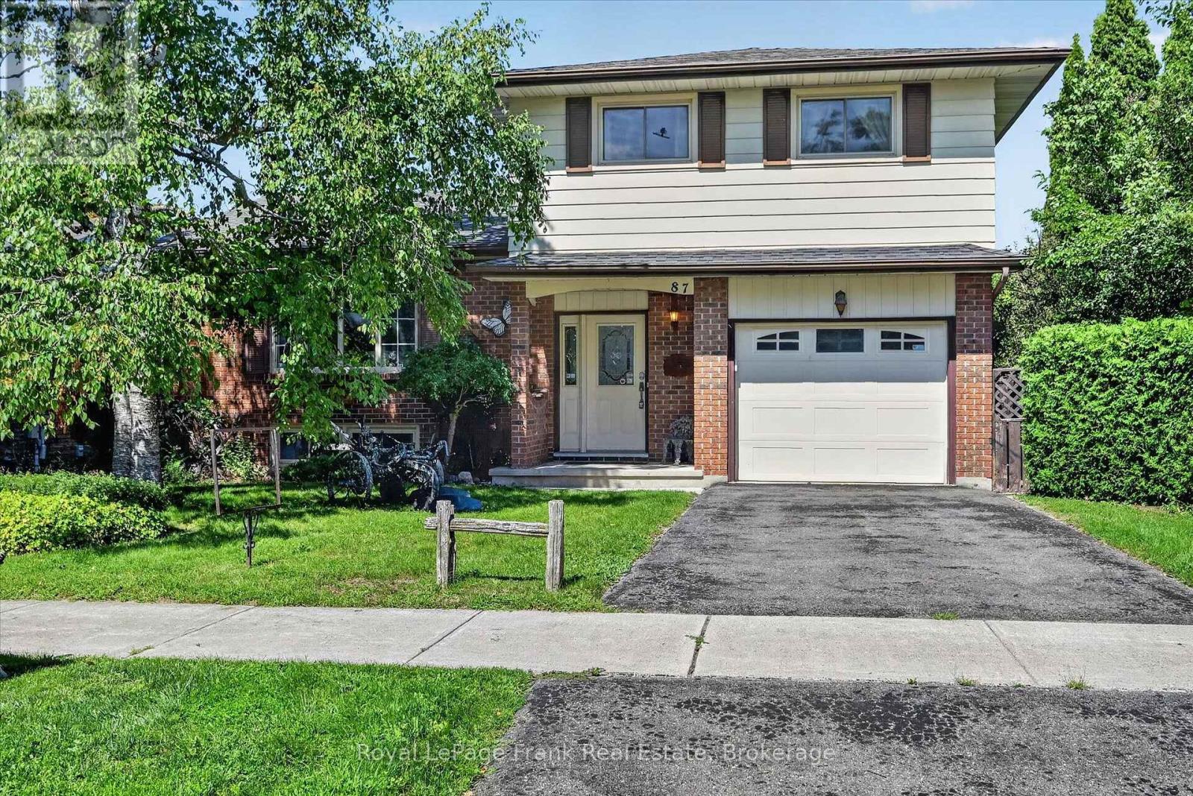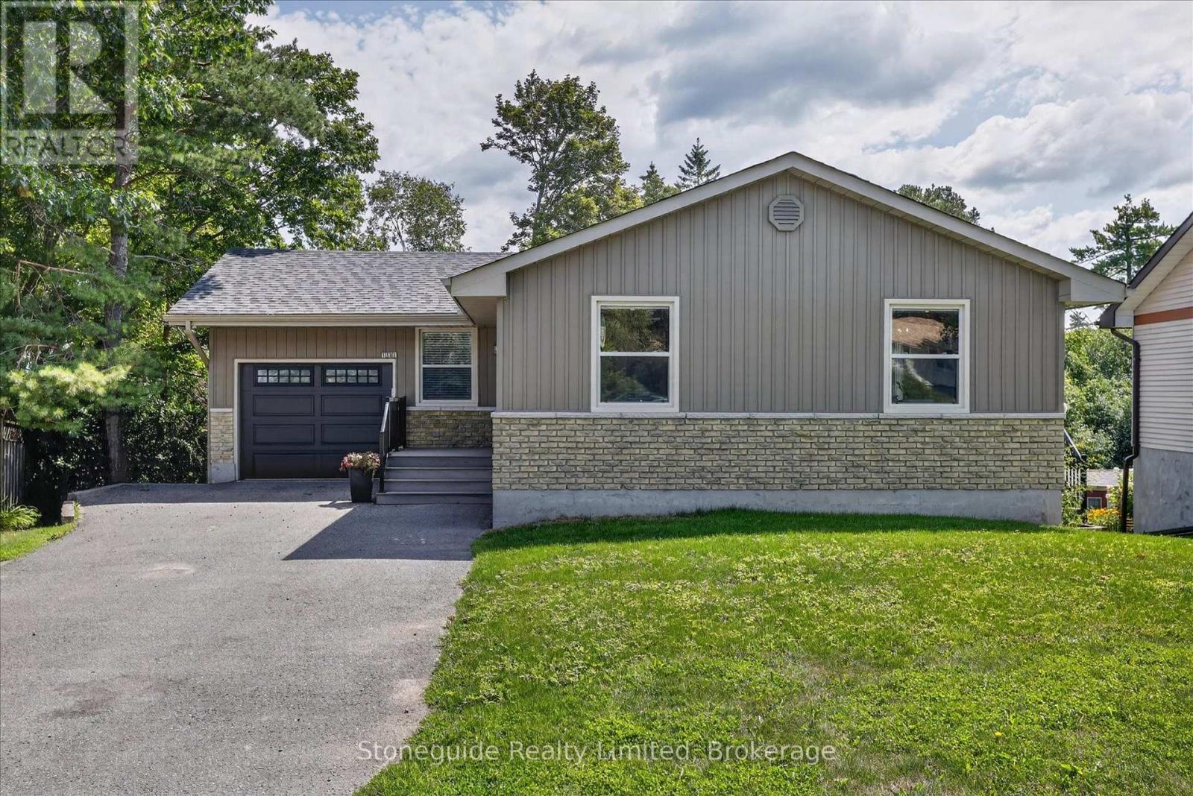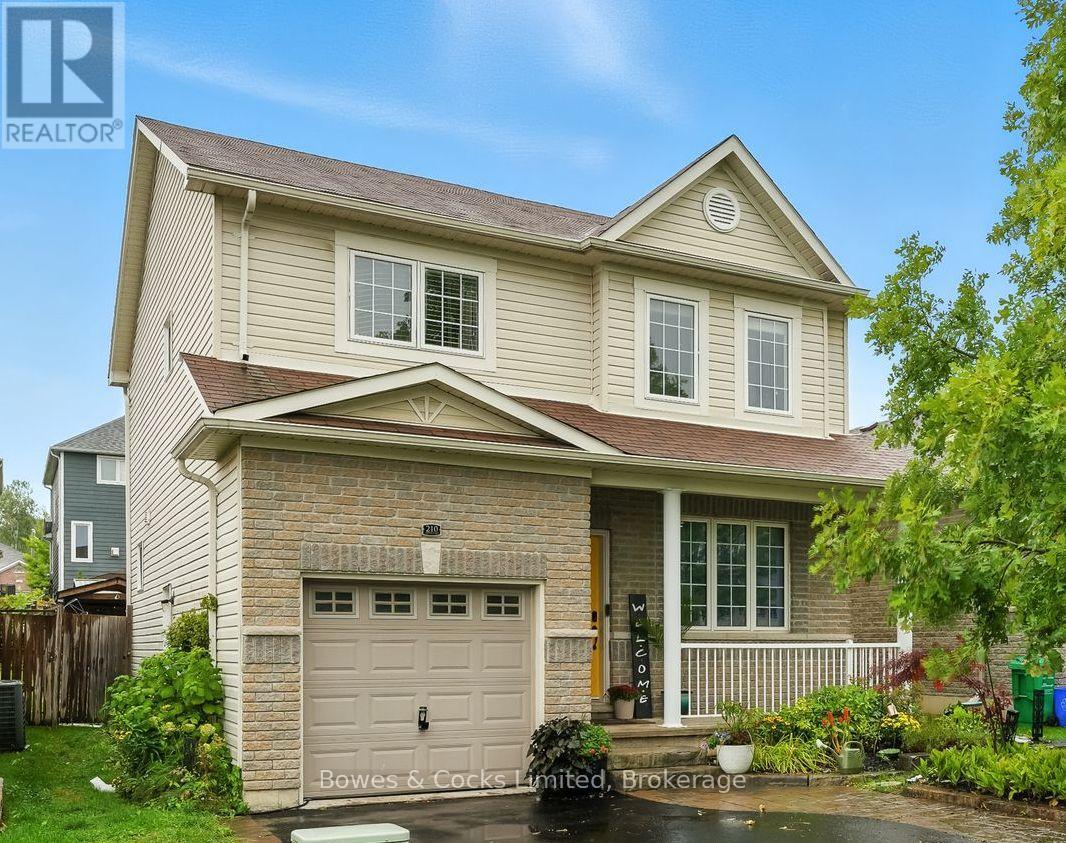
 For sale 50
$589,900
3 bed3 bath1,100–1,500 sq ft
247 Bowen Drive
Northcrest Ward 5, Peterborough
17 days agoMLS® X13831724
RE/MAX HALLMARK EASTERN REALTY
990 Silverdale Road
Otonabee Ward 1, Peterborough, Ontario K9J7W6
For sale· Added
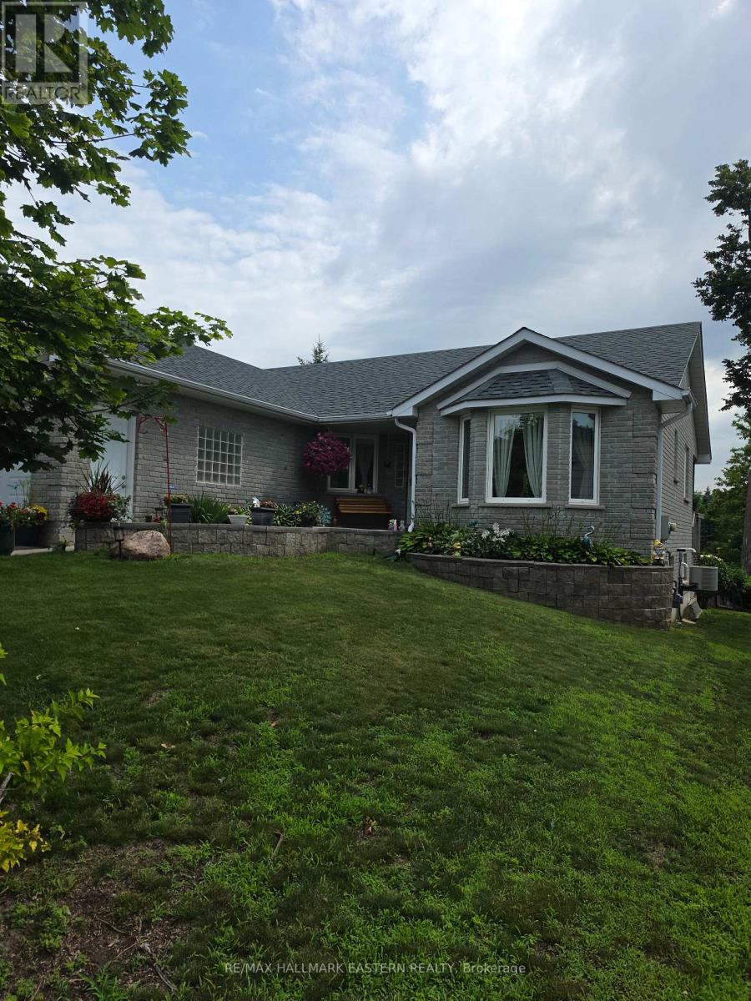
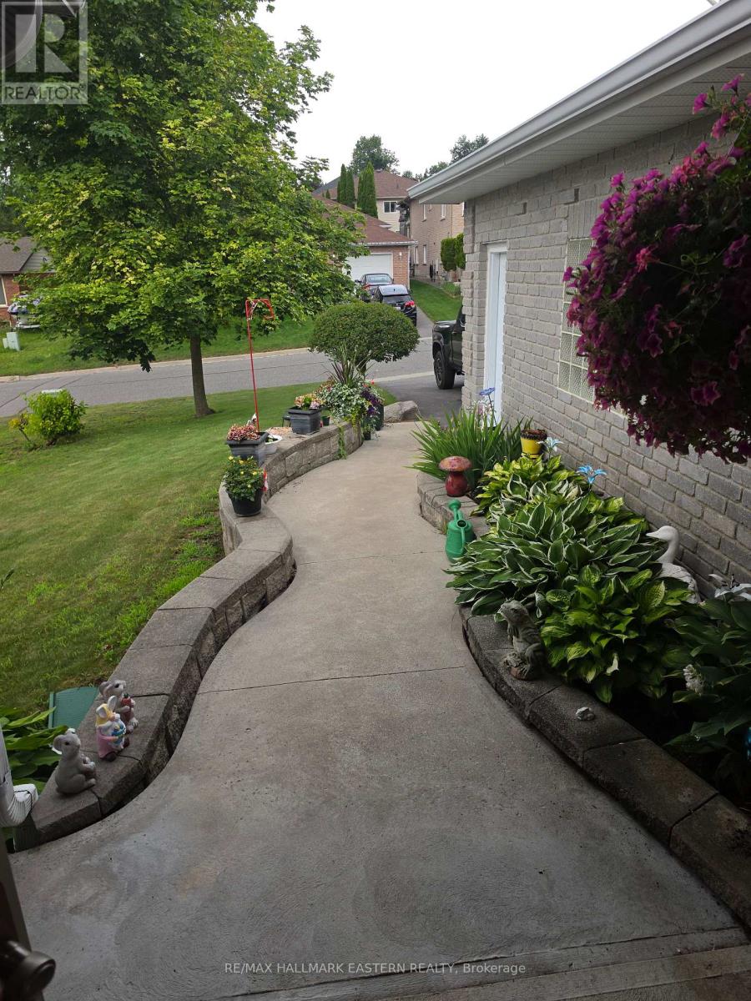
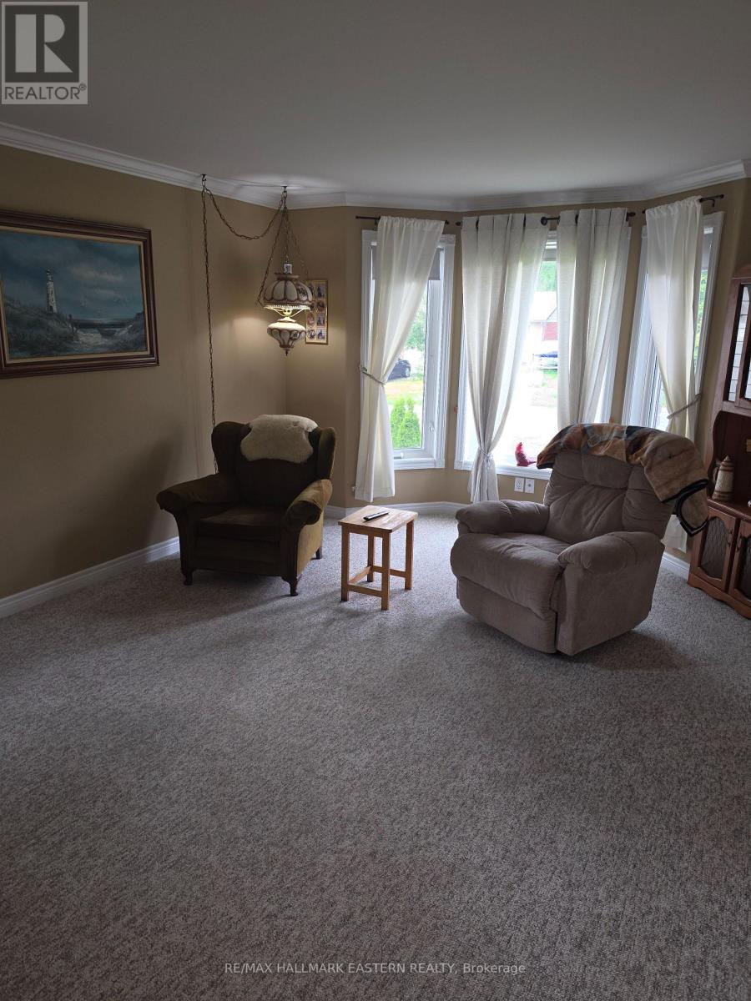
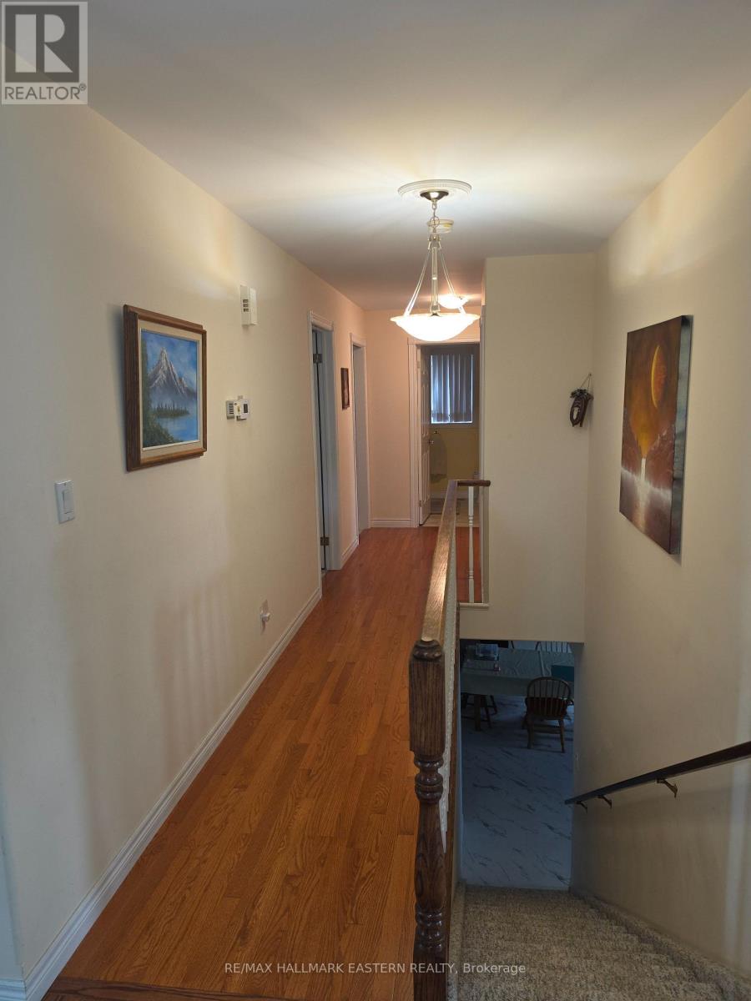
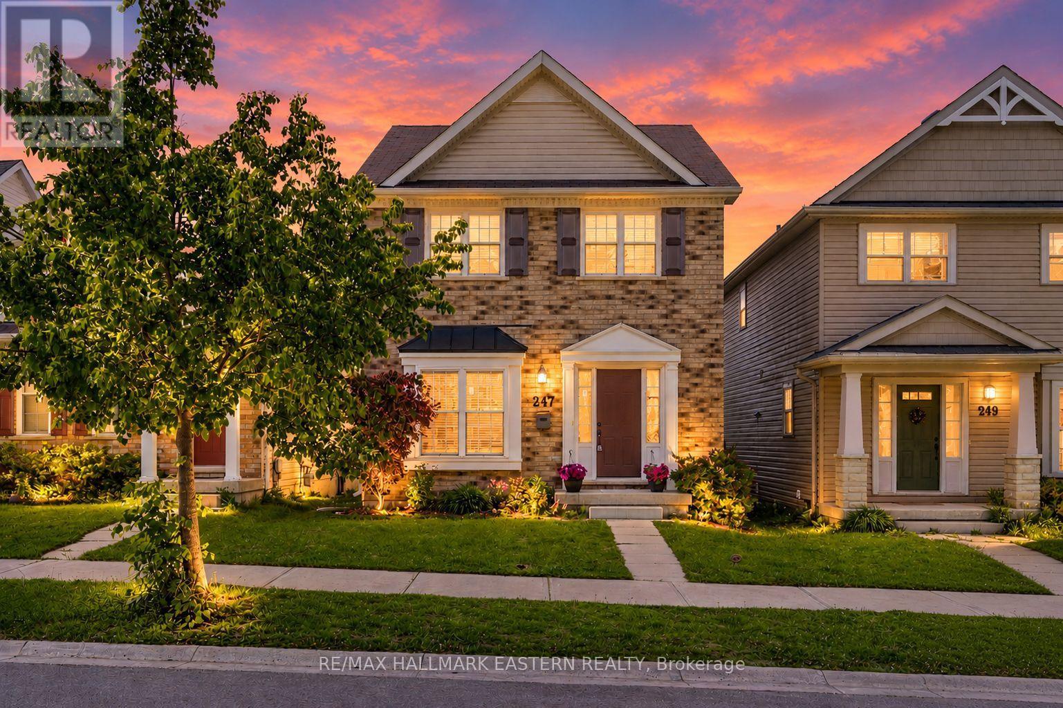
Discover incredible value and pride of ownership at 990 Silverdale Road in Peterborough. This inviting all-brick home boasts excellent curb appeal, featuring a double attached garage, a spacious paved driveway, and manicured front landscaping accented by a lovely bay window. Major exterior maintenance has already been handled for you, highlighted by a new roof installed in May 2022. Inside, the main level offers bright, inviting spaces, including a master bathroom that was renovated in 2023.The mostly finished lower level, which underwent a comprehensive renovation in 2023, is thoughtfully designed for both comfort and entertaining. The expansive recreation and living areas showcase stunning, easy-to-maintain vinyl flooring throughout. A cozy dining or sitting area is anchored by a new natural gas fireplace (2023) featuring a striking custom dark surround. This level expands your living space with a bright additional bedroom and a tastefully updated bathroom complete with a modern white vanity and crisp finishes. Behind the scenes, the property is exceptionally well-equipped with upgraded mechanicals for ultimate peace of mind. The utility room houses a high-efficiency furnace, an HRV (Heat Recovery Ventilator) system, and a brand-new tankless water heater installed in 2024. Additionally, you will find generous, dedicated storage space that easily accommodates extra appliances like deep freezers and refrigerators, along with plenty of room for seasonal gear.
Map data © OpenStreetMap contributors
No open houses are scheduled for this home.
Can't make it? Request a private viewing.