 For sale 50
$499,900
2+1 bed3 bath1,100–1,500 sq ft
57 Hillside Meadow Drive
Murray Ward, Quinte West
12 days agoMLS® X13849214
Re/Max Quinte Ltd.
1 Kyle Court
Frankford Ward, Quinte West, Ontario K0K2C0
For sale· Added
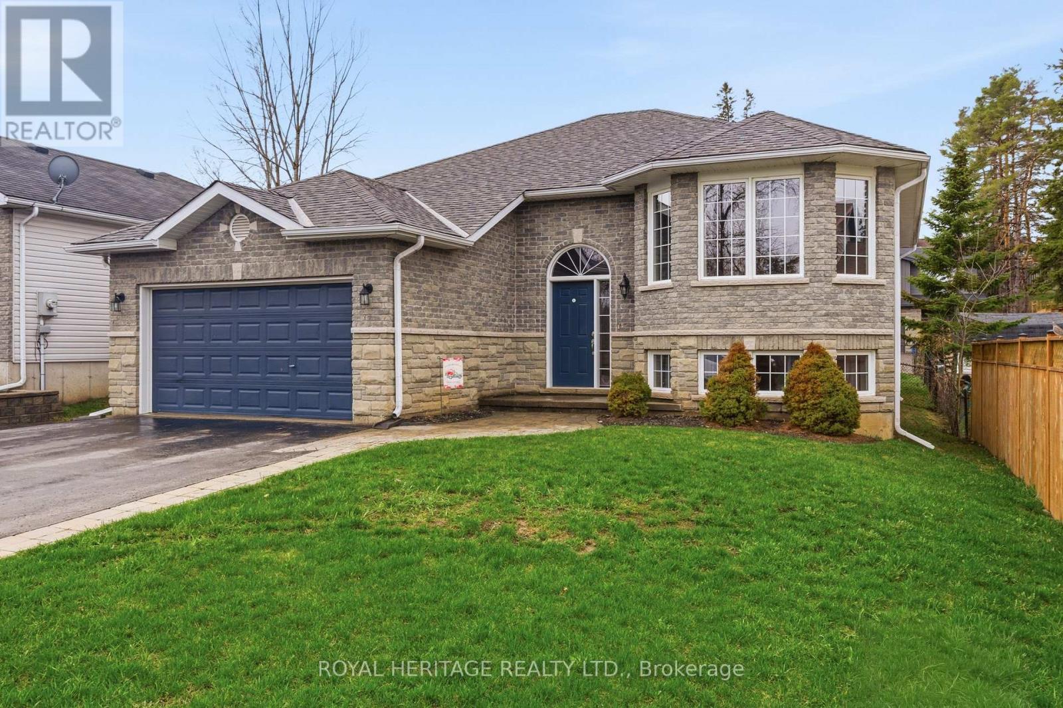
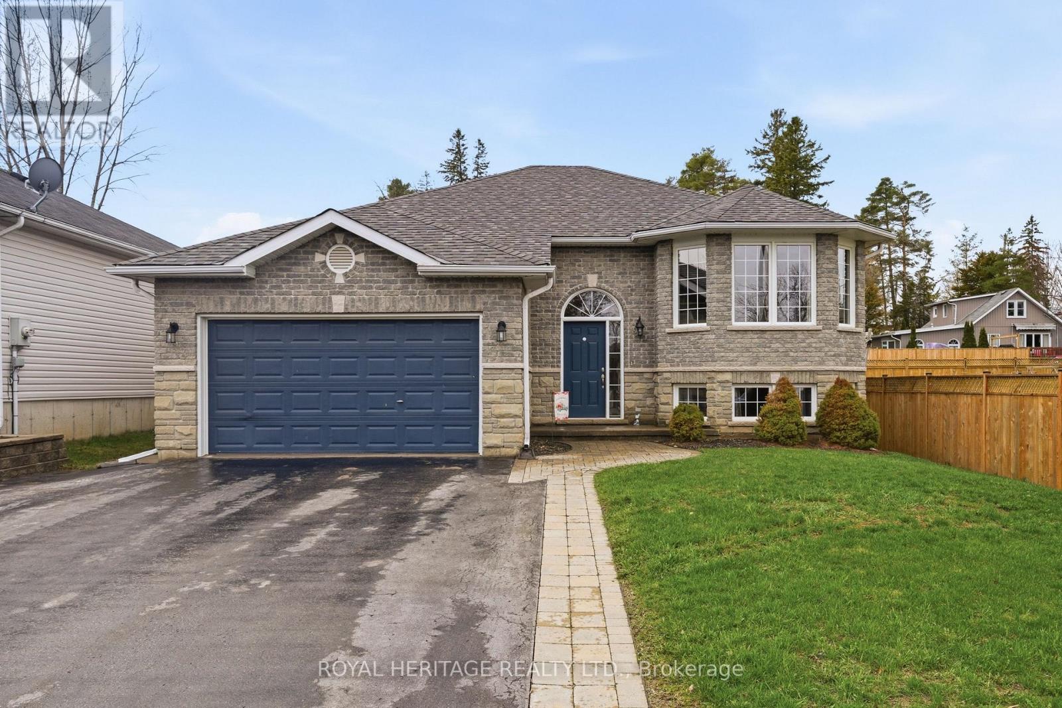
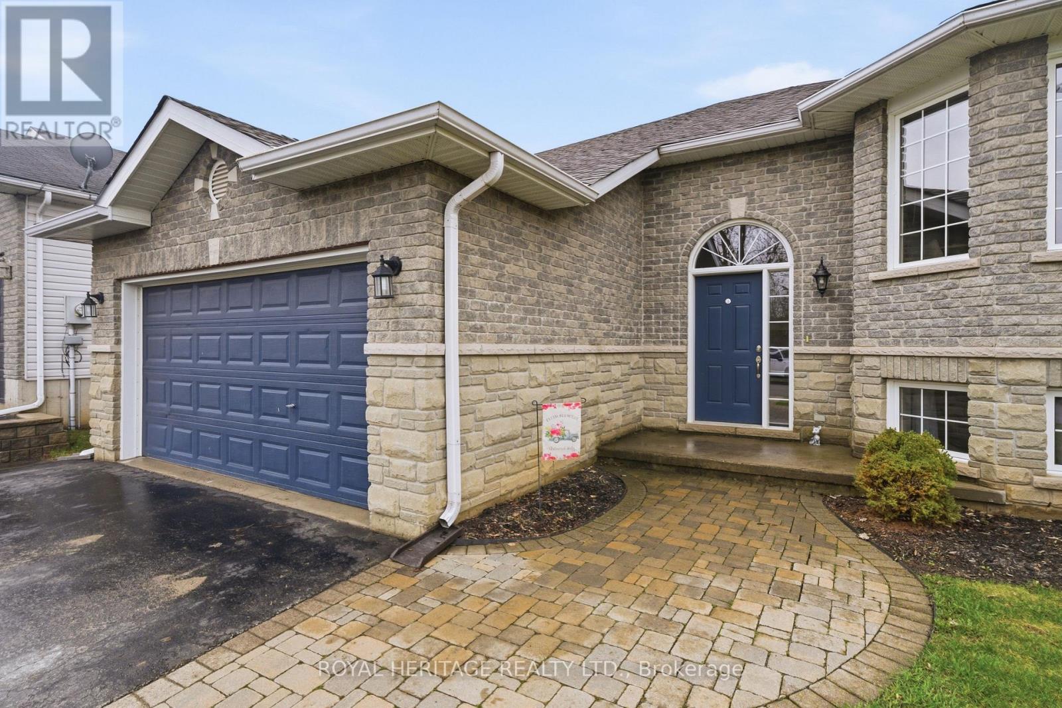
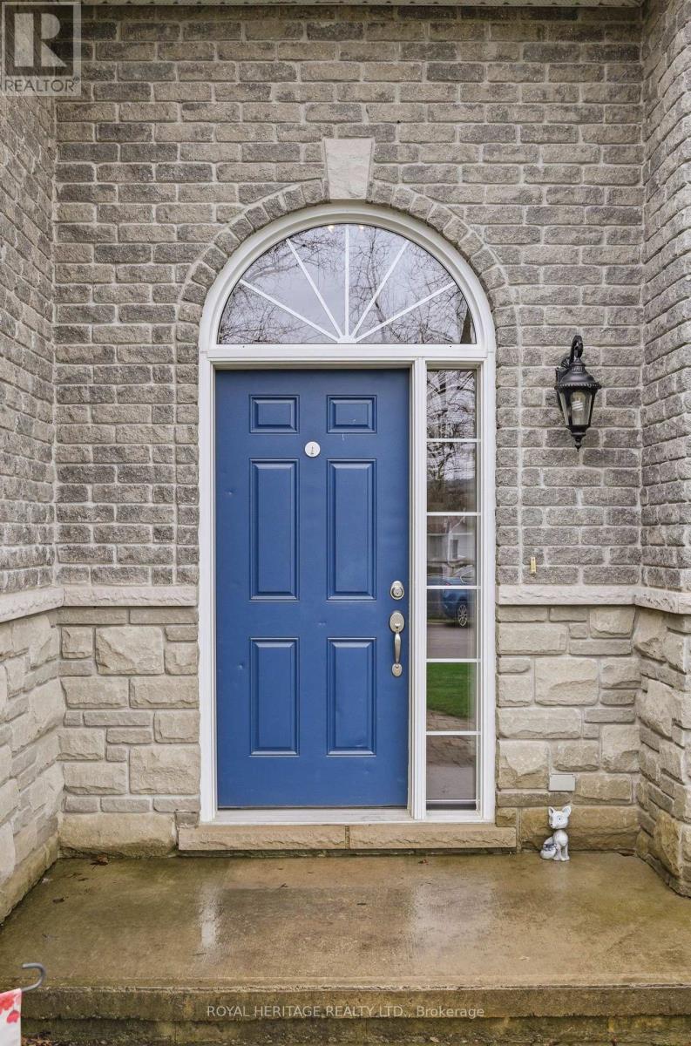
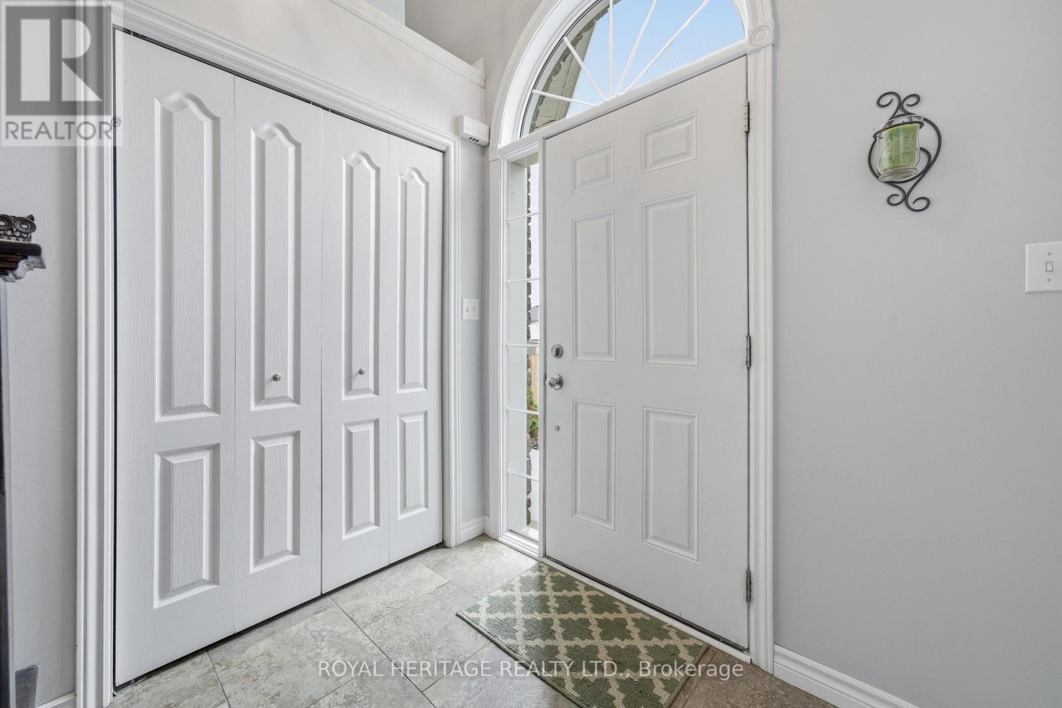
Welcome/Bienvenue to 1 Kyle Court! This welcoming family home is ready for its next owners to create lasting memories filled with laughter and warmth. Quick possession available! The sellers are open to considering offers and welcome the opportunity to discuss terms. This raised bungalow features a spacious foyer with a closet and direct access to the garage-perfect for families arriving with their hands full. The main floor offers an inviting living room with a bright bay window, a functional kitchen with generous counter space, and a dining area that opens onto the deck. Three bedrooms are thoughtfully separated from the main living area for added privacy. A full bathroom serves the family, while the primary suite offers its own four-piece ensuite and walk-in closet. The lower level provides plenty of additional space, including a massive recreation room, two extra bedrooms-one featuring a charming "princess-style" design with a beautiful bay window-another full bathroom, and a combined laundry and utility room. Outside, enjoy a fully fenced yard, a double driveway, and a double-car garage. With room to grow and spaces to gather, this home offers a warm welcome in a friendly, family-oriented community. Could this be your... / Est-ce que a pourrait tre la vtre... Home Sweet Home?
Map data © OpenStreetMap contributors
No open houses are scheduled for this home.
Can't make it? Request a private viewing.
| Bedroom 3 | Main level | 3.16 x 3.28 m |
| Bathroom | Main level | 2.16 x 2.41 m |
| Recreational, Games room | Lower level | 8.34 x 6.75 m |
| Bedroom 4 | Lower level | 4.22 x 5.94 m |
| Bedroom 5 | Lower level | 4.27 x 3.71 m |
| Bathroom | Lower level | 3.04 x 1.62 m |
| Utility room | Lower level | 2.38 x 2.79 m |
| Living room | Main level | 4.45 x 5.81 m |
| Kitchen | Main level | 4.17 x 2.86 m |
| Dining room | Main level | 4.17 x 3.01 m |
| Primary Bedroom | Main level | 4.19 x 3.48 m |
| Bathroom | Main level | 3.02 x 1.64 m |
| Bedroom 2 | Main level | 4.41 x 3.47 m |