 For sale 50
$354,900
3 bed1 bath0–699 sq ft
29 Pelham Street
Trenton Ward, Quinte West
21 days agoMLS® X13830126
Royal Lepage Proalliance Realty
17 Tiffany Place #17
Trenton Ward, Quinte West, Ontario K8V6A3
For sale· Added
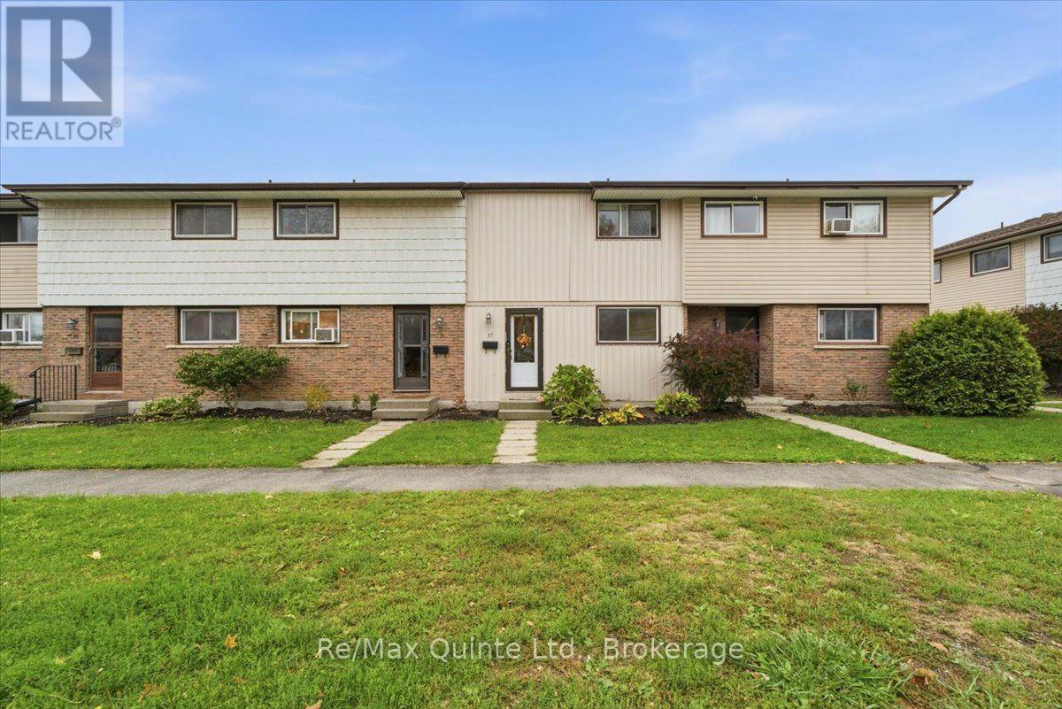
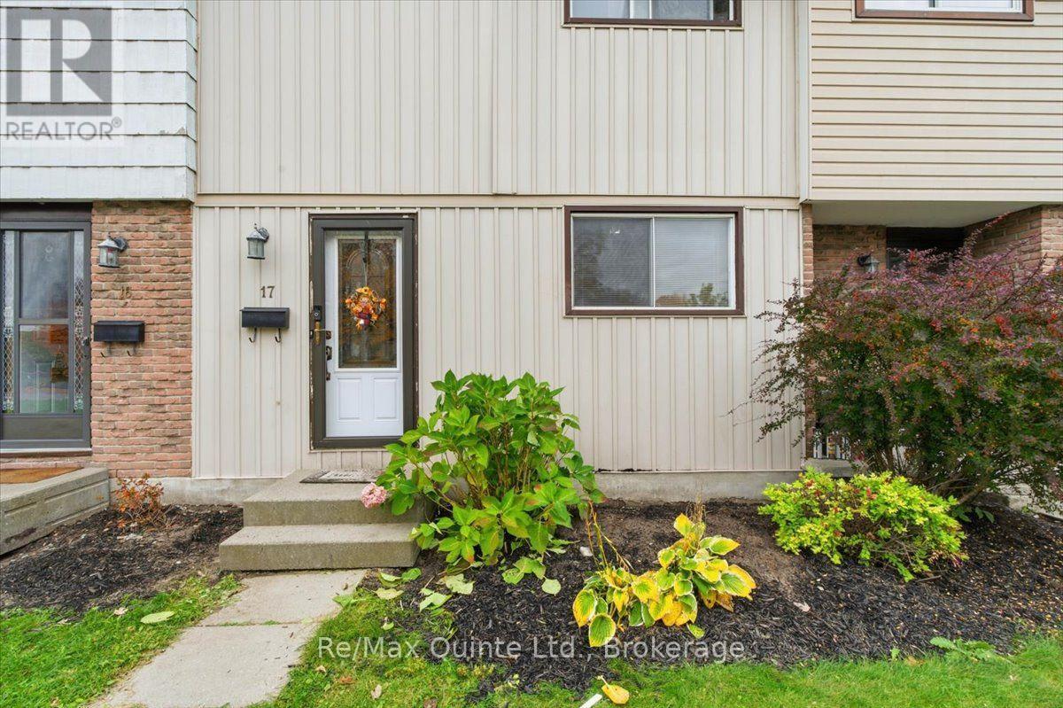
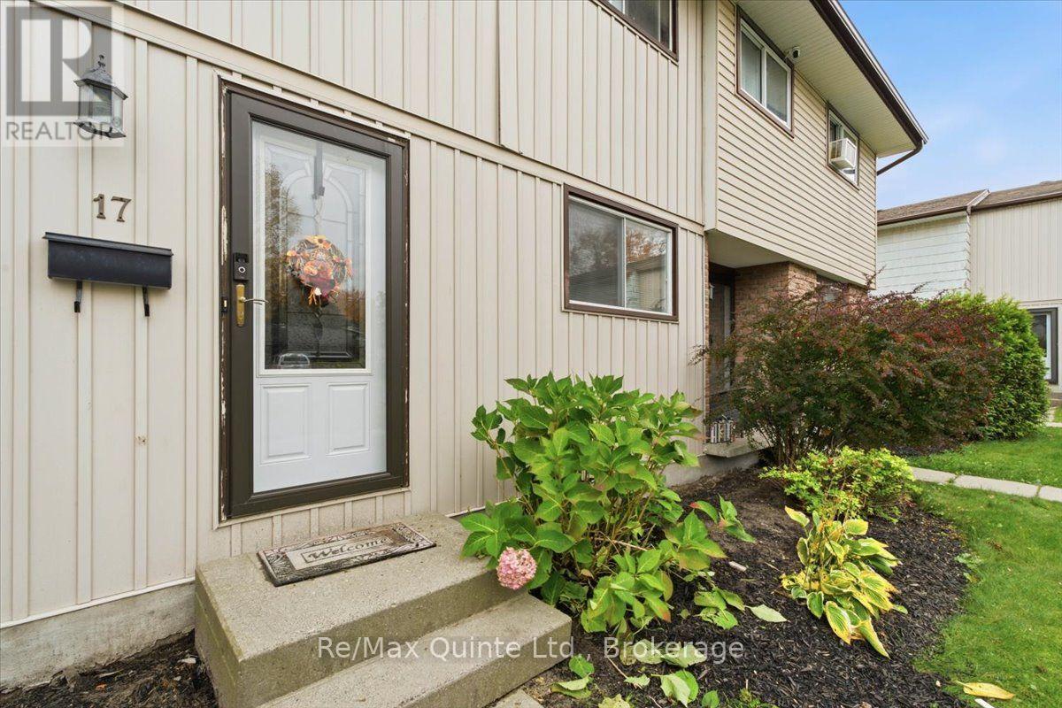
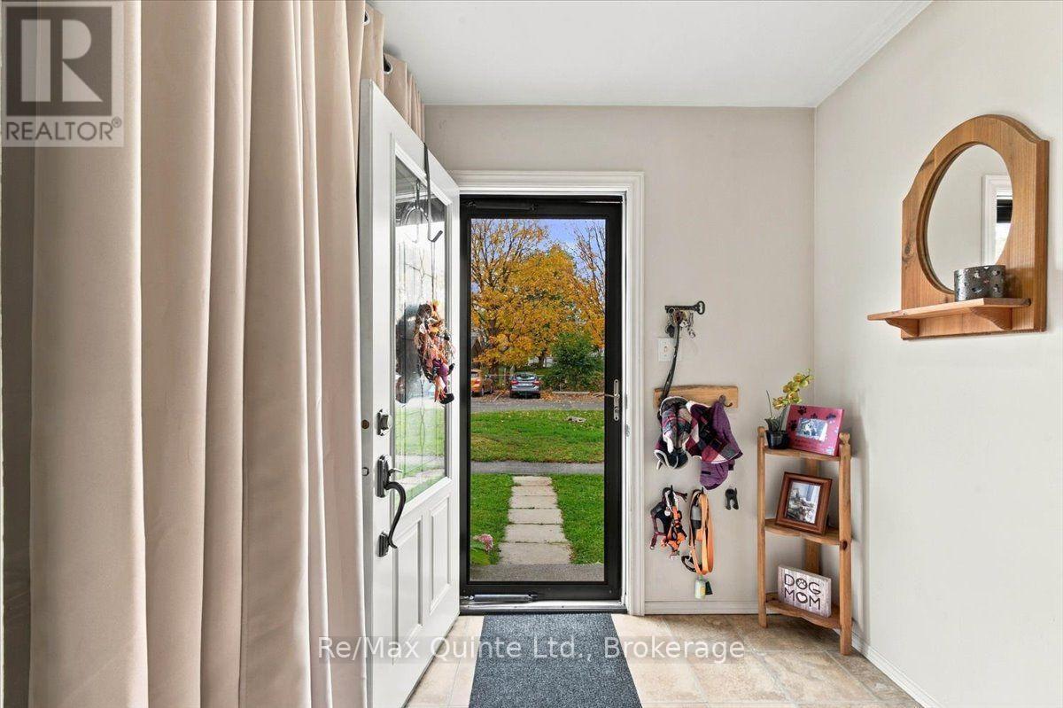
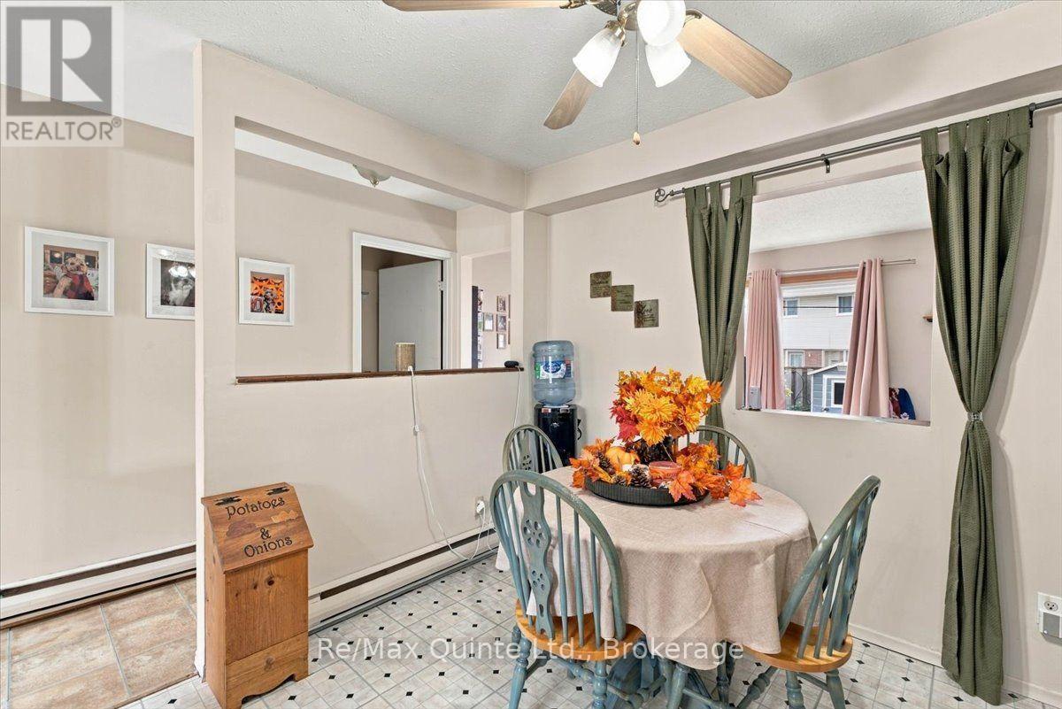
Welcome to 17 Tiffany Place, a well-kept 3-bedroom, 2-bathroom condo townhouse in a quiet, established Trenton complex. A stylish front door and storm door welcome you in and invite you to come see more. The cozy kitchen is well thought out, with a dining area and a convenient pass-through to the living room, where patio doors lead out to the backyard. The deck and fenced yard offer great outdoor living space and privacy, perfect for morning coffee or summer barbecues, and the storage shed is ideal for outdoor tools and toys. Upstairs, the spacious primary bedroom offers plenty of closet space, and the two remaining bedrooms offer flexibility for family, guests, or a home office. The fully finished basement adds extra living space, and the utility room provides plenty of storage. Both bathrooms have been recently upgraded. Condo living means the landscaping is taken care of, and with condo fees under $400/month including water, this is affordable living at its best. One assigned parking space plus visitor parking. Pets welcome. Whether you're looking for your first home, a lifestyle change or an investment, this one is worth a look. Close to schools, shopping, CFB Trenton and quick access to the 401. . Book your showing today
Map data © OpenStreetMap contributors
No open houses are scheduled for this home.
Can't make it? Request a private viewing.
| Foyer | Main level | 5.26 x 1.96 m |
| Kitchen | Main level | 2.26 x 2.34 m |
| Dining room | Main level | 2.9 x 3.05 m |
| Living room | Main level | 3.18 x 5.11 m |
| Primary Bedroom | Second level | 3.2 x 4.06 m |
| Bedroom | Second level | 3.69 x 2.4 m |
| Bedroom | Second level | 3.19 x 2.61 m |
| Recreational, Games room | Basement | 5.26 x 5.11 m |
| Laundry room | Basement | 3.19 x 3.61 m |
| Utility room | Basement | 1.91 x 2.17 m |