
 For sale 50
$499,900
3+1 bed2 bath1,100–1,500 sq ft
36 Parkview Heights
Trenton Ward, Quinte West
29 days agoMLS® X13781986
Royal Lepage Proalliance Realty
187-189 Byron Street
Trenton Ward, Quinte West, Ontario K8V2Y7
For sale· Added
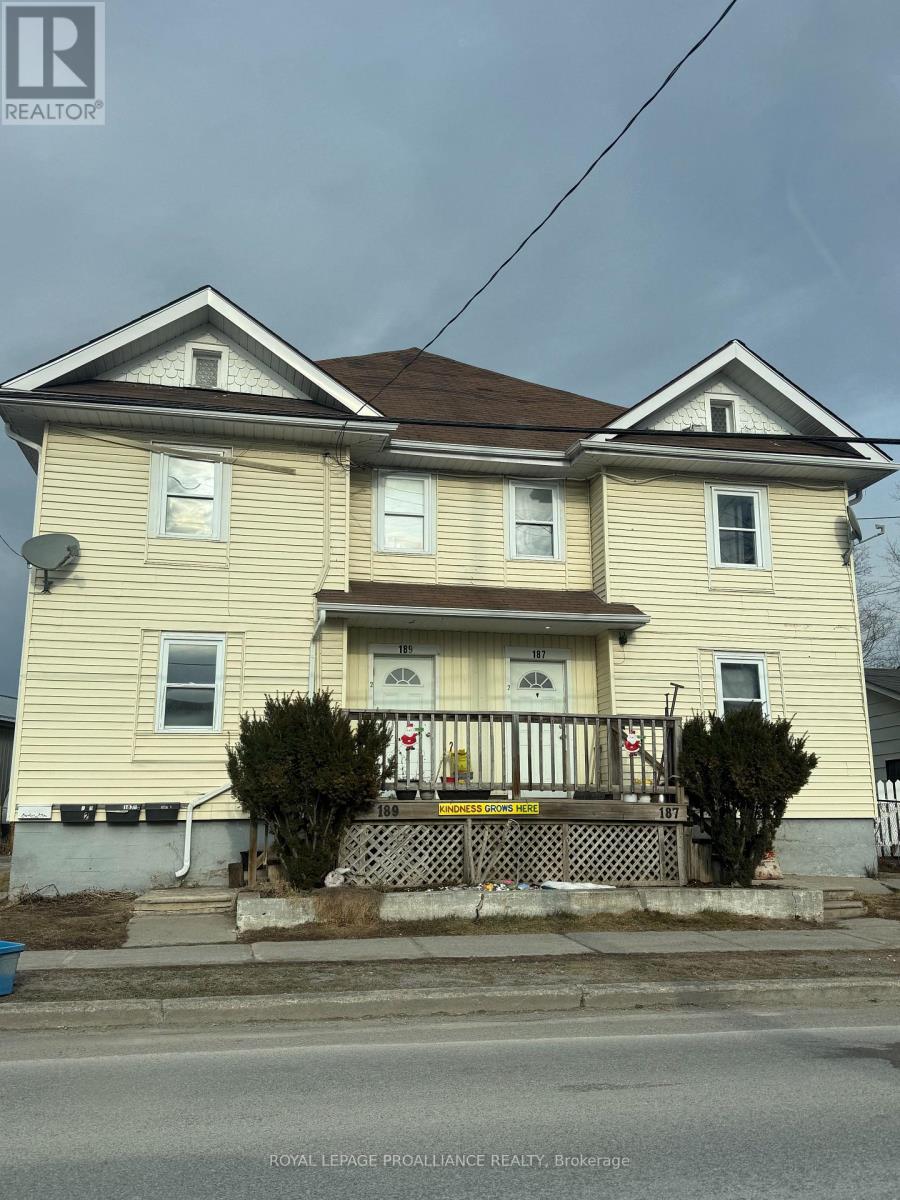
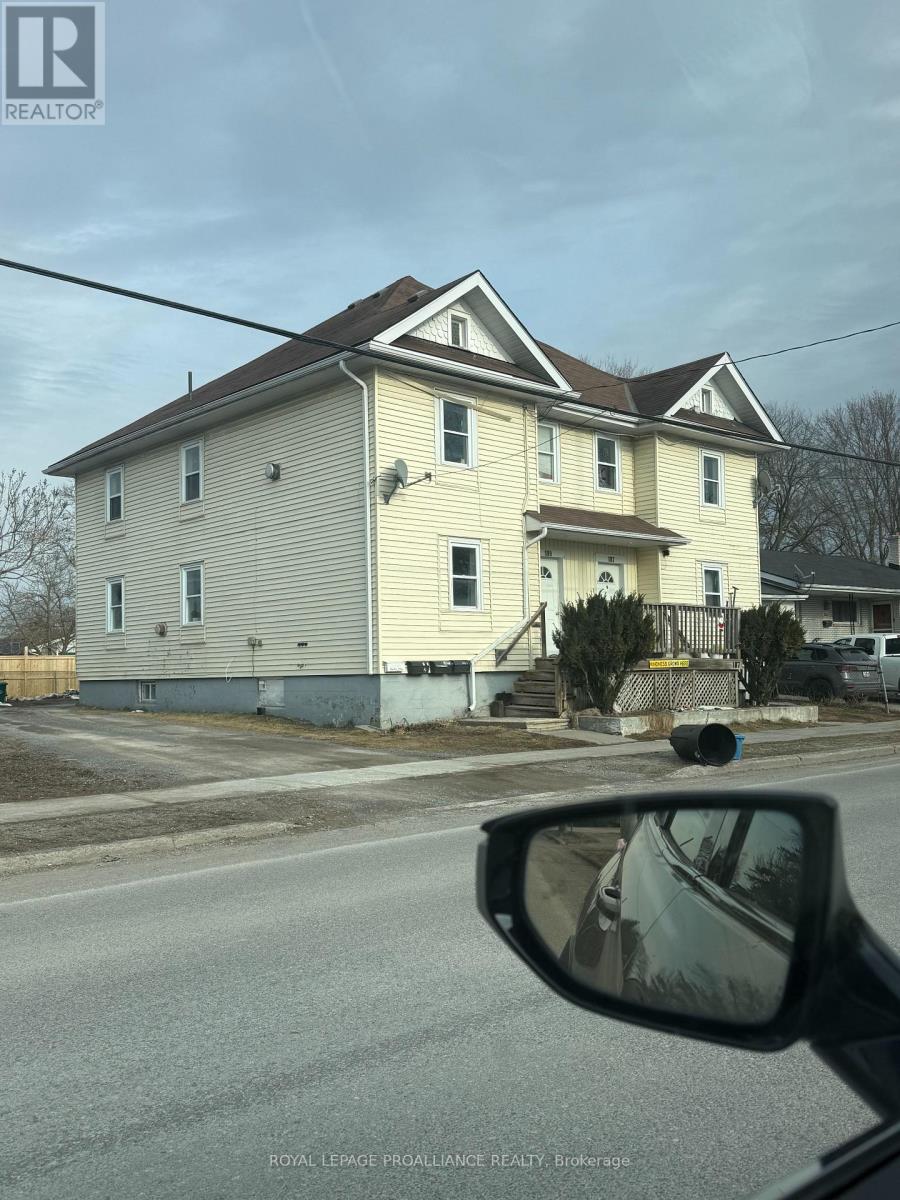
Excellent investment opportunity in the east end of Trenton. The location offers easy access to all amenities and close to the 401. This four-plex features separate entrances for each unit. The 2 main level units are 1 bedroom units and the 2 upper units are 2 bedroom units. All units are separately metered with 1 unit being all inclusive. There are 4 parking spaces at the rear of the property. The 4 hot water tanks are owned and the 4 gas wall heaters are owned.
Map data © OpenStreetMap contributors
No open houses are scheduled for this home.
Can't make it? Request a private viewing.
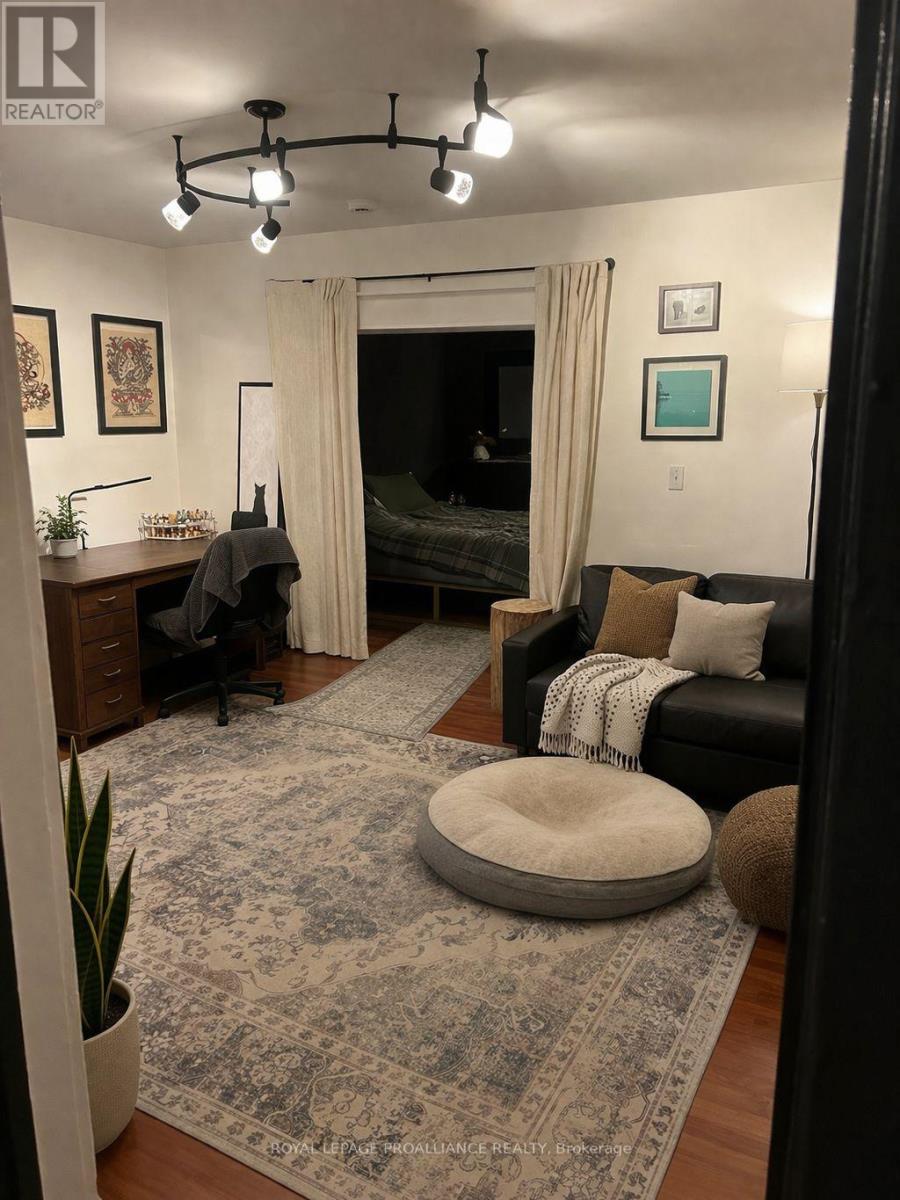
| Living room | Main level | 3.71 x 4.62 m |
| Bedroom | Main level | 3.55 x 3.98 m |
| Living room | Second level | 3.63 x 3.55 m |
| Kitchen | Second level | 3.17 x 3.07 m |
| Bedroom | Second level | 3.17 x 3.47 m |
| Bedroom | Second level | 1.95 x 3.02 m |
| Foyer | Second level | 1.87 x 2.54 m |
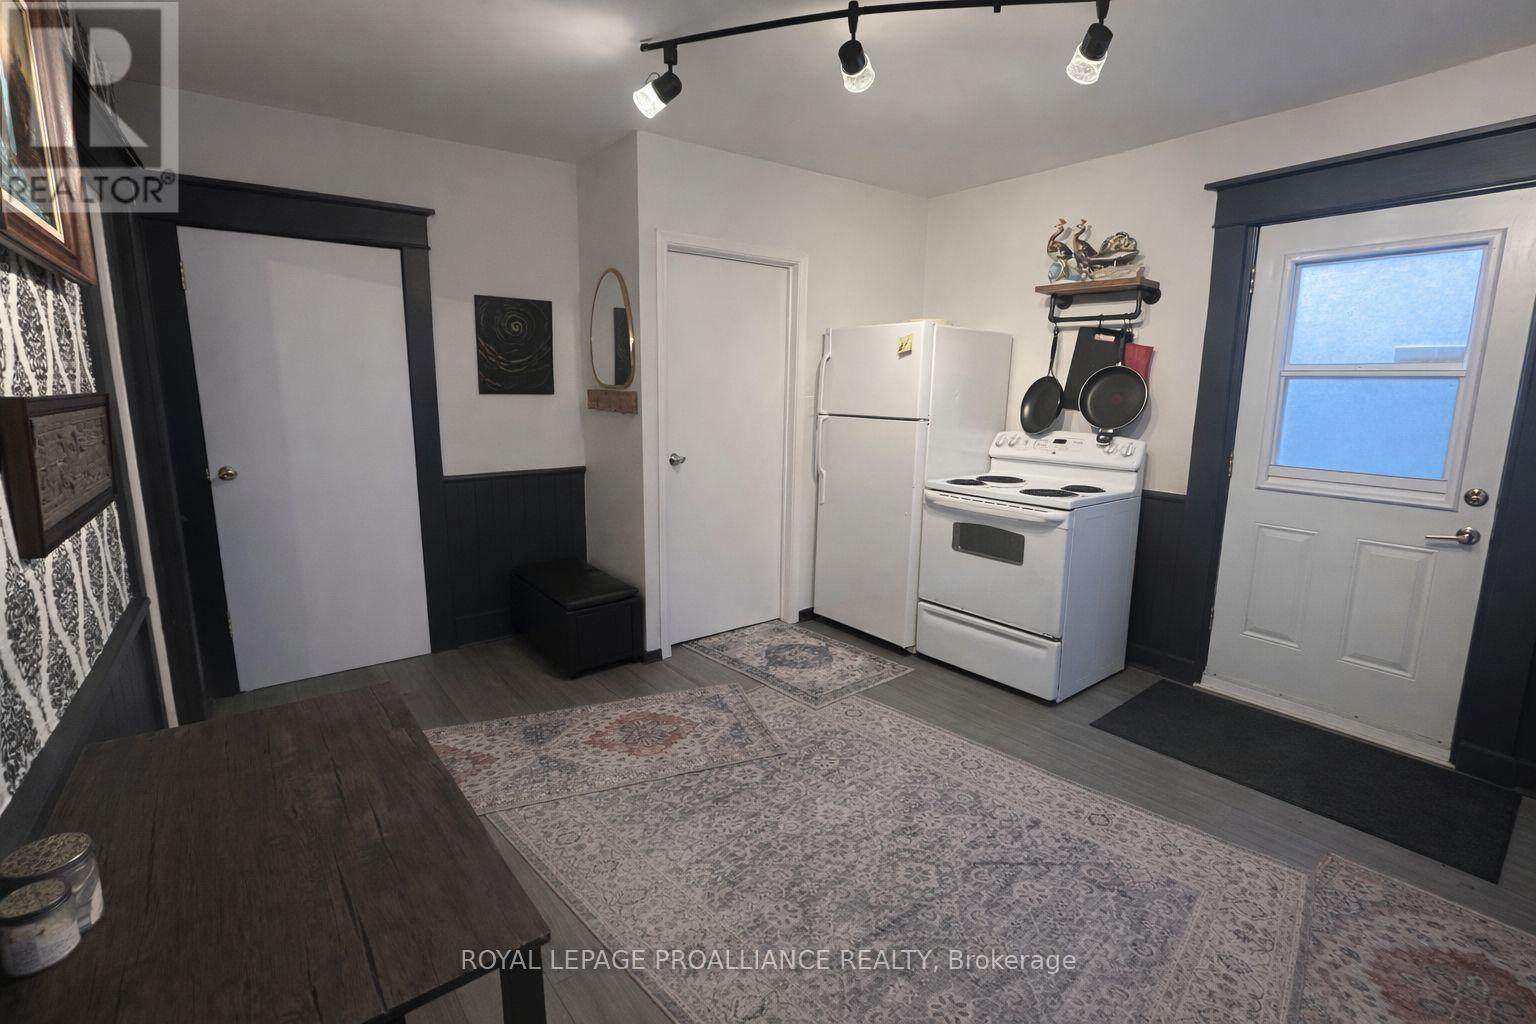
| Kitchen | Main level | 4.62 x 3.66 m |
| Bedroom | Main level | 4.03 x 3.61 m |
| Living room | Second level | 3.58 x 3.61 m |
| Kitchen | Second level | 3.4 x 3.17 m |
| Foyer | Second level | 1.87 x 2.54 m |
| Bedroom | Second level | 3.2 x 3.53 m |
| Bedroom | Second level | 1.93 x 2.99 m |
| Living room | Main level | 4.62 x 3.73 m |
| Kitchen | Main level | 3.98 x 3.63 m |




