 For sale 50
$499,999
4 bed2 bath2,000–2,500 sq ft
13 South Trent Street
Frankford Ward, Quinte West
8 days agoMLS® X13864040
Royal Lepage ProAlliance Realty
218 Lock Road
Murray Ward, Quinte West, Ontario K8V5P6
For sale· Added
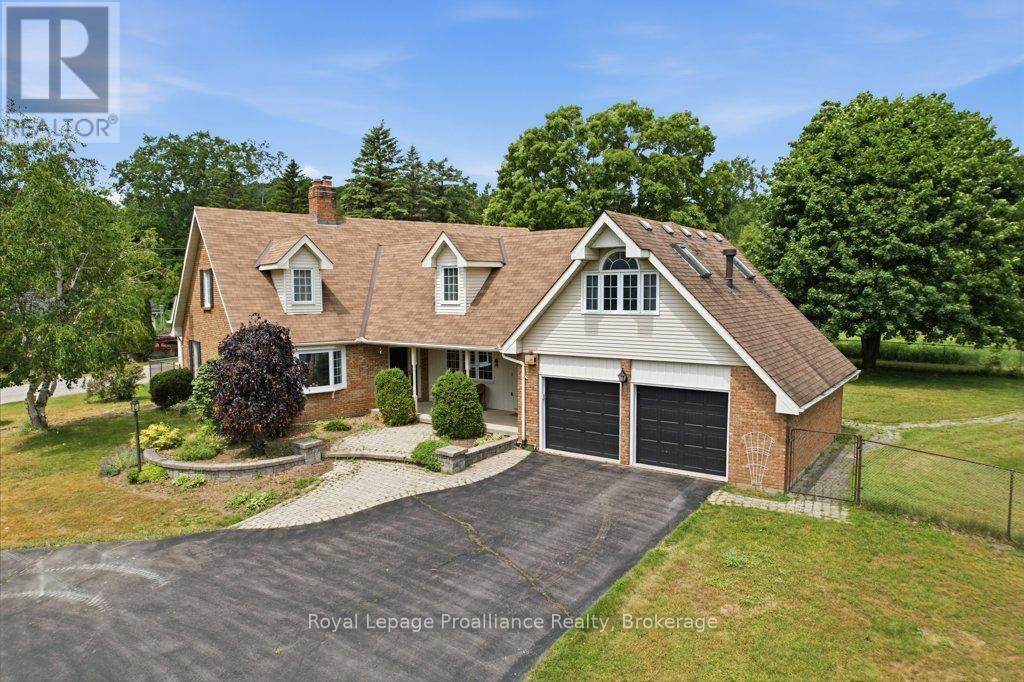
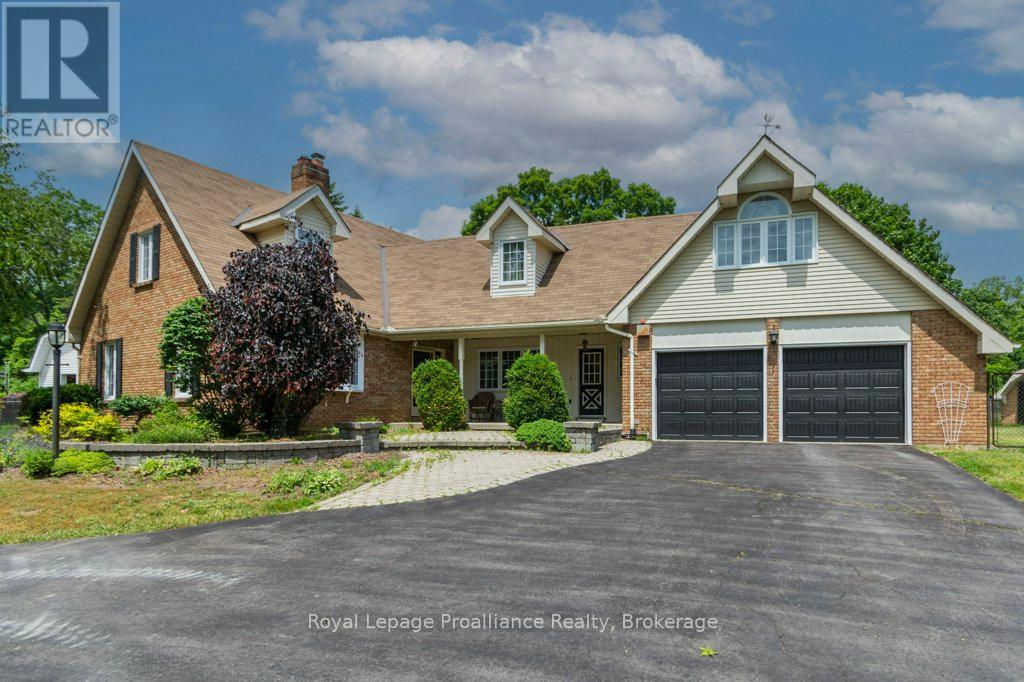
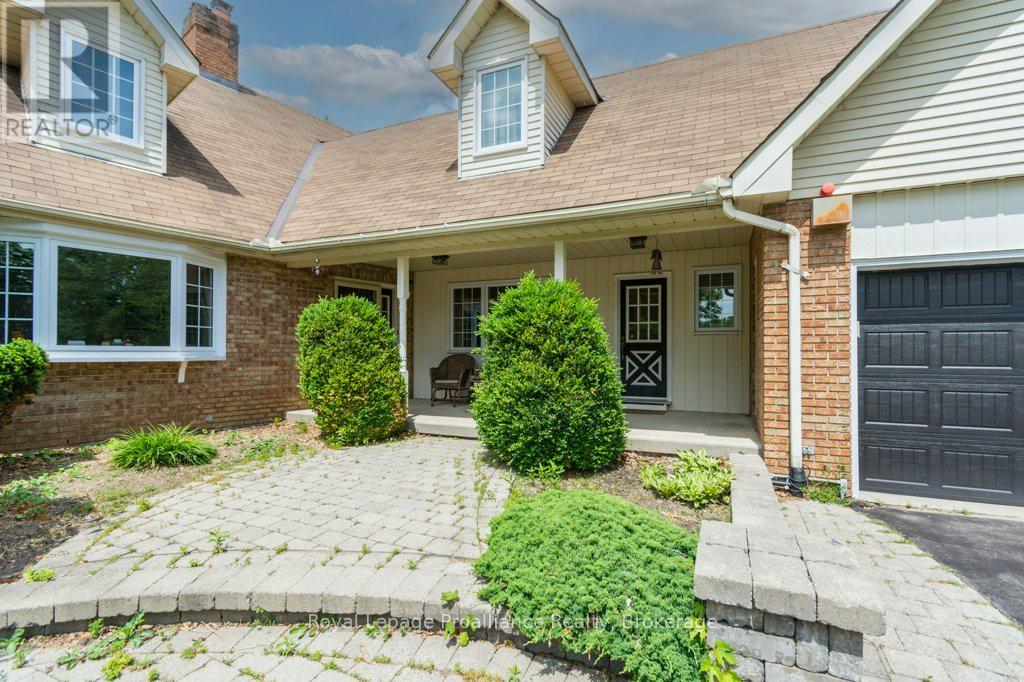
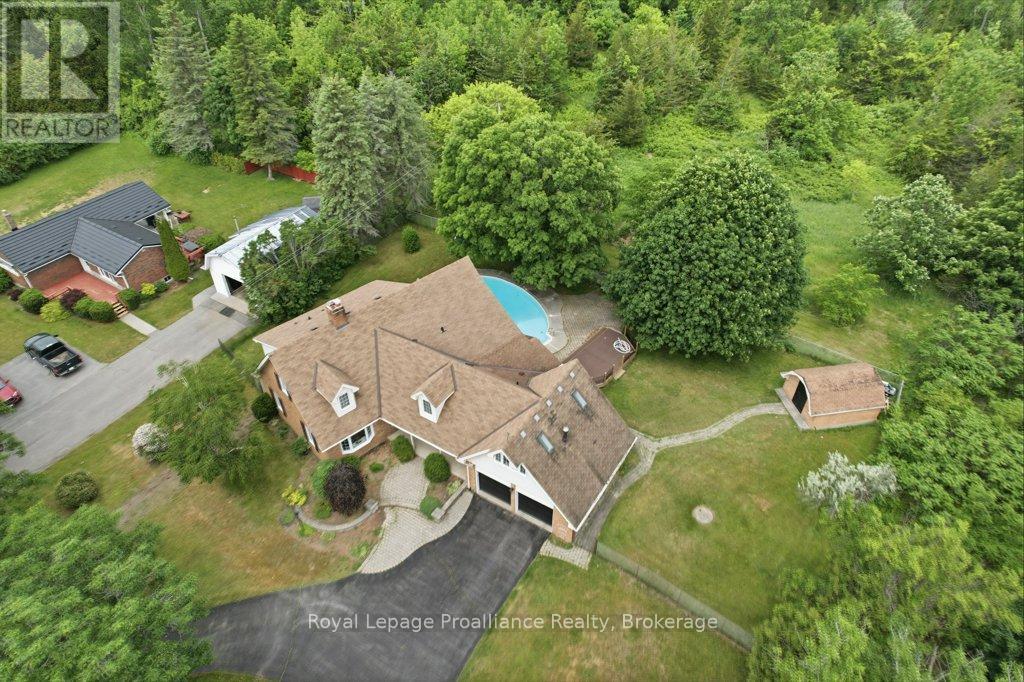
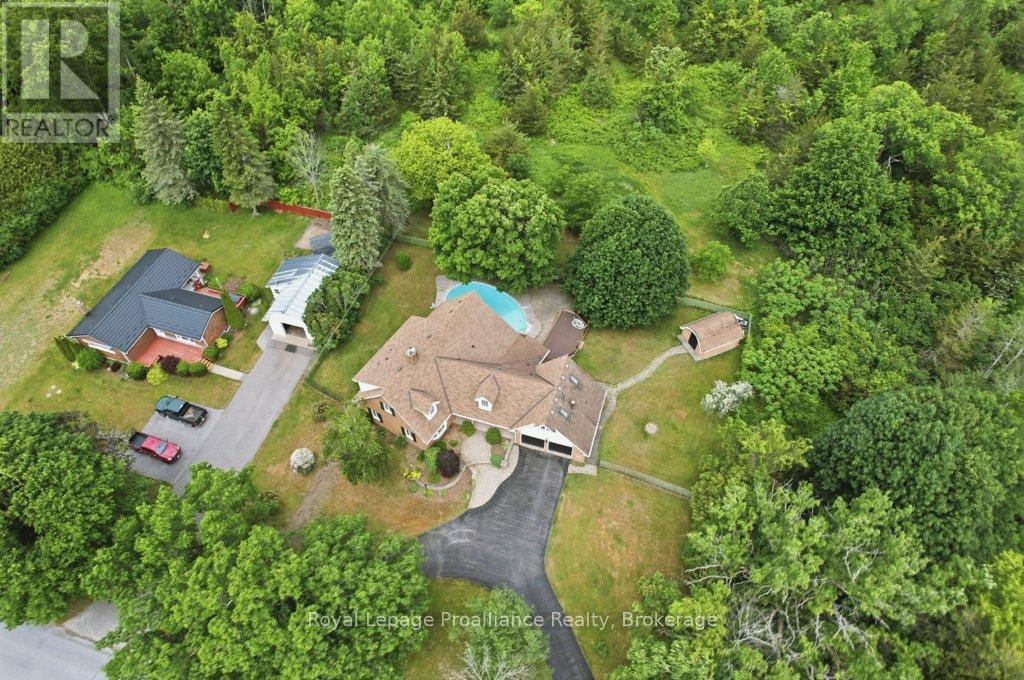
Spacious family home offering approximately 3,000 sq. ft. of living space in a desirable location on the edge of Trenton. Featuring 4 bedrooms, 3 bathrooms, and 4 fireplaces, this home provides plenty of room for growing families and entertaining. The impressive great room overlooks the private backyard with an inground pool, creating the perfect space for relaxation and gatherings. Conveniently located just minutes from Highway 401 and close to shopping, schools, parks, restaurants, and Canadian Forces Base Trenton. Enjoy the ideal combination of space, comfort, and accessibility in this well-situated property.
Map data © OpenStreetMap contributors
No open houses are scheduled for this home.
Can't make it? Request a private viewing.
| Sep 24, 2026 | $649,900 | ▼ $25,100 |
| Sep 6, 2026 | $675,000 | First recorded price |
Price changes since Sep 6, 2026.
| Eating area | Main level | 3.51 x 5.07 m |
| Office | Second level | 2.44 x 3.81 m |
| Bedroom | Second level | 3.95 x 6.18 m |
| Bedroom | Second level | 6.98 x 4.08 m |
| Primary Bedroom | Second level | 3.81 x 4.76 m |
| Recreational, Games room | Basement | 5.41 x 3.73 m |
| Dining room | Main level | 3.49 x 4.05 m |
| Workshop | Basement | 3.33 x 5.72 m |
| Other | Basement | 2.09 x 3.36 m |
| Utility room | Basement | 4.44 x 3.92 m |
| Family room | Main level | 3.95 x 10.47 m |
| Foyer | Main level | 3.08 x 3.99 m |
| Kitchen | Main level | 2.45 x 4.04 m |
| Laundry room | Main level | 1.84 x 2.21 m |
| Media | Main level | 4.5 x 3.99 m |
| Living room | Main level | 6.64 x 4.05 m |
| Sunroom | Main level | 4.14 x 4.64 m |
| Bedroom | Second level | 3.99 x 3.05 m |