 For sale 50
$724,900
4 bed4 bath2,000–2,500 sq ft
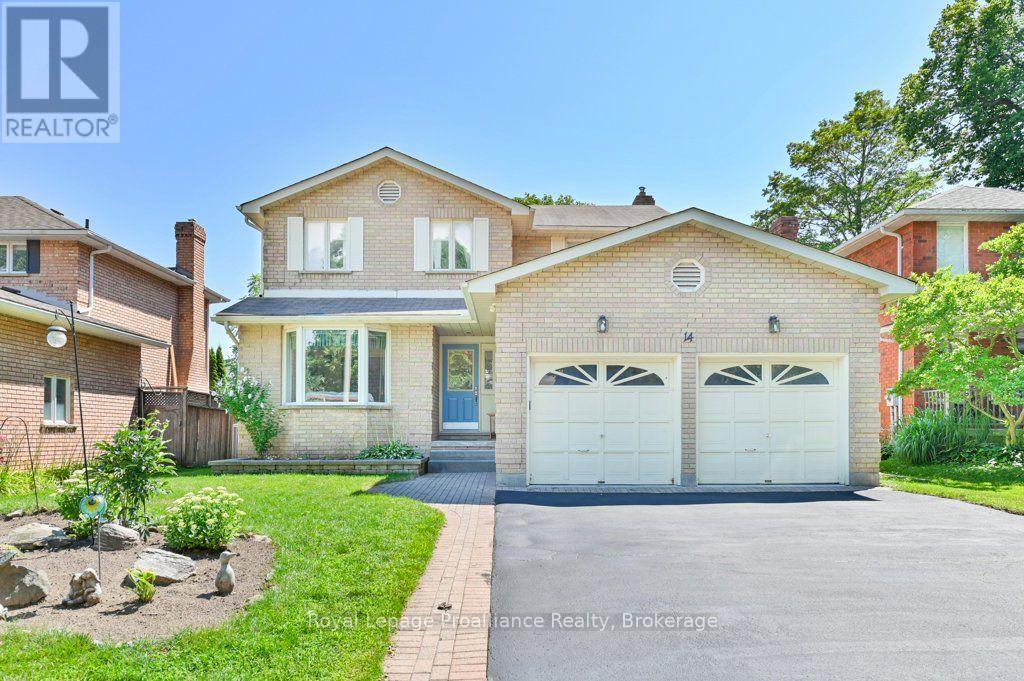
14 Parker Drive
Murray Ward, Quinte West
1 month agoMLS® X13683112
Royal Lepage Proalliance Realty
254 Airport Road
Sidney Ward, Quinte West, Ontario K0K3E0
For sale· Added
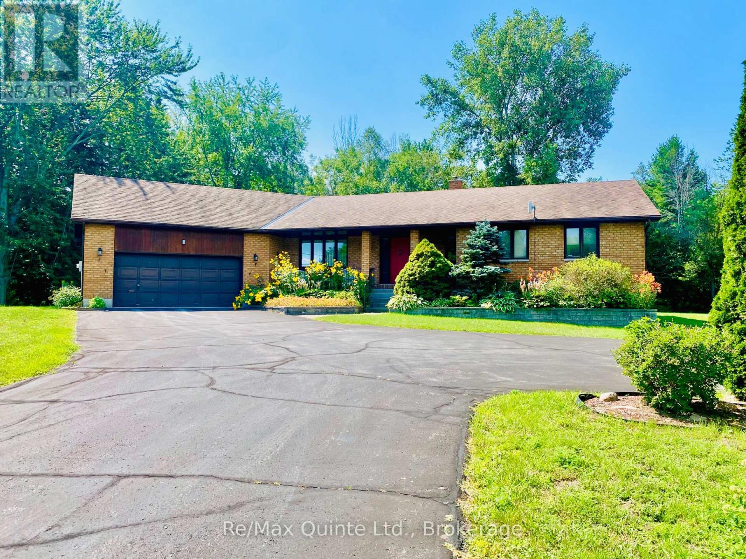
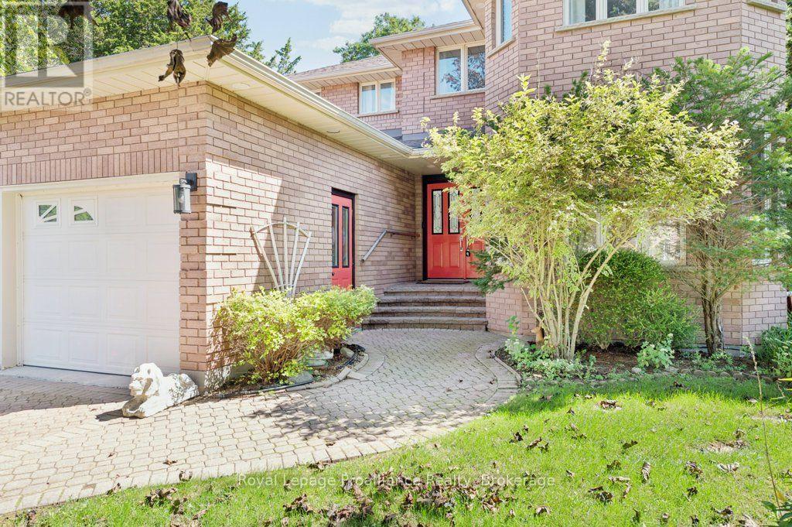
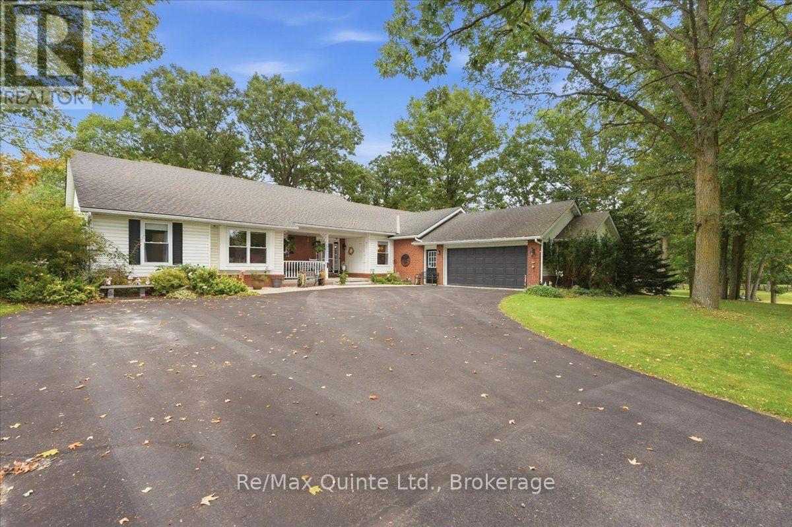
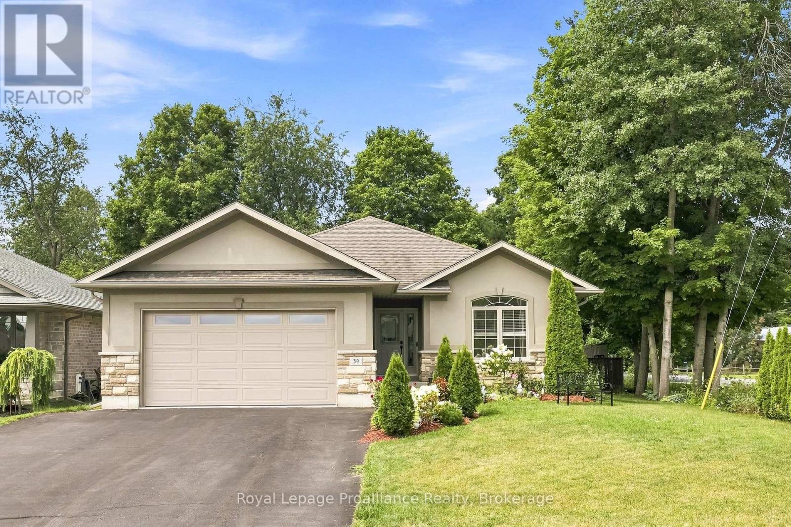
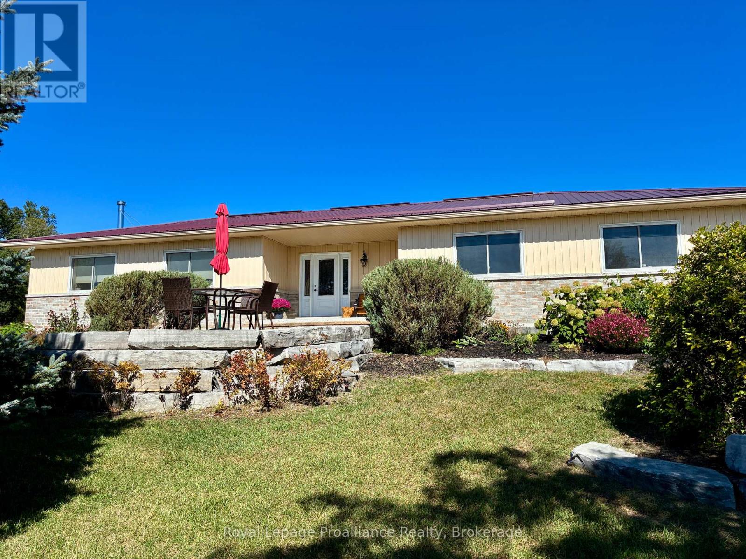
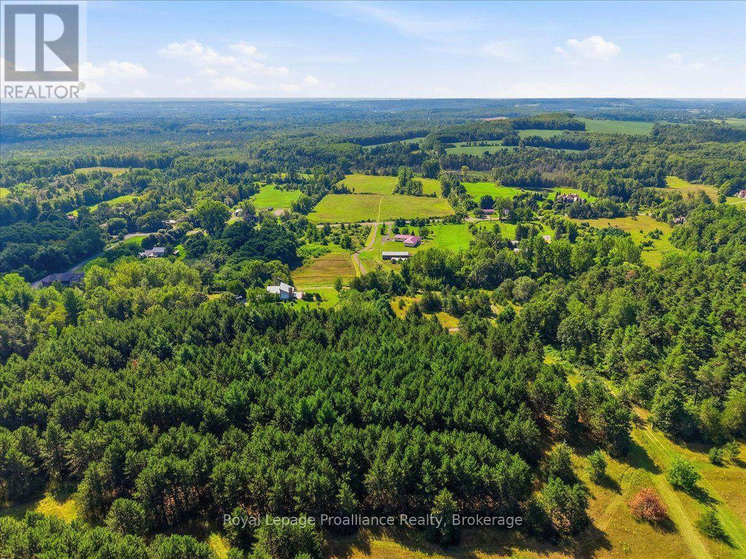
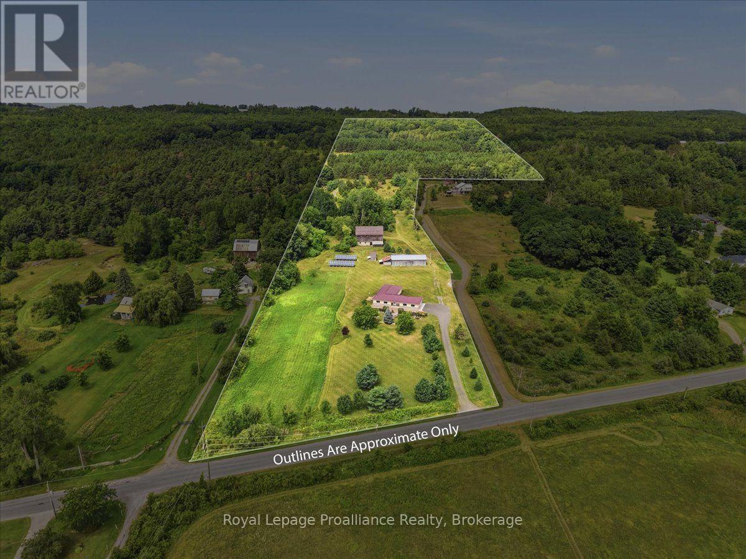
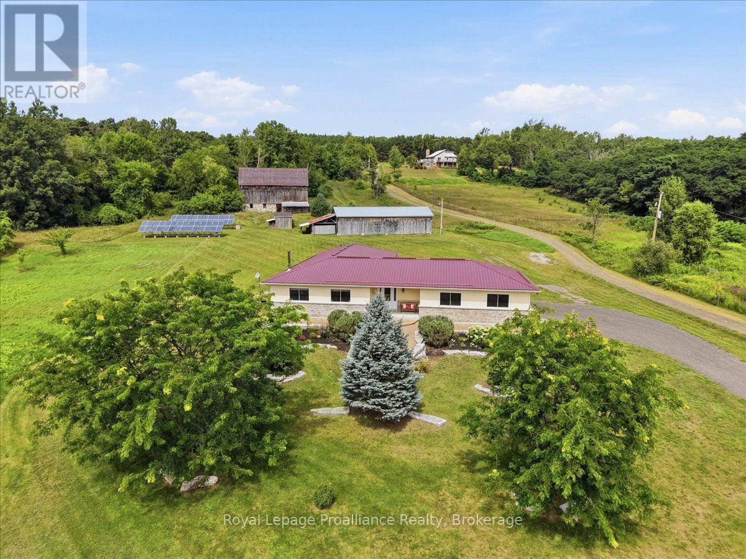
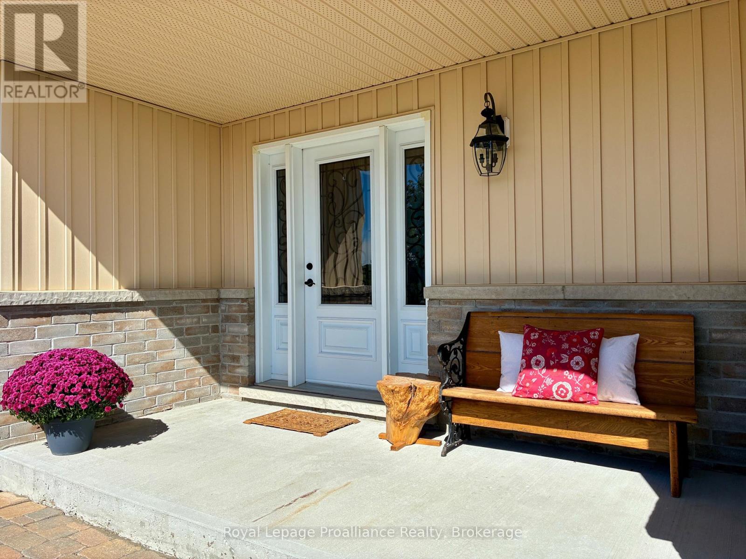
This extraordinary 35-acre rural estate combining custom craftsmanship, privacy, and self-sustaining energy is ready for its next chapter. Built in 2013, this ICF constructed home with a durable metal roof is thoughtfully designed for effortless long-term living.The bungalow offers continuous accessibility throughout, featuring carpet-free surfaces, extra wide hallways & doorways, and bathroom grab bars. The bright and spacious main living space is styled in neutral tones and offers a covered south facing front porch, welcoming foyer, dining room, custom wood kitchen with large island, laundry, and a living room with a cozy wood stove supplied by hardwood from your own forest. Features include 3 bedrooms (one with a Murphy bed) and 2 full baths - highlighted by a primary suite with 2 large closets and a 5-piece en-suite with double sinks. Engineered for low operating costs, the home utilizes high-efficiency geothermal heating/cooling which means zero propane or oil expenses. Large solar panel arrays generate monthly income in excess of taxes & utility (80.20 cents/kWh until 2030, then switches to net metering). Other features include a GenerLink generator hookup, an attached 680+ sq ft garage with independent geothermal heating/cooling, a 30-amp plug (ideal for a workshop), and a huge unfinished basement with rough in bathroom and potential for a home theatre or gym plus storage and a cold room. The professionally landscaped grounds offer a park-like setting with a west-facing deck and 7+ acres of private trails and forest. Outbuildings include a classic barn with lower stalls and an upper loft, a 4-bay drive shed with hydro, a workbench, vehicle storage, and additional outbuildings. Flexible RU-14 zoning permits a hobby farm (up to 5 horses), a home-based business, and more. Minutes from the 401 and two conservation areas, this property offers an unmatched, self-sufficient lifestyle.
Map data © OpenStreetMap contributors
No open houses are scheduled for this home.
Can't make it? Request a private viewing.
| Foyer | Main level | 2.41 x 2.58 m |
| Utility room | Basement | 10.5 x 12.47 m |
| Cold room | Basement | 1.49 x 4.28 m |
| Living room | Main level | 6.29 x 7.93 m |
| Kitchen | Main level | 4.94 x 3.76 m |
| Dining room | Main level | 4.22 x 4.17 m |
| Bedroom | Main level | 3.98 x 3.69 m |
| Bedroom | Main level | 3.96 x 2.91 m |
| Bathroom | Main level | 2.39 x 3.4 m |
| Primary Bedroom | Main level | 5.3 x 4.38 m |
| Bathroom | Main level | 2.72 x 3.43 m |
| Laundry room | Main level | 3.59 x 4.36 m |