
 For sale 50
$499,900
3+1 bed2 bath1,100–1,500 sq ft
36 Parkview Heights
Trenton Ward, Quinte West
29 days agoMLS® X13781986
Royal Lepage Proalliance Realty
44 Hillcrest Drive
Murray Ward, Quinte West, Ontario K8V0M6
For sale· Added
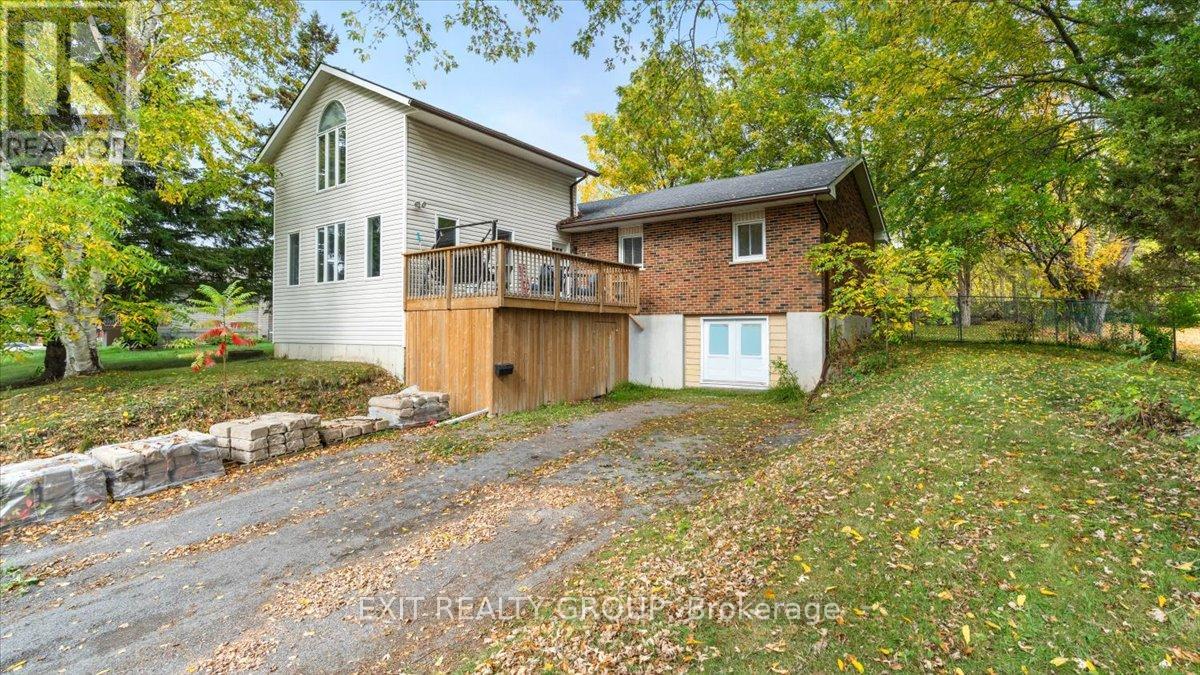
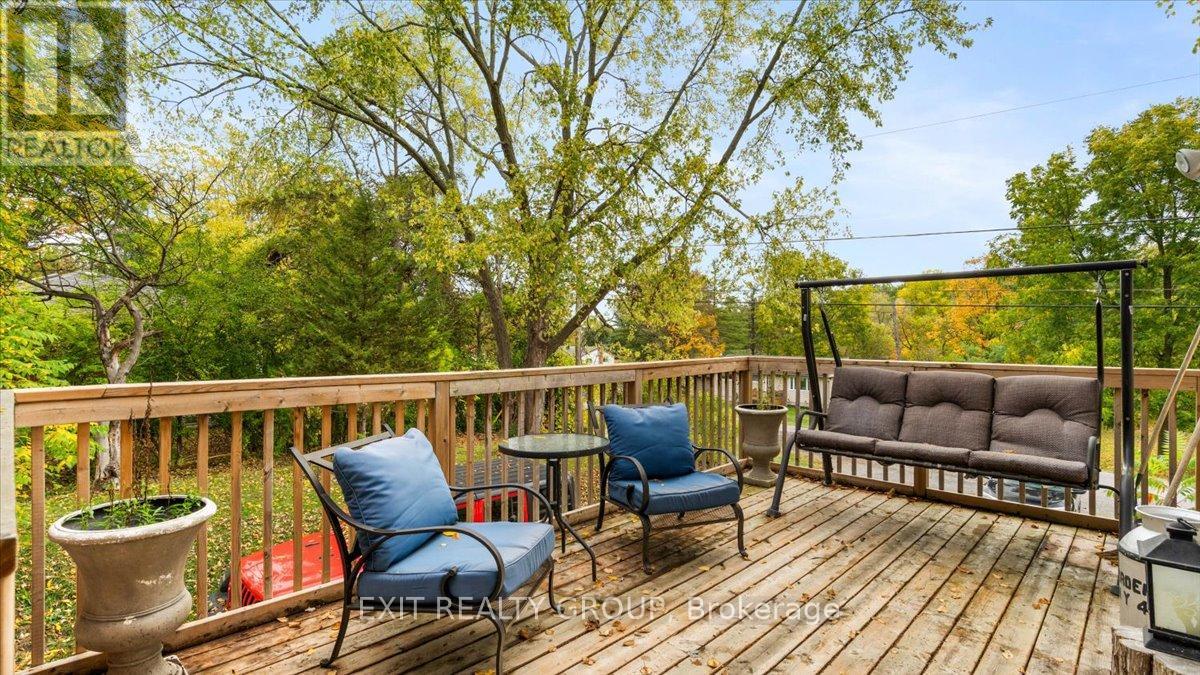
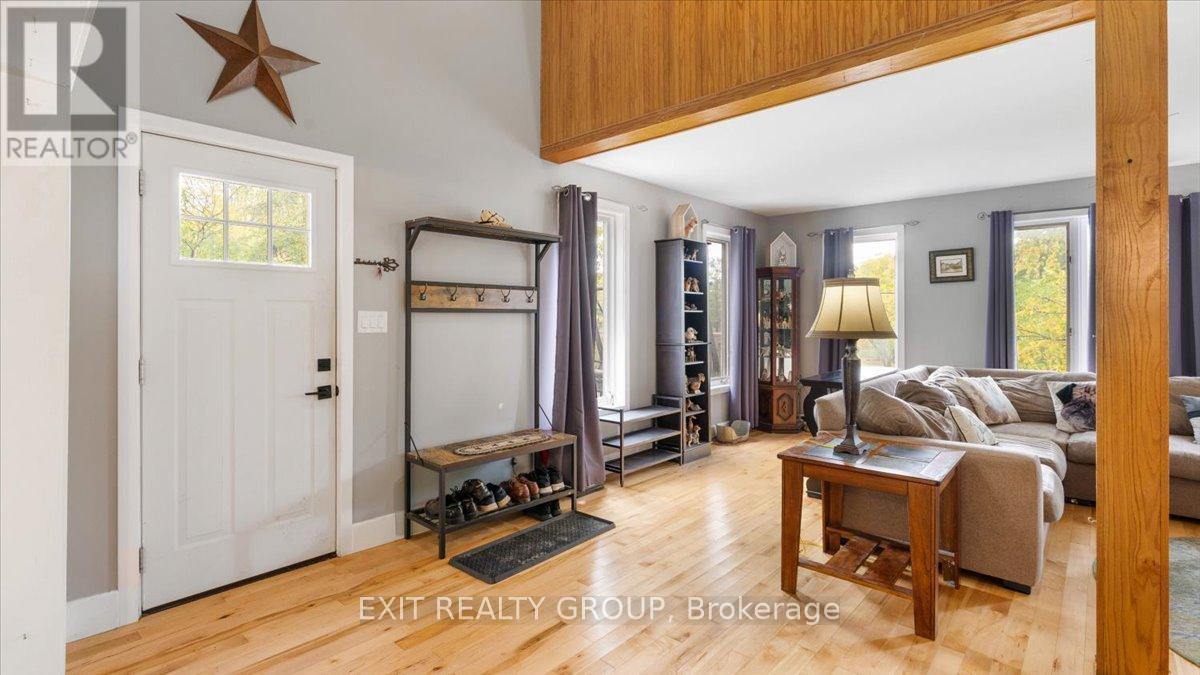
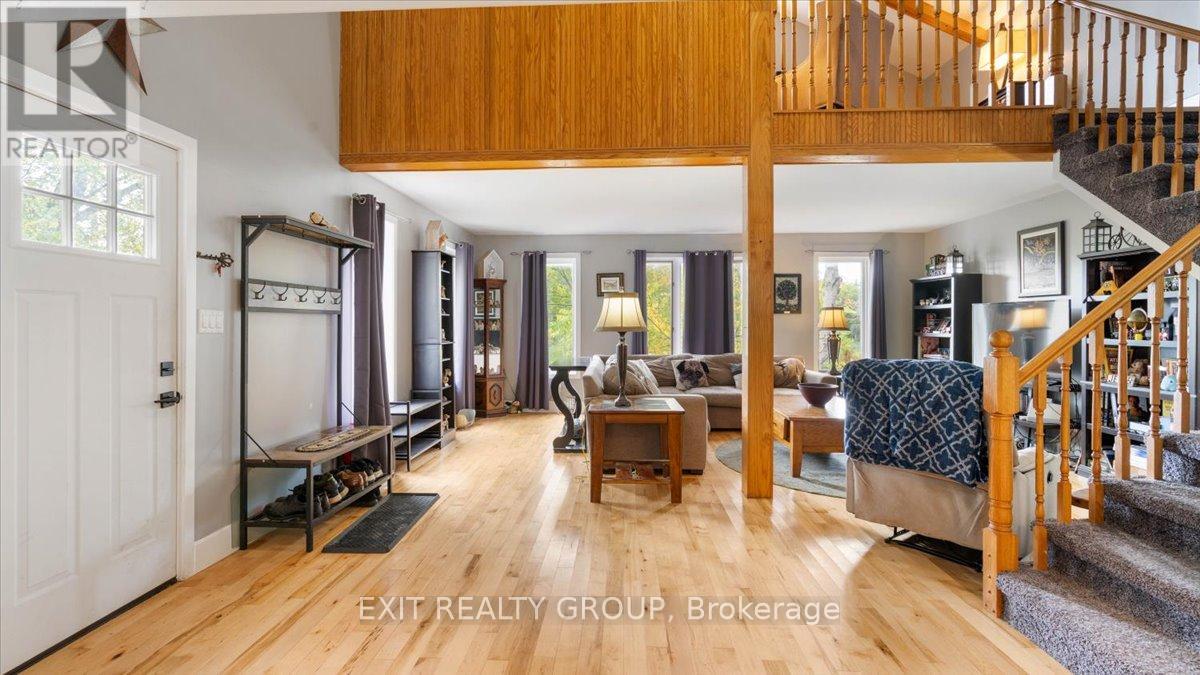
Beautifully renovated 3+2 bedroom home featuring an open-concept layout that's perfect for modern living and entertaining. The spacious living area boasts a vaulted ceiling and a cozy loft overlooking the main space - ideal for a home office, reading nook or play area. Kitchen has granite countertops, stainless appliances, and patio doors that lead to a private, fully fenced back yard. Lower level has walk-out entrance, rec room - perfect for movie night, 2 bedrooms and an extra 2 pc bath. This move-in ready home combines style, comfort and functionality for today's family lifestyle.
Map data © OpenStreetMap contributors
No open houses are scheduled for this home.
Can't make it? Request a private viewing.
| Sitting room | Basement | 3.27 x 5.06 m |
| Foyer | Ground level | 1.1 x 1.11 m |
| Dining room | Ground level | 3.78 x 6.19 m |
| Bathroom | Basement | 3.4 x 1.37 m |
| Laundry room | Ground level | 1.55 x 0.97 m |
| Bedroom 3 | Ground level | 2.56 x 3.51 m |
| Recreational, Games room | Basement | 5.62 x 5.74 m |
| Bedroom 5 | Basement | 3.4 x 3.37 m |
| Bathroom | Ground level | 2.99 x 1.97 m |
| Bedroom 2 | Ground level | 2.56 x 3.66 m |
| Other | Basement | 6.78 x 4.04 m |
| Office | Second level | 3.52 x 6.19 m |
| Primary Bedroom | Ground level | 2.99 x 3.49 m |
| Bedroom 4 | Basement | 3.39 x 3.05 m |
| Kitchen | Ground level | 3.08 x 5.62 m |
| Living room | Ground level | 6.13 x 6.19 m |




