 For sale 50
$499,999
4 bed2 bath2,000–2,500 sq ft
13 South Trent Street
Frankford Ward, Quinte West
8 days agoMLS® X13864040
Royal Lepage ProAlliance Realty
480 Murray Street
Murray Ward, Quinte West, Ontario K8V5P4
For sale· Added
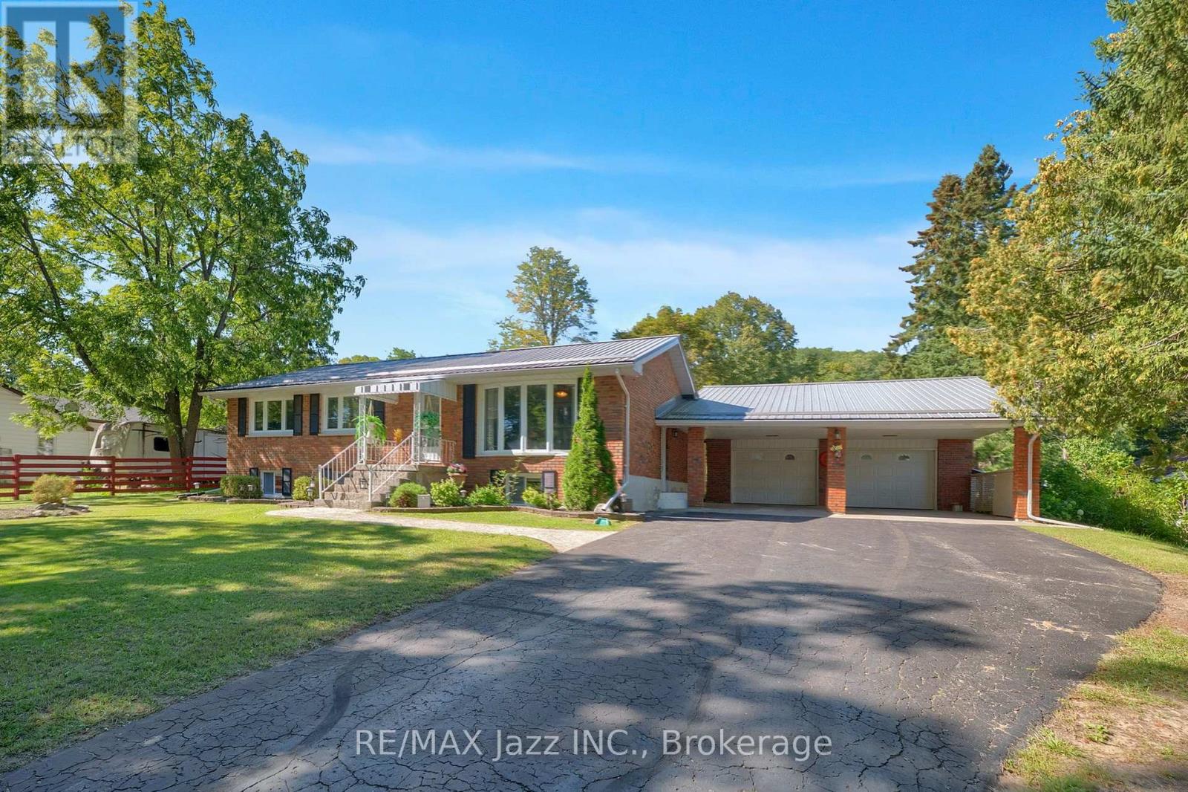
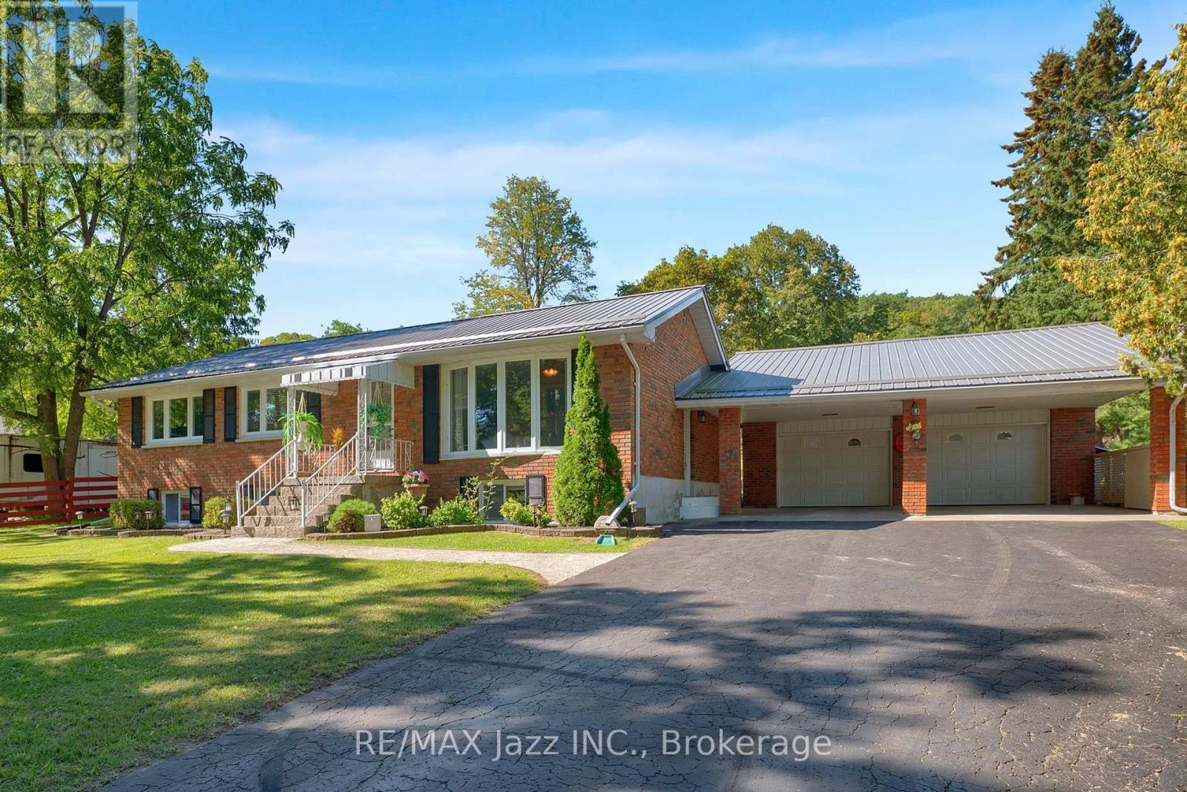
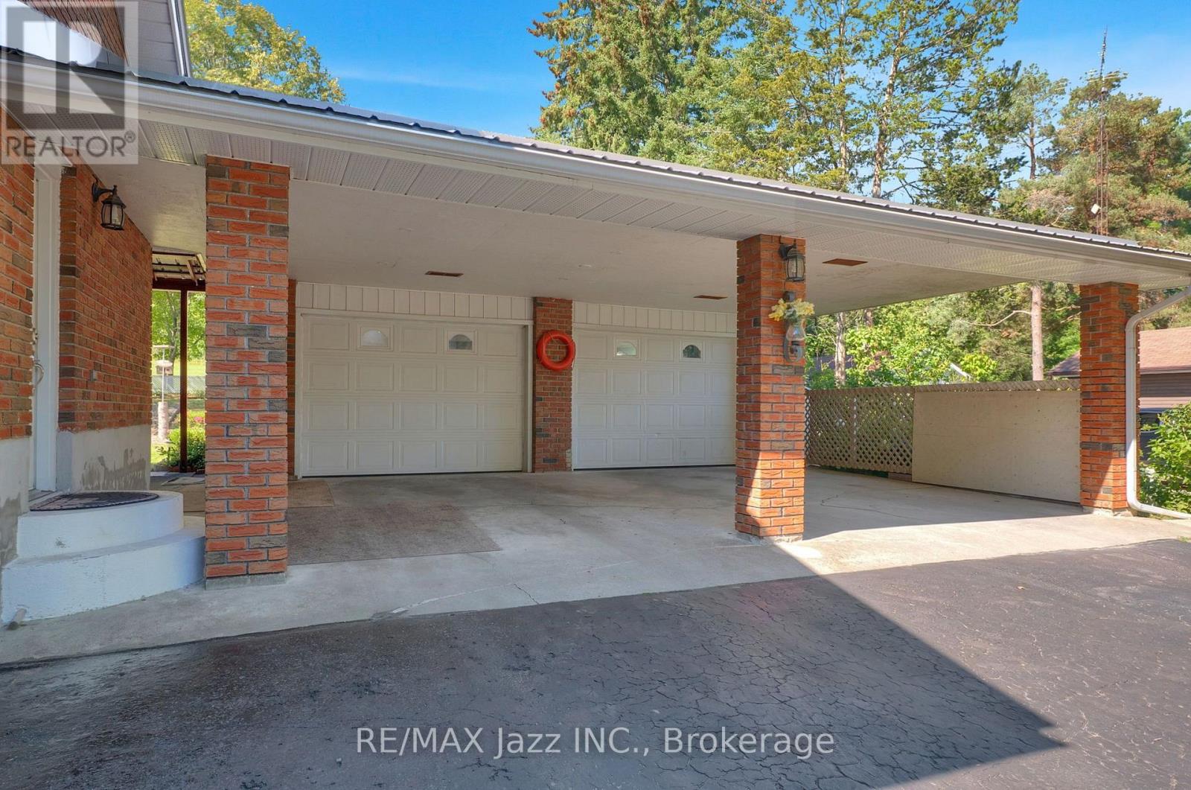
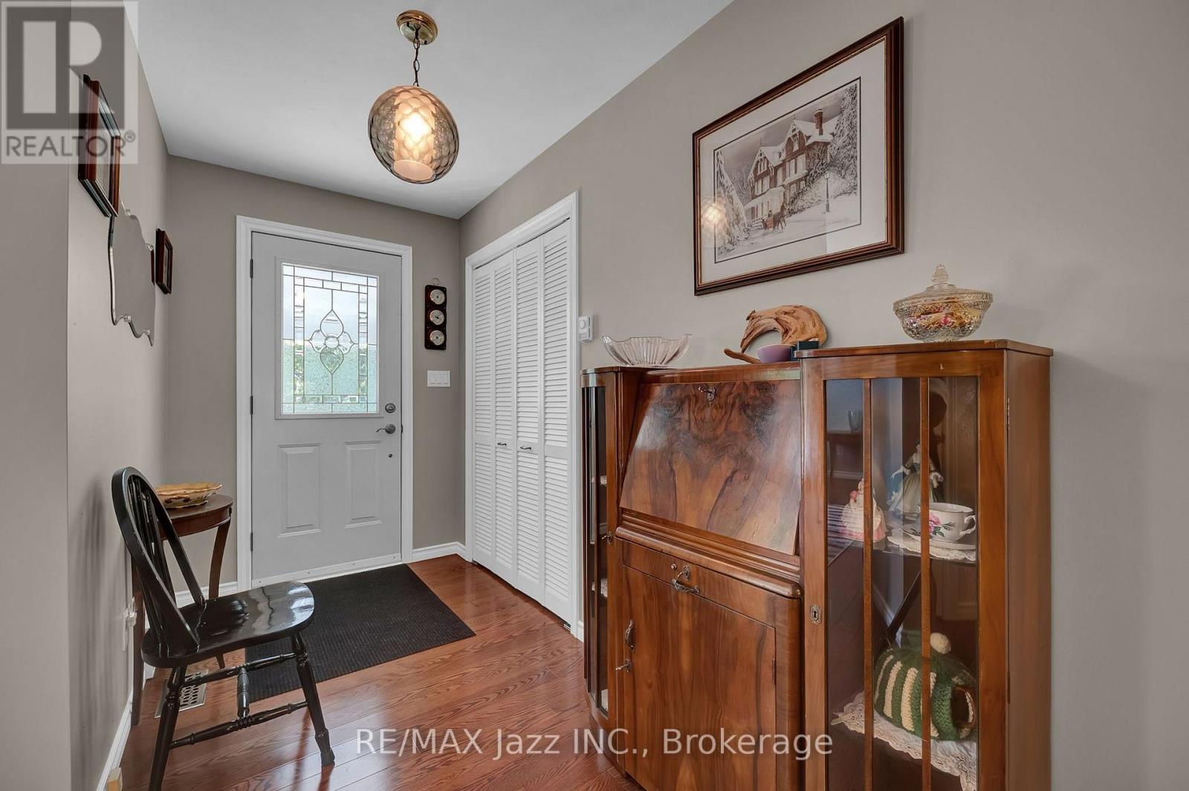
Welcome to 480 Murray Street. Set back from the road on a private treed lot, this all-brick bungalow offers quiet country living just minutes from the 401, CFB Trenton, and Prince Edward County. The main floor features hardwood floors, an open layout, and a large bay window overlooking the front yard. The kitchen is outfitted with stainless steel appliances, an eat-in area, and patio doors leading directly to a 13' x 11' covered deck. Three bedrooms and an updated four-piece bathroom complete the main level. Downstairs, you'll find a bright, finished lower level with a generous family room, a fourth bedroom, another updated four-piece bath, and a separate side entrance opening toward the driveway. The 27' x 25' two-car garage is fully insulated and drywalled with dedicated hydro service, attached by a carport on a concrete pad and ample driveway parking. Practical updates include a durable metal roof (late 2017), updated windows and exterior doors, and a natural gas furnace (2009). It's a clean, exceptionally well-cared-for home with a solid structural footprint. With more than 400 feet of property, the possibilites are endless.
Map data © OpenStreetMap contributors
No open houses are scheduled for this home.
Can't make it? Request a private viewing.
| Living room | Main level | 4.57 x 4.59 m |
| Bathroom | Lower level | 3.14 x 1.52 m |
| Kitchen | Main level | 3.24 x 5.79 m |
| Dining room | Main level | 5.7 x 4.56 m |
| Primary Bedroom | Main level | 4.57 x 3.63 m |
| Bedroom | Main level | 4.57 x 4.2 m |
| Bedroom | Main level | 3.63 x 3.64 m |
| Family room | Lower level | 4.41 x 6.9 m |
| Recreational, Games room | Lower level | 8.78 x 10.21 m |
| Bedroom | Lower level | 4.68 x 3.63 m |
| Laundry room | Lower level | 4.41 x 5.79 m |