
 For sale 50
$499,900
3+1 bed2 bath1,100–1,500 sq ft
36 Parkview Heights
Trenton Ward, Quinte West
29 days agoMLS® X13781986
Royal Lepage Proalliance Realty
49 Aspen Drive
Murray Ward, Quinte West, Ontario K8V0E2
For sale· Added
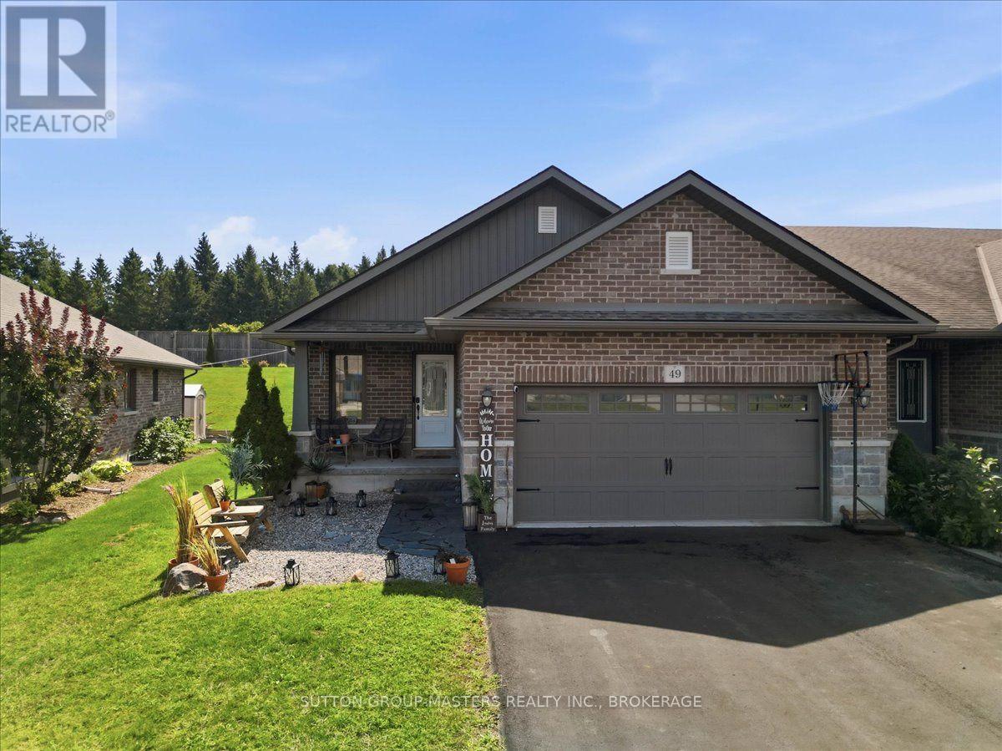
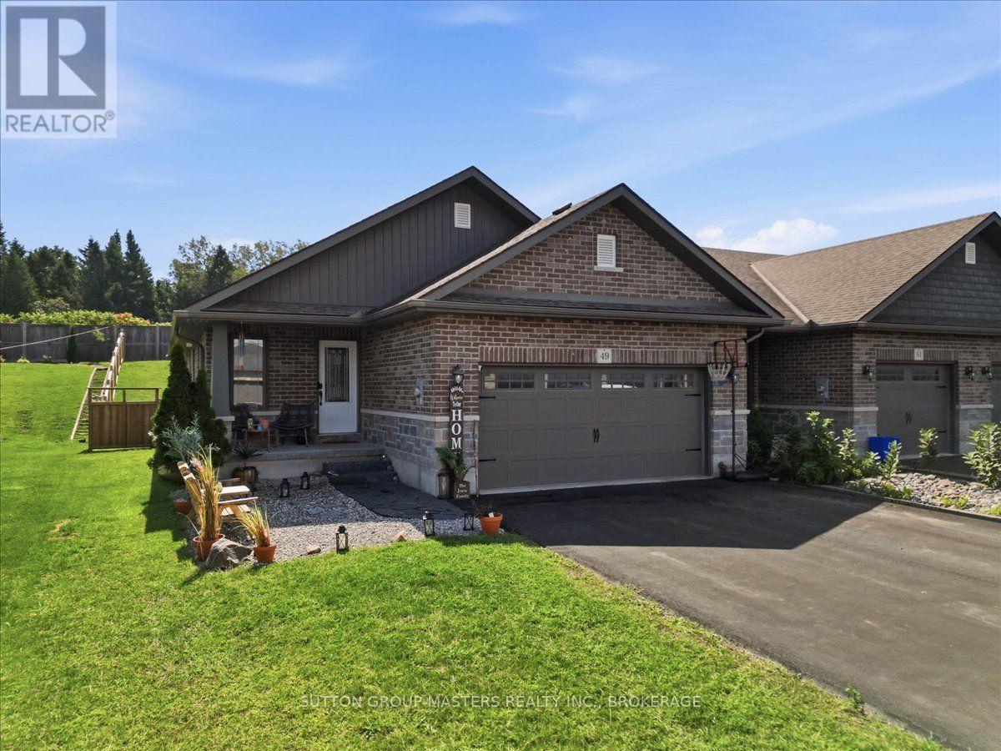
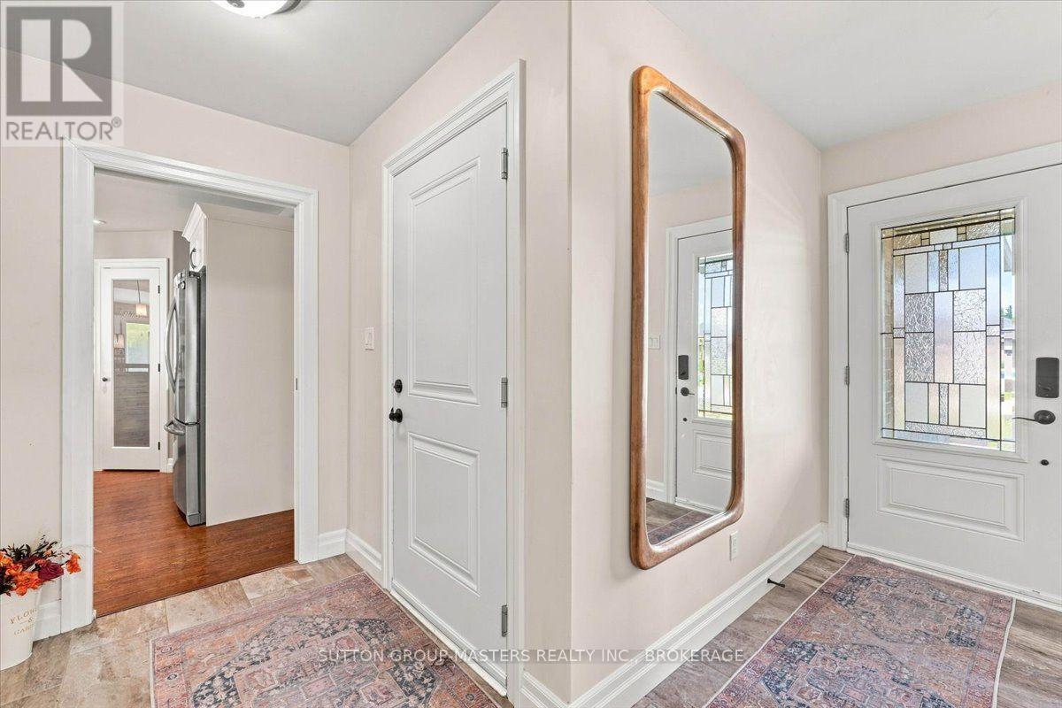
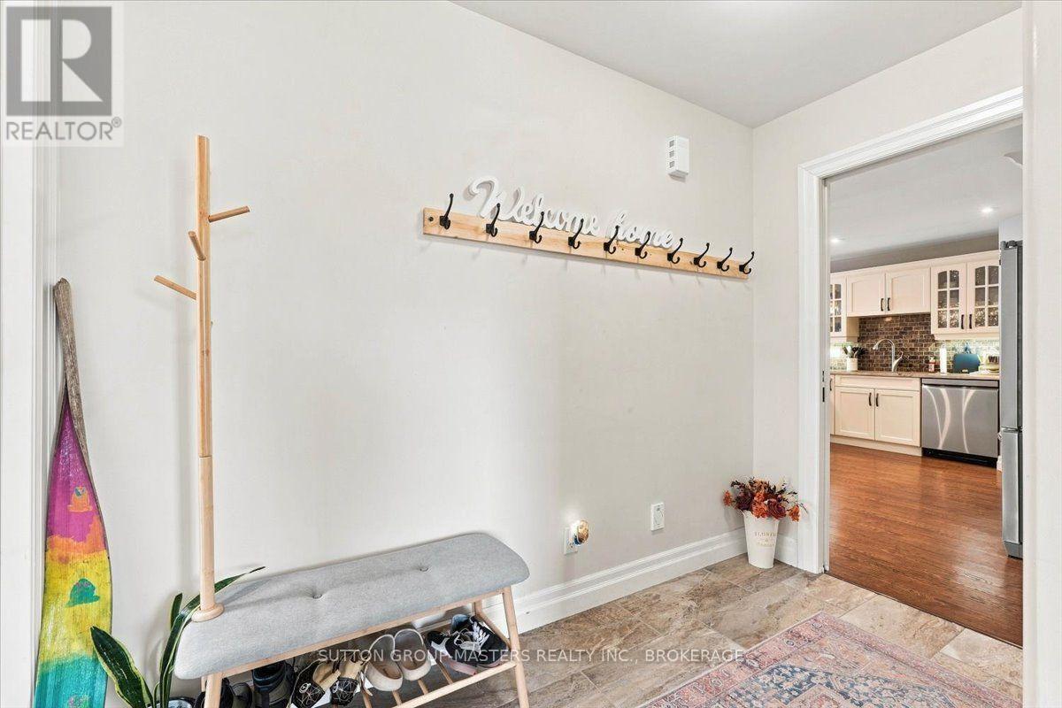
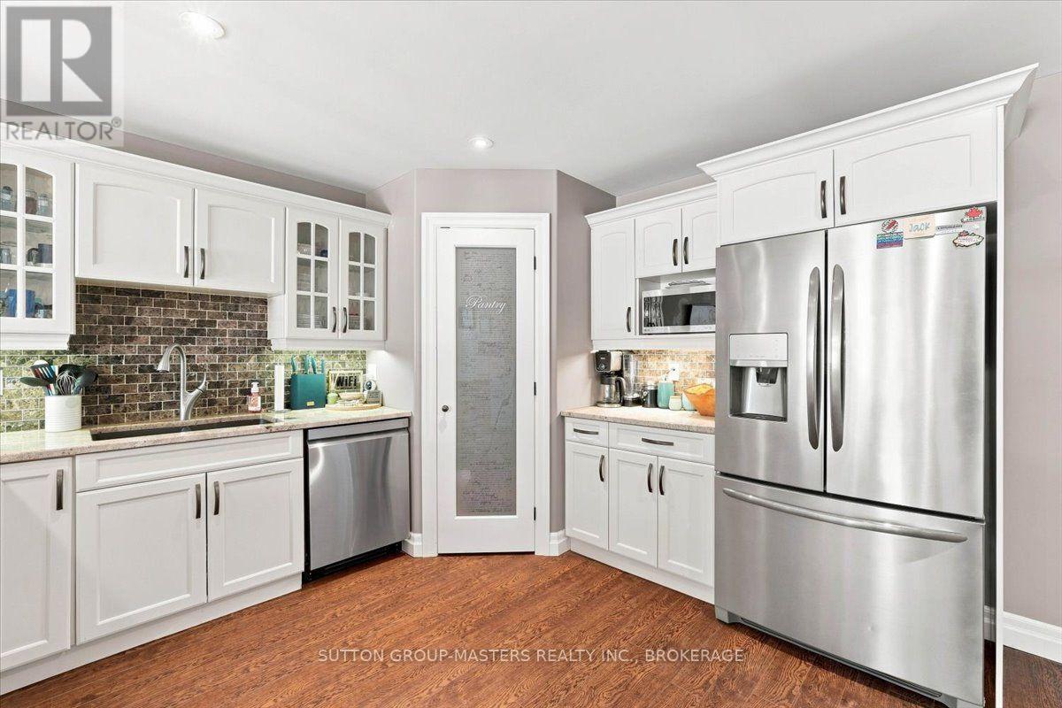
Welcome to this fantastic 4-bedroom, 3-bathroom end-unit townhouse in a desirable, family-friendly neighbourhood! Bright, spacious and move-in ready, this home offers an ideal blend of comfort, functionality and style. The main level features a bright open-concept living and dining area with soaring cathedral ceilings, creating an inviting space for family living and entertaining. The well-designed U-shaped kitchen offers stone countertops, ample cabinetry, pantry and plenty of prep space. The spacious primary suite features his & her closets and a luxurious 4-piece ensuite. An additional bedroom and full bath round out the main level. The lower level adds exceptional living space with a large recreation room, two additional bedrooms, a 3-piece bath and a versatile utility/storage room. Enjoy the outdoors in the new fully fenced backyard, offering a private and secure space for kids, pets and summer gatherings. Recent updates include a new washer & dryer, new dishwasher and new fully fenced yard. A convenient two-car garage provides plenty of parking and storage. An excellent family home in a desirable neighbourhood-move-in ready and offering plenty of space for the whole family!
Map data © OpenStreetMap contributors
No open houses are scheduled for this home.
Can't make it? Request a private viewing.
| Kitchen | Main level | 3.66 x 4.24 m |
| Bedroom | Lower level | 3.86 x 3.58 m |
| Bathroom | Lower level | 2.57 x 2.41 m |
| Bedroom | Lower level | 4.12 x 3.58 m |
| Dining room | Main level | 2.95 x 4.24 m |
| Living room | Main level | 4.47 x 4.24 m |
| Primary Bedroom | Main level | 3.63 x 4.09 m |
| Bathroom | Main level | 1.52 x 3.1 m |
| Bedroom | Main level | 3.4 x 3.15 m |
| Bathroom | Main level | 3 x 1.55 m |
| Laundry room | Main level | 0.91 x 1.22 m |
| Office | Lower level | 2.52 x 4.83 m |
| Family room | Lower level | 3.86 x 5.26 m |




