 For sale 50
$499,999
4 bed2 bath2,000–2,500 sq ft
13 South Trent Street
Frankford Ward, Quinte West
8 days agoMLS® X13864040
Royal Lepage ProAlliance Realty
719 Old Highway 2 N/A Road
Sidney Ward, Quinte West, Ontario K8V5P5
For sale· Added
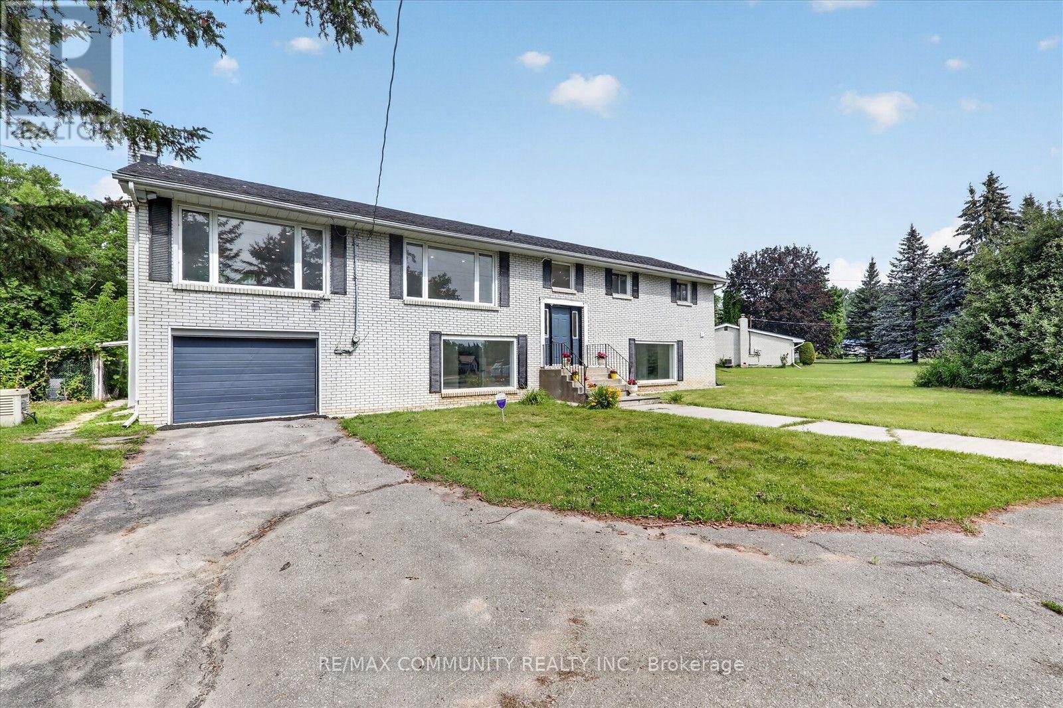
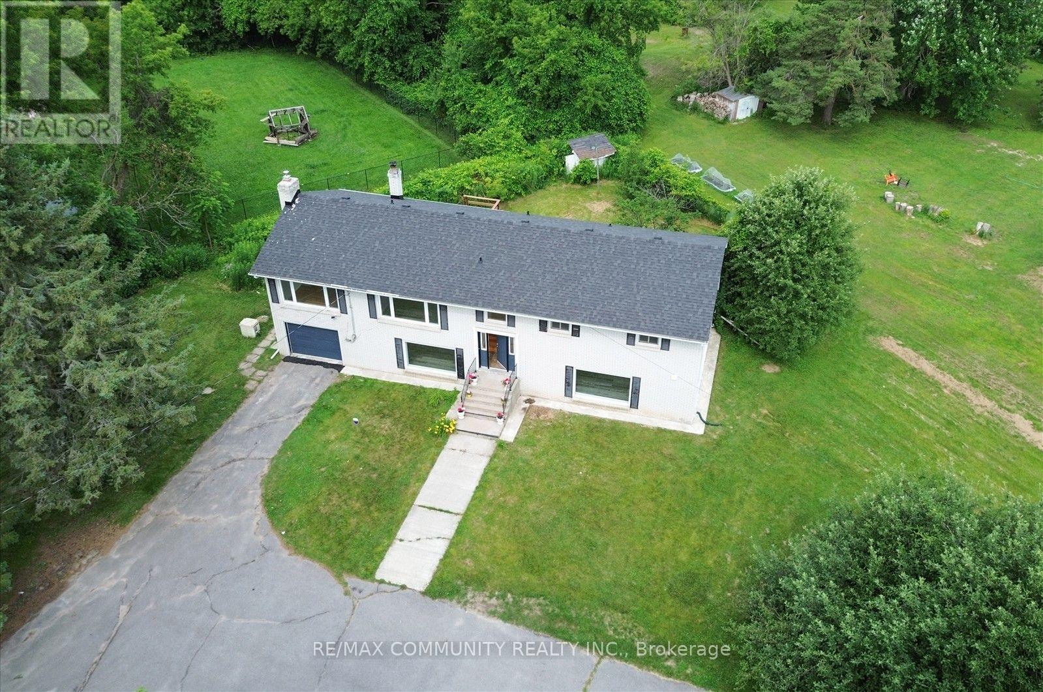
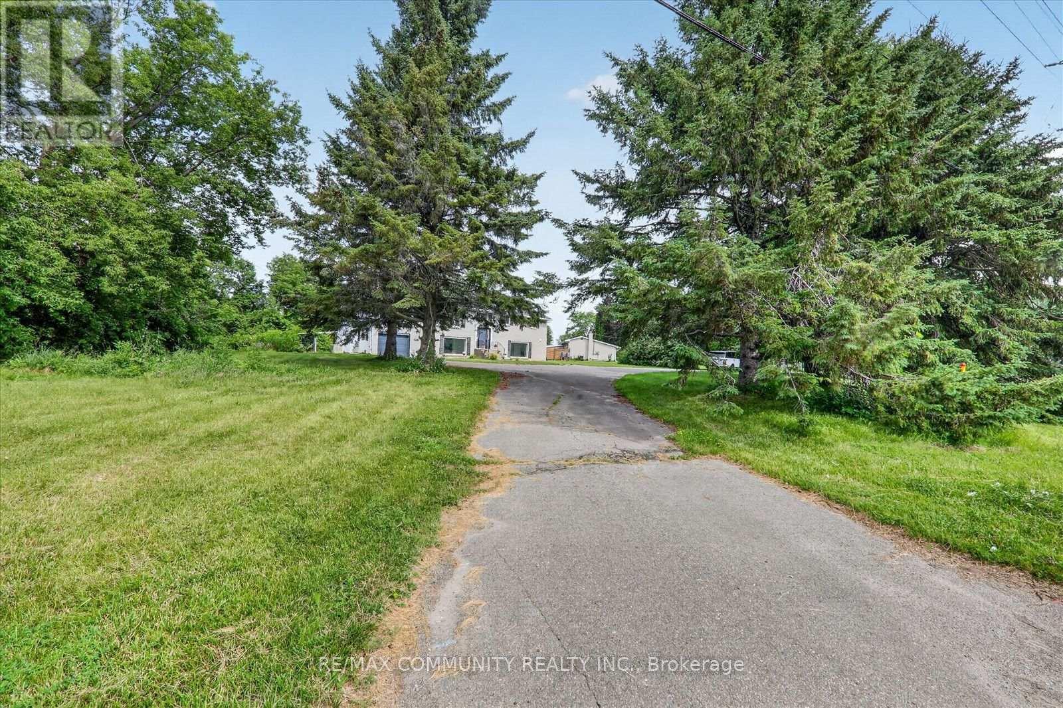
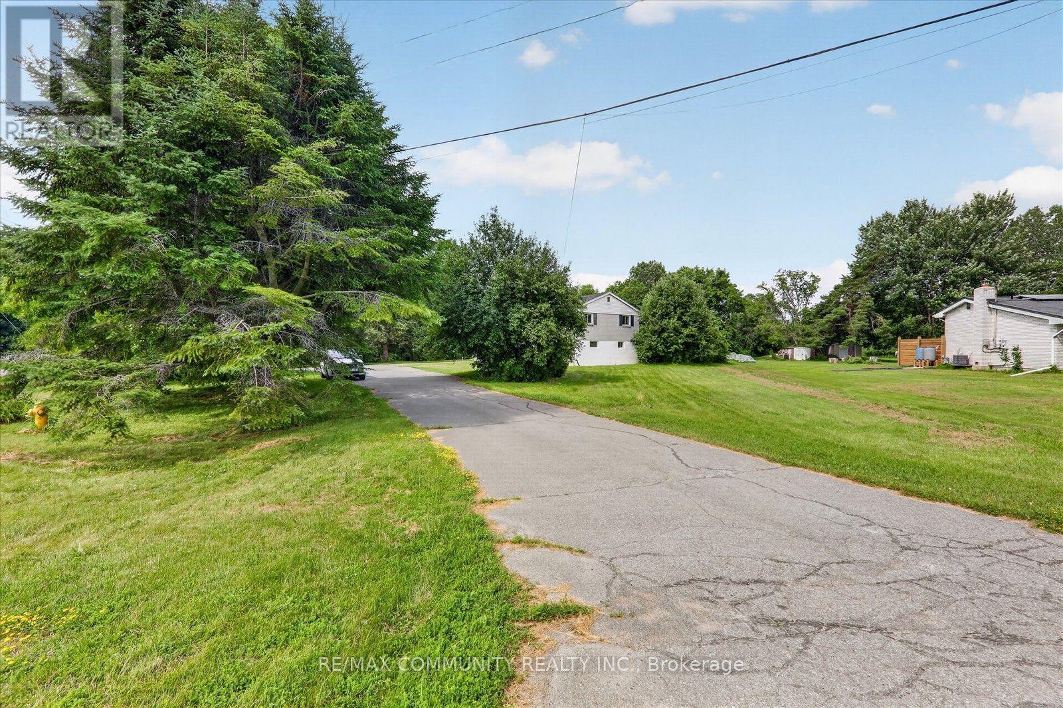
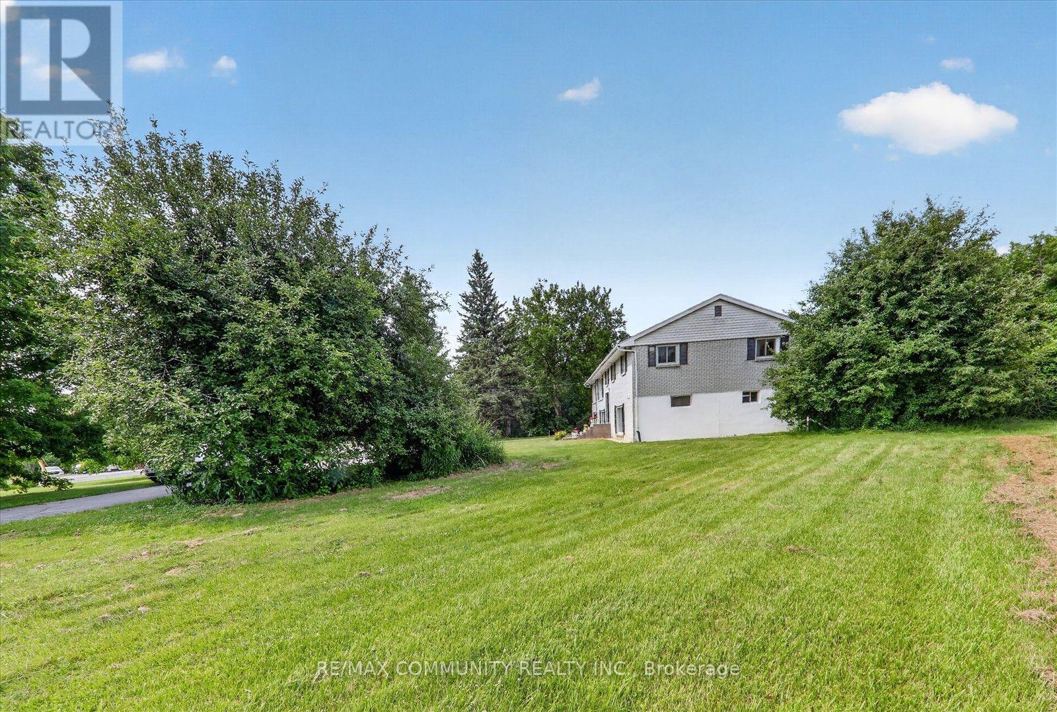
Welcome to this impeccable brick bungalow nestled on a private half-acre lot with a circular driveway and convenient access from both Highway 2 and Whites Rd. This spacious 3-bedroom, 2 bath home features an attached garage and a walkout basement with 3 bedroom 2 bath, perfect for in-law accommodations or additional living space. Excellent potential for commercial conversion, subject to municipal approvals and buyer due diligence. Step inside to gleaming hardwood stairs that lead you to a bright and inviting living room highlighted by a large window, a hardwood-floored dining room, and a well-appointed kitchen with stainless steel appliances, oak cabinets, a pantry, an island, and a cozy breakfast area. French doors open to a warm family room with a natural gas fireplace and sliding glass doors that lead to a generous deck overlooking your vast backyard.
Map data © OpenStreetMap contributors
No open houses are scheduled for this home.
Can't make it? Request a private viewing.
| Sep 30, 2026 | $649,000 | ▼ $40,000 |
| Sep 22, 2026 | $689,000 | First recorded price |
Price changes since Sep 22, 2026.
| Living room | Main level | 5.66 x 3.89 m |
| Bedroom 2 | Basement | 3.5 x 2.66 m |
| Bedroom 3 | Basement | 4.92 x 3.25 m |
| Dining room | Main level | 3.61 x 3.23 m |
| Family room | Main level | 7.11 x 3.53 m |
| Kitchen | Main level | 4.14 x 3.12 m |
| Primary Bedroom | Main level | 4.88 x 3.63 m |
| Bedroom 2 | Main level | 3.09 x 2.21 m |
| Bedroom 3 | Main level | 3.53 x 2.82 m |
| Kitchen | Basement | 6.65 x 3.78 m |
| Living room | Basement | 6.65 x 3.78 m |
| Primary Bedroom | Basement | 5.08 x 3.17 m |