
 For sale 50
$499,900
3+1 bed2 bath1,100–1,500 sq ft
36 Parkview Heights
Trenton Ward, Quinte West
29 days agoMLS® X13781986
Royal Lepage Proalliance Realty
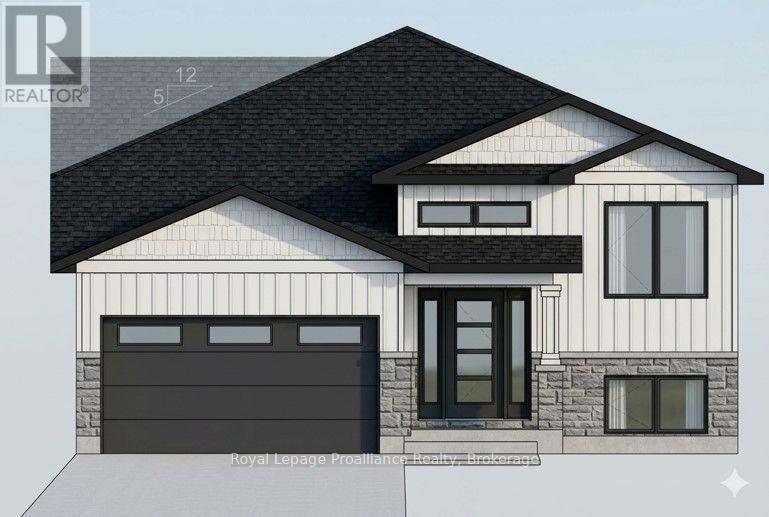
77 Meagan Lane
Frankford Ward, Quinte West, Ontario K8V5P5
For sale· Added
Three bedrooms, 2 baths, open concept living/dining/kitchen. Kitchen features island with seating area, and pantry. Master suite boasts walk-in closet, and private ensuite. Other popular features include main floor laundry room, forced air natural gas furnace, air exchanger for healthy living. Carpet free through out. Exterior complete with deck from large patio doors, attached garage with inside entry, sodded, paved driveway, walk way. Lower level awaits your finish or leave as storage. Situated on a quiet street with a park, and walking trail and ATV trail nearby. 15 minutes or less to 401, Trenton, and YMCA. Fall 2026 closing possible.
Map data © OpenStreetMap contributors
No open houses are scheduled for this home.
Can't make it? Request a private viewing.
| Living room | Main level | 4.76 x 4.82 m |
| Dining room | Main level | 5.36 x 2.99 m |
| Kitchen | Main level | 4.94 x 3.54 m |
| Primary Bedroom | Main level | 3.96 x 3.54 m |
| Bedroom 2 | Main level | 3.35 x 2.84 m |
| Bedroom 3 | Main level | 3.08 x 2.84 m |




