 For sale 50
$499,999
4 bed2 bath2,000–2,500 sq ft
13 South Trent Street
Frankford Ward, Quinte West
8 days agoMLS® X13864040
Royal Lepage ProAlliance Realty
787 Frankford-Stirling Road
Sidney Ward, Quinte West, Ontario K0K2C0
For sale· Added
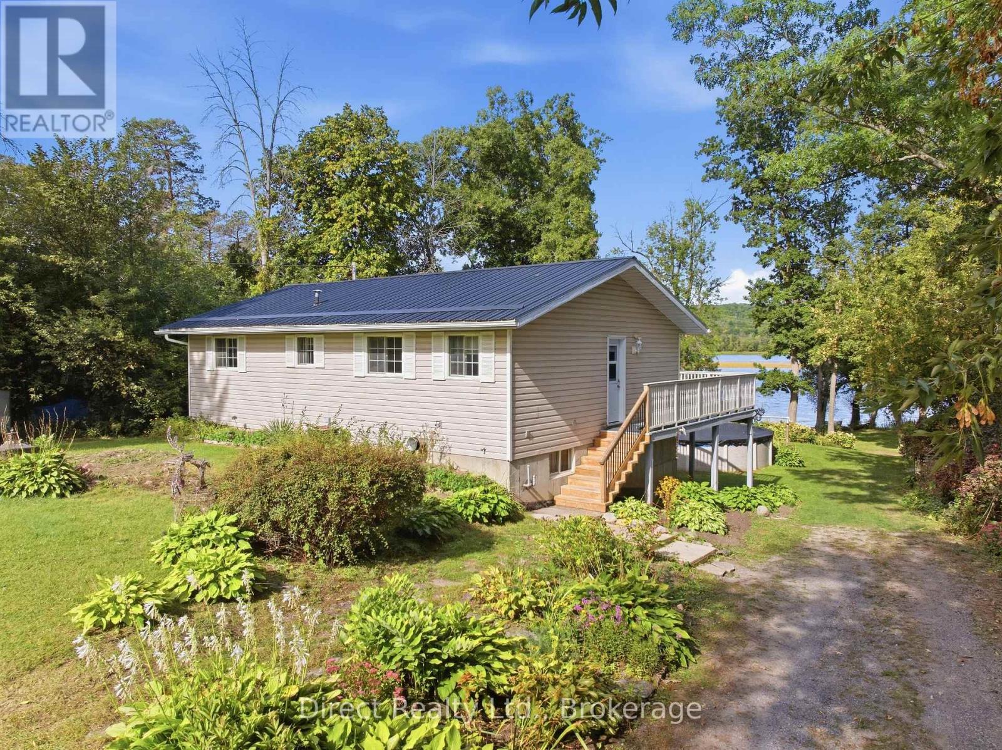
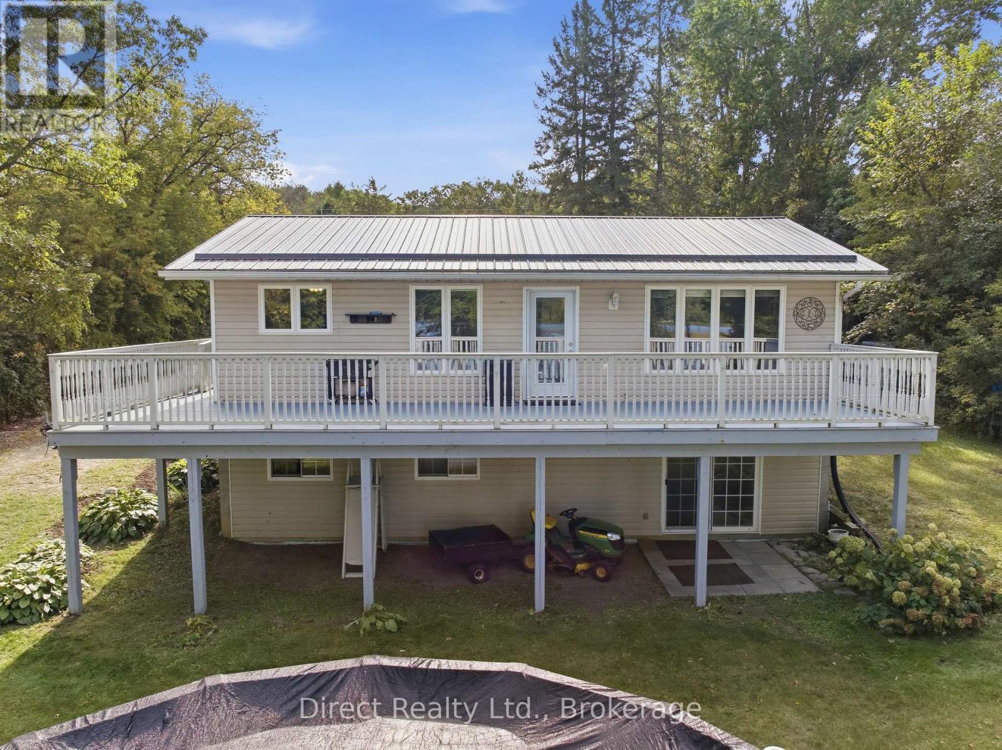
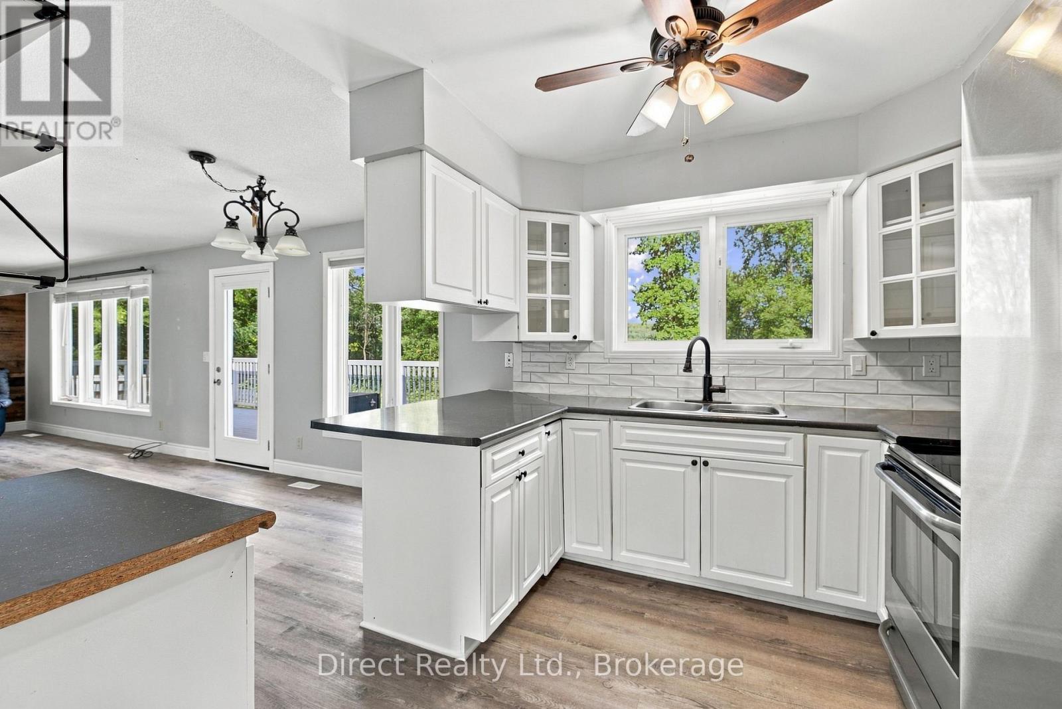
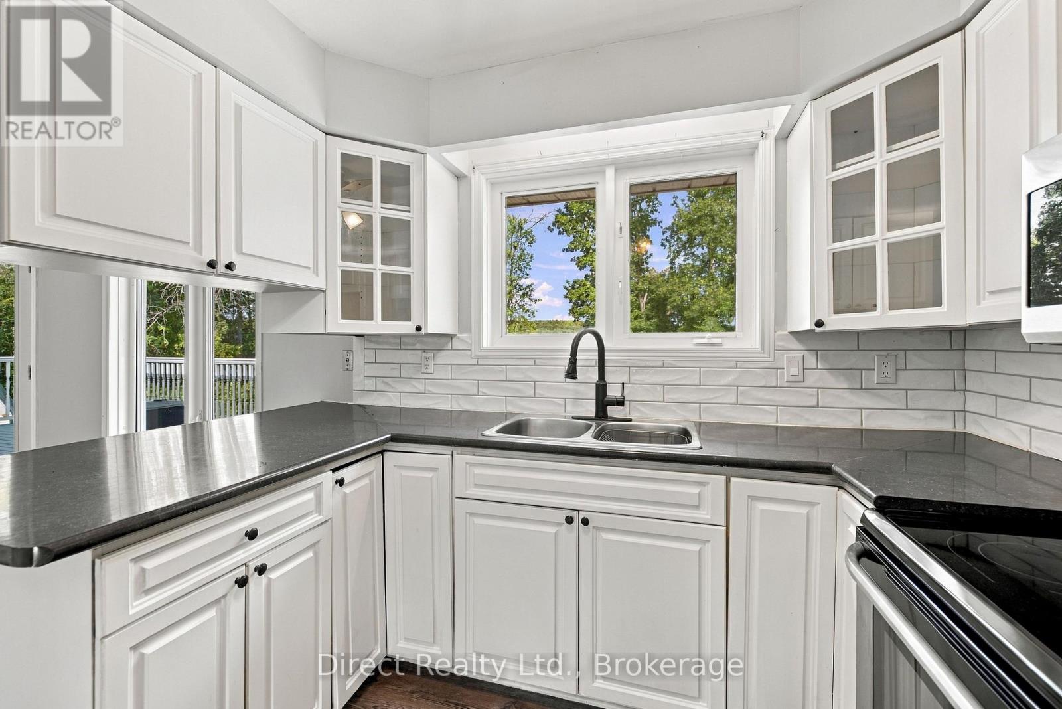
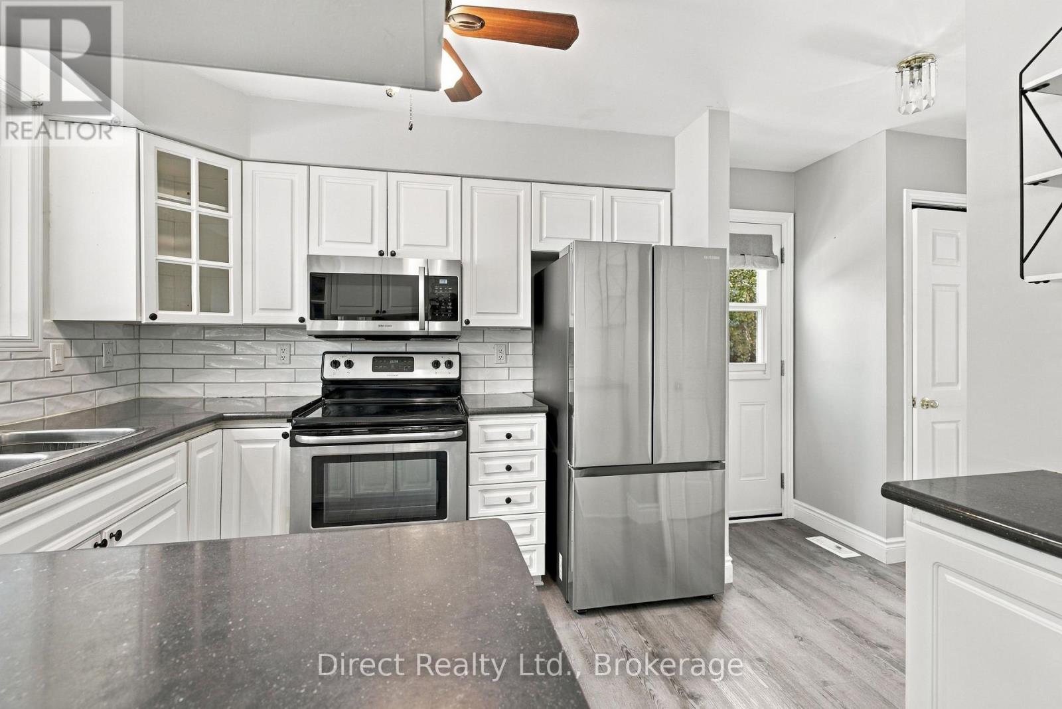
Imagine having the Trent River as your backyard! Set on approximately 1.41 acres, this four-bedroom raised bungalow offers beautiful waterfront views, a spacious yard, a private dock and a 27-foot above-ground pool. One of the best features is the expansive elevated deck that stretches across the back of the home. The property slopes down through a lovely treed yard to the shoreline. Inside, the bright, open main level features a spacious living room with large windows overlooking the water and a kitchen with white cabinetry, tile backsplash and stainless steel appliances. On the main floor, you'll also find two bedrooms, a four-piece bathroom and convenient laundry. The walkout lower level offers a large recreation room with patio doors leading to a covered outdoor area, two additional bedrooms, including one with waterfront views, and a rough-in for a second bathroom. Three storage sheds provide additional storage space. Spend your summers fishing from the dock or heading out on the Trent-Severn Waterway. Just a short drive from Frankford and close to Oak Hills Golf Club, this property offers the space to enjoy waterfront living year-round, with beautiful views from both levels of the home. Recent updates include new main-floor doors in 2024, vinyl plank flooring in 2025 and updated baseboards.
Map data © OpenStreetMap contributors
No open houses are scheduled for this home.
Can't make it? Request a private viewing.
| Living room | Main level | 5.83 x 4.04 m |
| Other | Lower level | 2.62 x 2.06 m |
| Kitchen | Main level | 4.98 x 2.92 m |
| Primary Bedroom | Main level | 3.41 x 3.51 m |
| Bedroom 2 | Main level | 3.51 x 2.69 m |
| Laundry room | Main level | 2.47 x 1.8 m |
| Recreational, Games room | Lower level | 4.06 x 5.82 m |
| Bedroom 3 | Lower level | 4.85 x 4.06 m |
| Bedroom 4 | Lower level | 3.73 x 3.28 m |
| Utility room | Lower level | 4.37 x 3.35 m |
| Bathroom | Main level | 2.41 x 2.31 m |