 For sale 50
$499,900
3+1 bed2 bath1,100–1,500 sq ft
36 Parkview Heights
Trenton Ward, Quinte West
29 days agoMLS® X13781986
Royal Lepage Proalliance Realty
8 Parkland Circle #Lot 4
Murray Ward, Quinte West, Ontario K8V0R4
For sale· Added
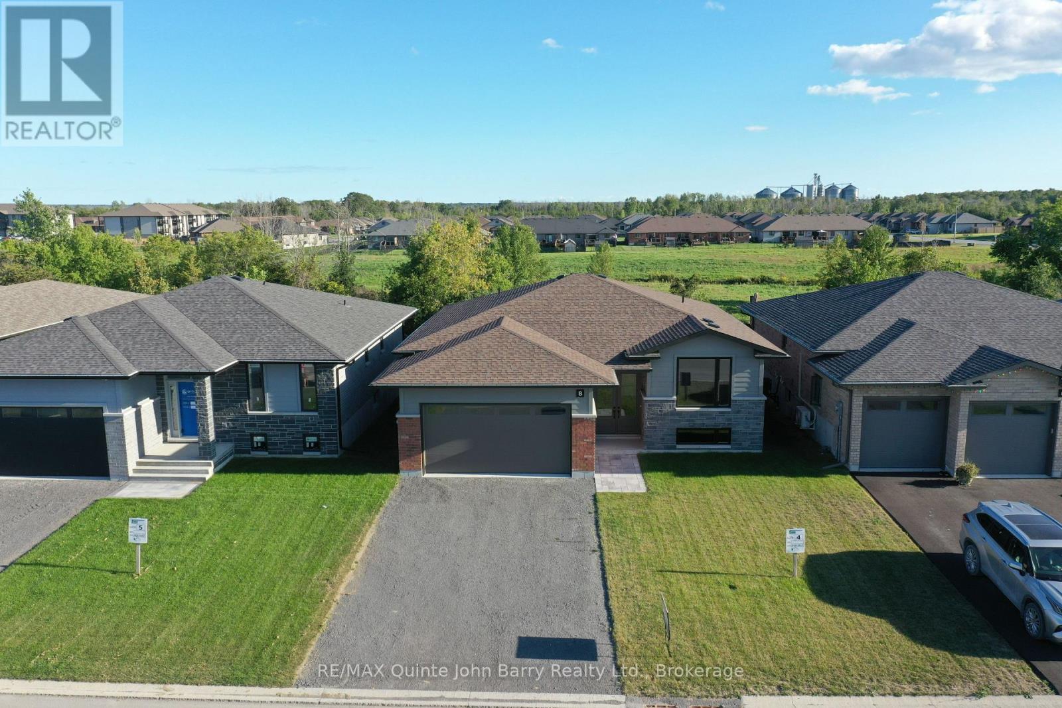
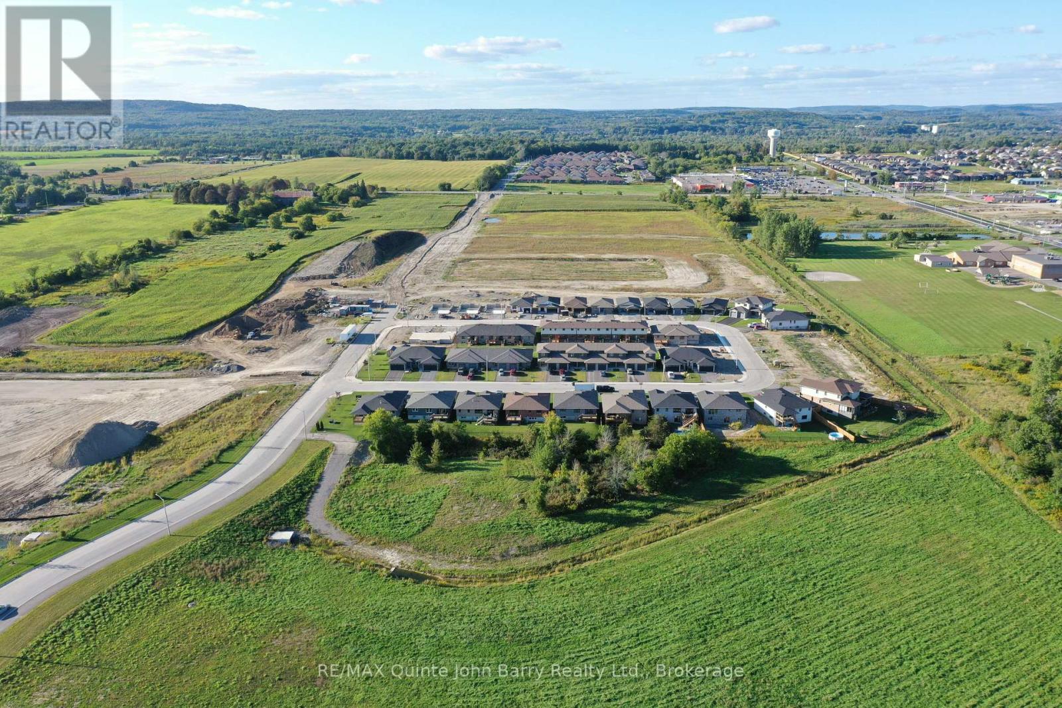
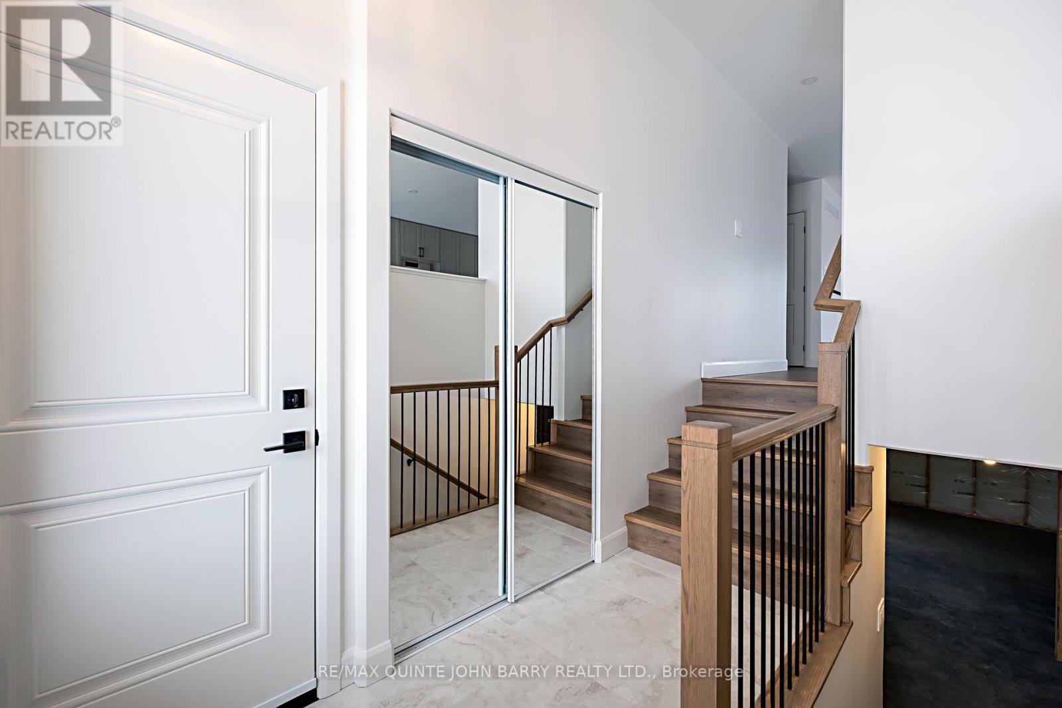
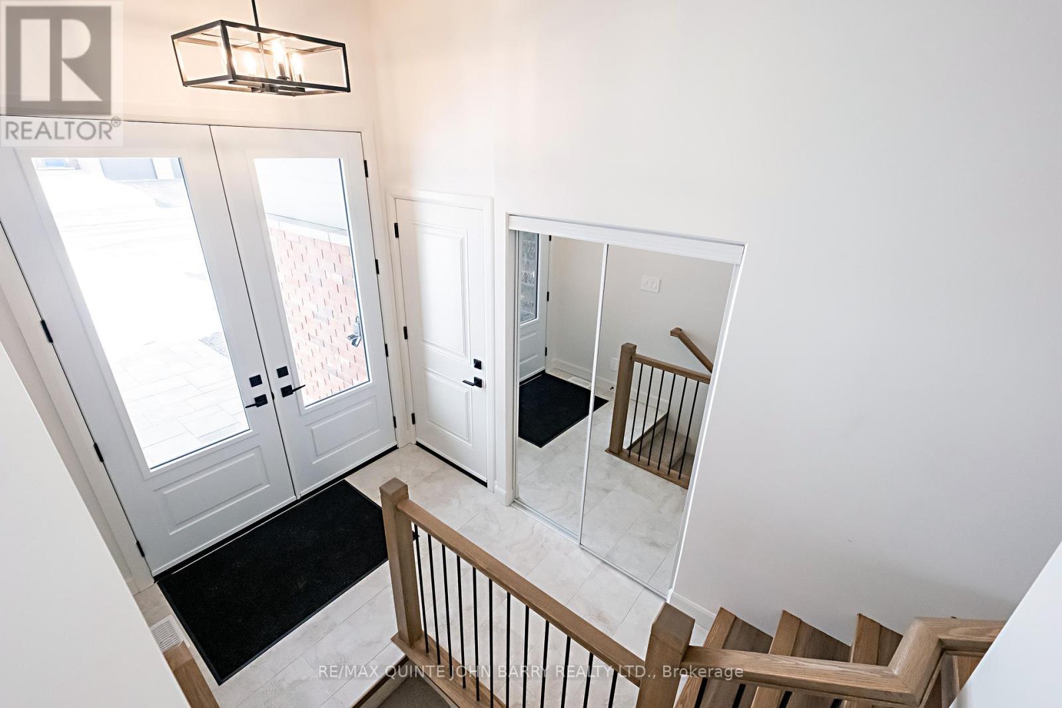
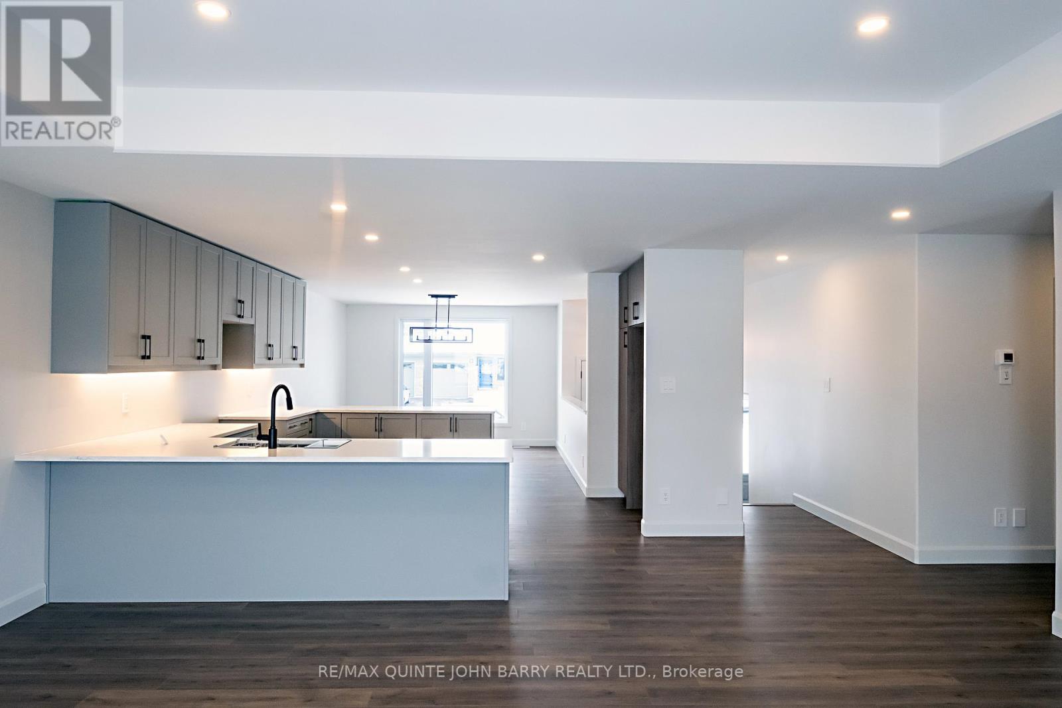
**Price has been adjusted to include the current HST New Housing Rebate of $24,000 and the enhanced Federal and Provincial rebates (April 1, 2026 - March 31, 2027) which provides Buyer with an additional savings of $61,000. For clarity purposes, list price is net of HST (rebate has been calculated).***Built by Klemencic Homes, this finished 1,477 sq ft Linden Model offers immediate possession and is move-in ready, thoughtfully designed for modern living. The open-concept, carpet-free main floor features a welcoming foyer, a bright kitchen with standard quartz countertops overlooking the dining and family areas, and access to a rear deck - perfect for everyday living and easy entertaining. The primary bedroom includes a walk-in closet and private 3 pc ensuite, complemented by a second bedroom, a 4-pc main bath, and convenient main-floor laundry. The unfinished lower level adds flexibility, offering future potential for a recreation space, additional bedrooms, office or den, and utility room. Backed by a 7-year Tarion Warranty. Open Houses: Held at the Sales Office, 2 Parkland Circle, Quinte West.
Map data © OpenStreetMap contributors
Eastern time. Can't make it? Request a private viewing.
| Kitchen | Main level | 3.66 x 4.42 m |
| Dining room | Main level | 3.66 x 3.66 m |
| Family room | Main level | 4.47 x 5.77 m |
| Primary Bedroom | Main level | 4.29 x 4.06 m |
| Bedroom | Main level | 3.2 x 3.48 m |