 For sale 50
$499,900
3+1 bed2 bath1,100–1,500 sq ft
36 Parkview Heights
Trenton Ward, Quinte West
29 days agoMLS® X13781986
Royal Lepage Proalliance Realty
92 Meagan Lane
Frankford Ward, Quinte West, Ontario K0K2C0
For sale· Added
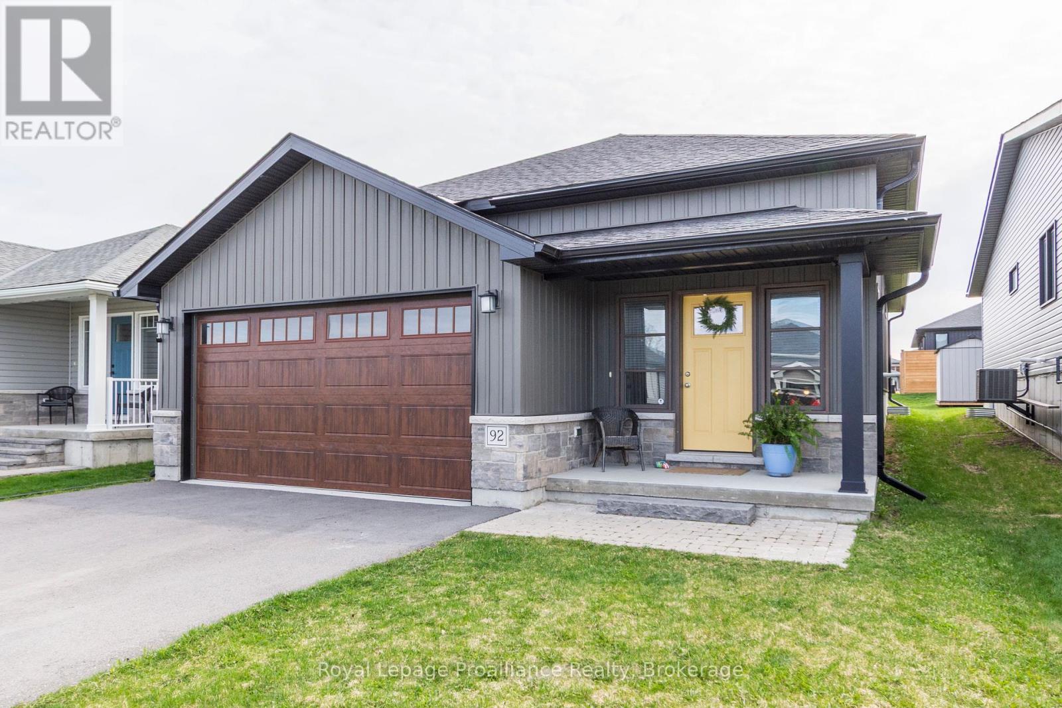
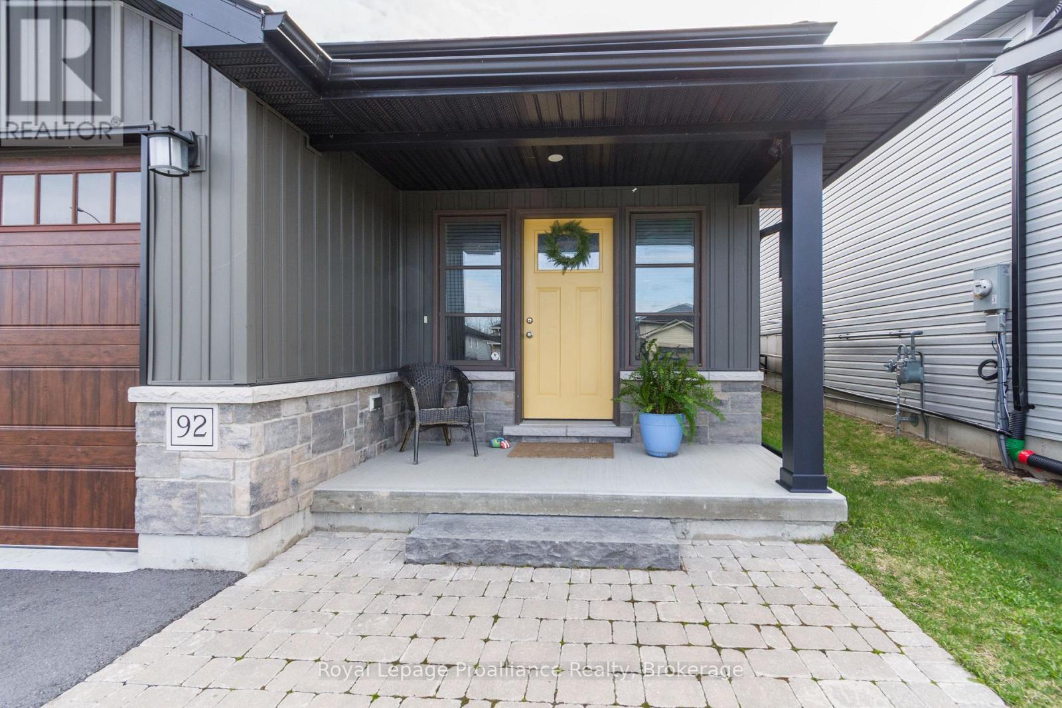
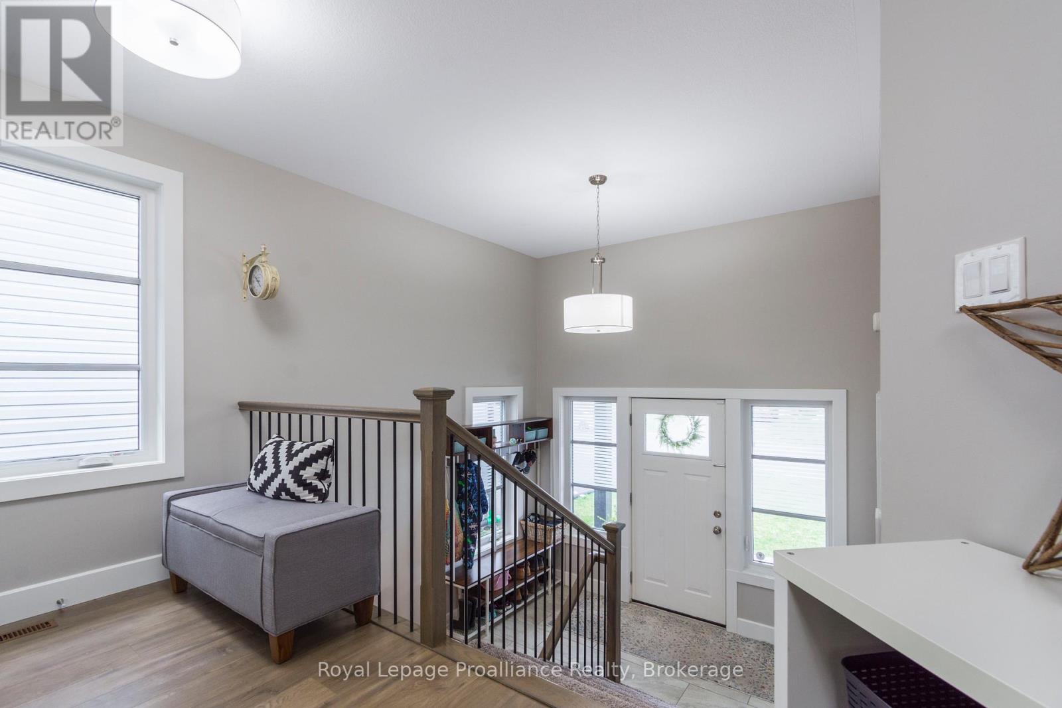
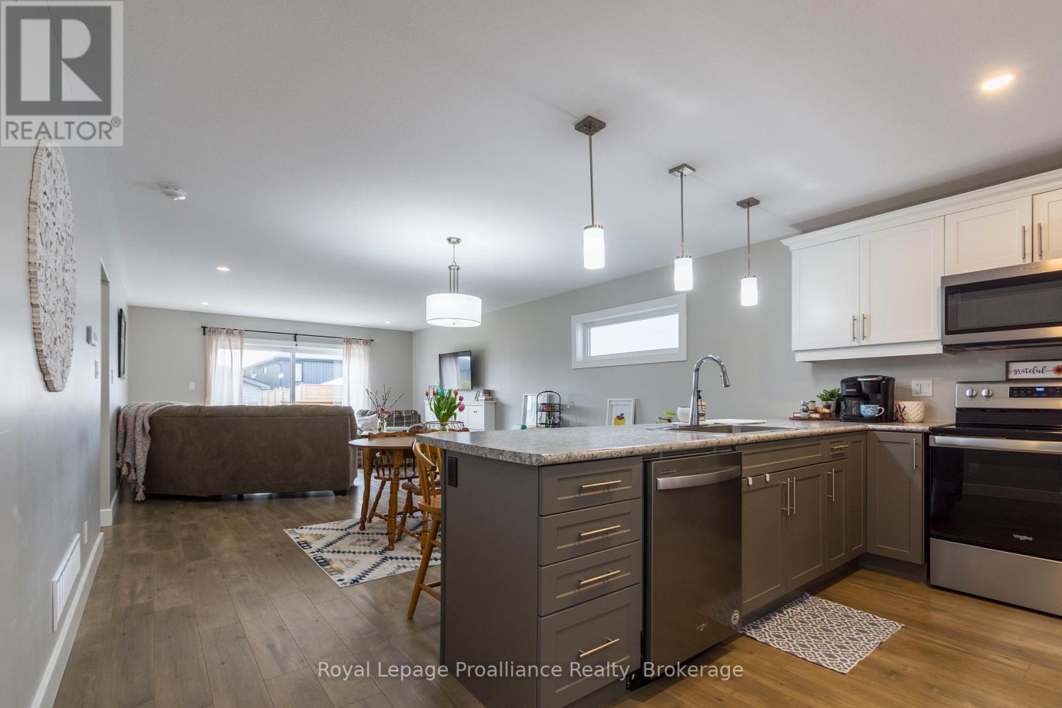
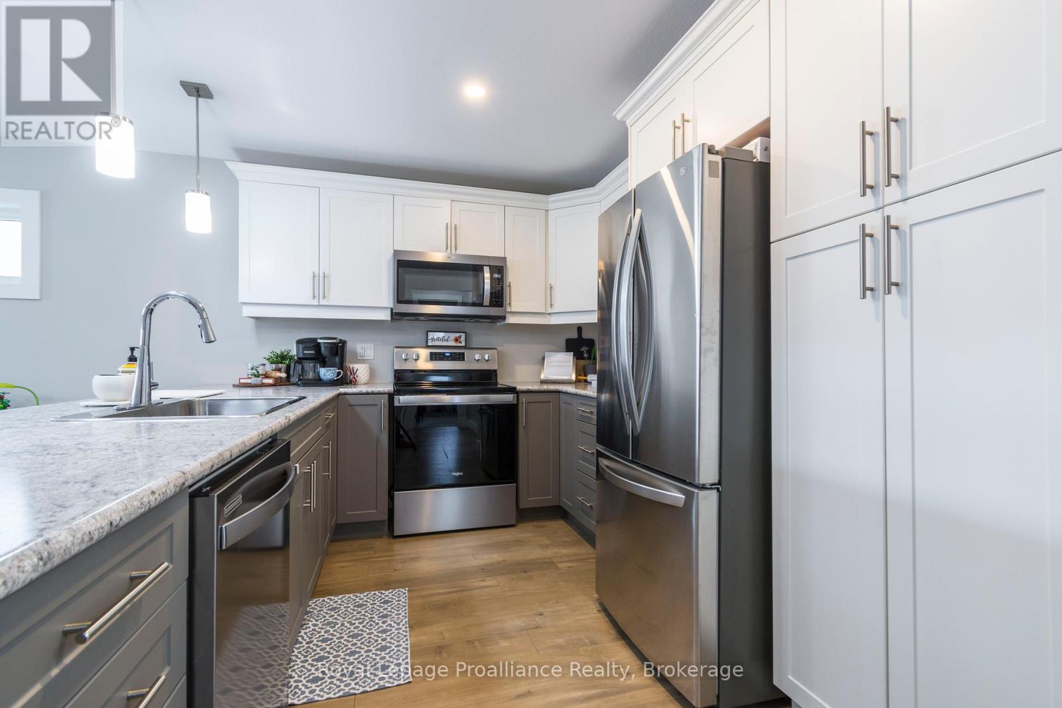
Welcome to this charming open-concept bungalow located in a highly desirable neighbourhood of Frankford! This home features 2 spacious bedrooms, including a primary suite with a 4-piece ensuite, and an additional 4-piece main bath for guests. The bright and airy main floor offers convenient laundry access and a large, inviting entrance way. Enjoy your backyard as you step out onto the deck - perfect for relaxing or entertaining. The unfinished basement offers endless potential for future development and is roughed in for another bathroom. Ideally situated close to golf, the military base, church, and easy access to Hwy 401. A must-see opportunity!
Map data © OpenStreetMap contributors
No open houses are scheduled for this home.
Can't make it? Request a private viewing.
| Bedroom | Main level | 3.17 x 3.06 m |
| Foyer | Main level | 3.22 x 1.52 m |
| Kitchen | Main level | 4.45 x 3.32 m |
| Laundry room | Main level | 2.71 x 2 m |
| Living room | Main level | 4.45 x 7.04 m |
| Primary Bedroom | Main level | 4.55 x 3.33 m |