
 For sale 50
$1,049,000
3+1 bed3 bath1,100–1,500 sq ft
131 Castle Rock Drive
North Richvale, Richmond Hill
29 days agoMLS® N13778488
RIGHT AT HOME REALTY
1 Lourakis Street
Jefferson, Richmond Hill, Ontario L4E0J6
For sale· Added
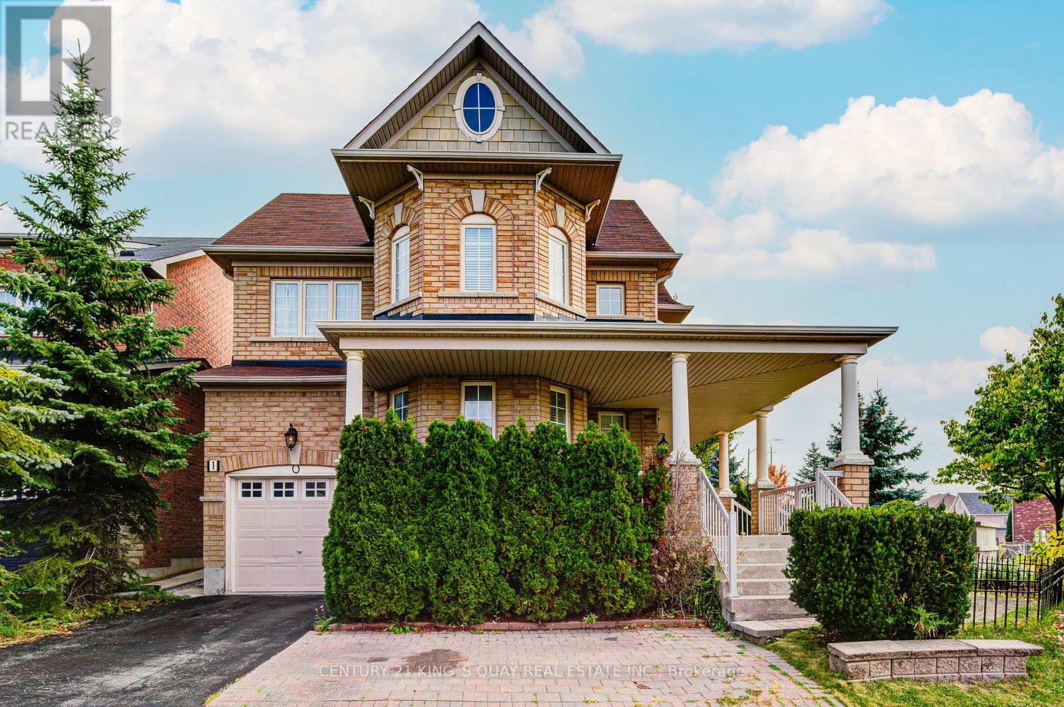
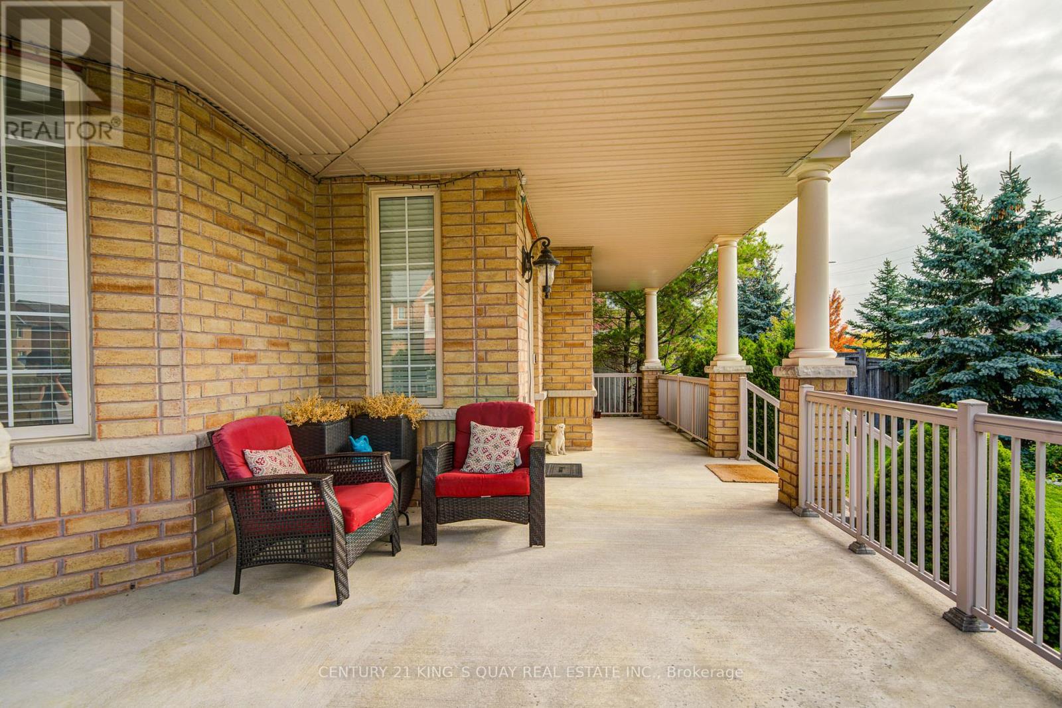
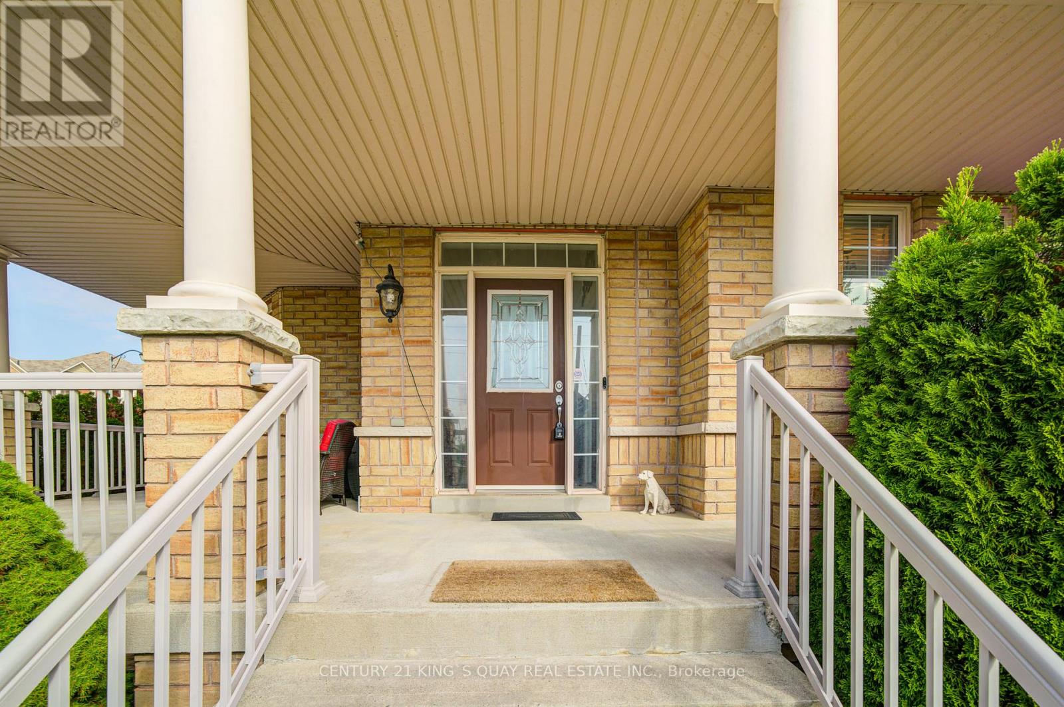
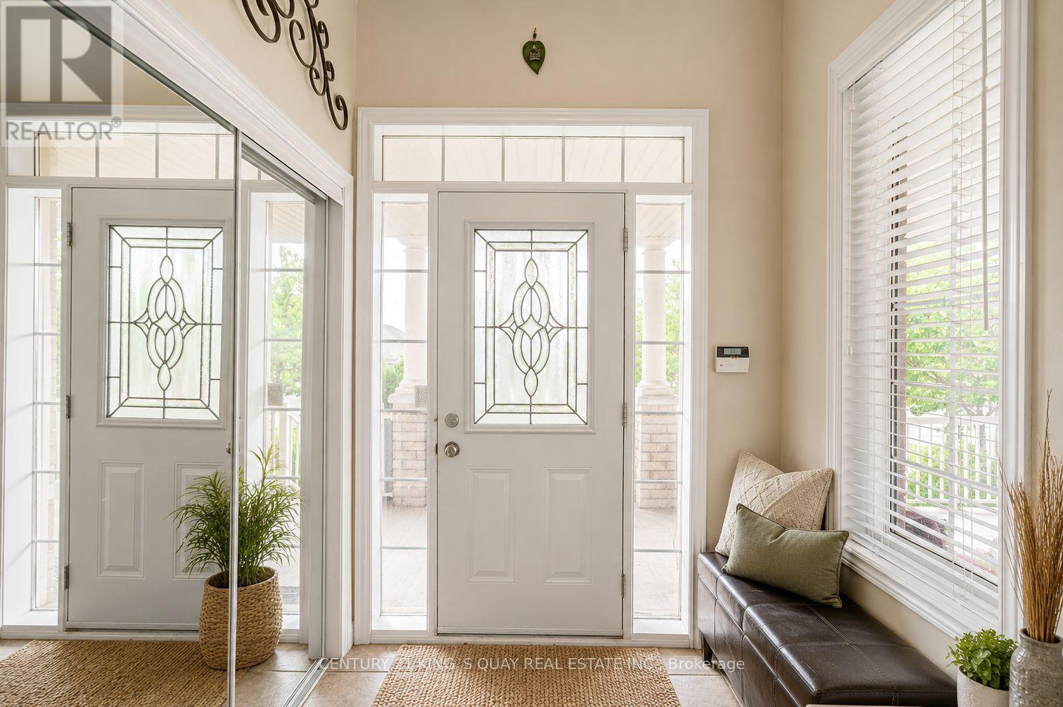
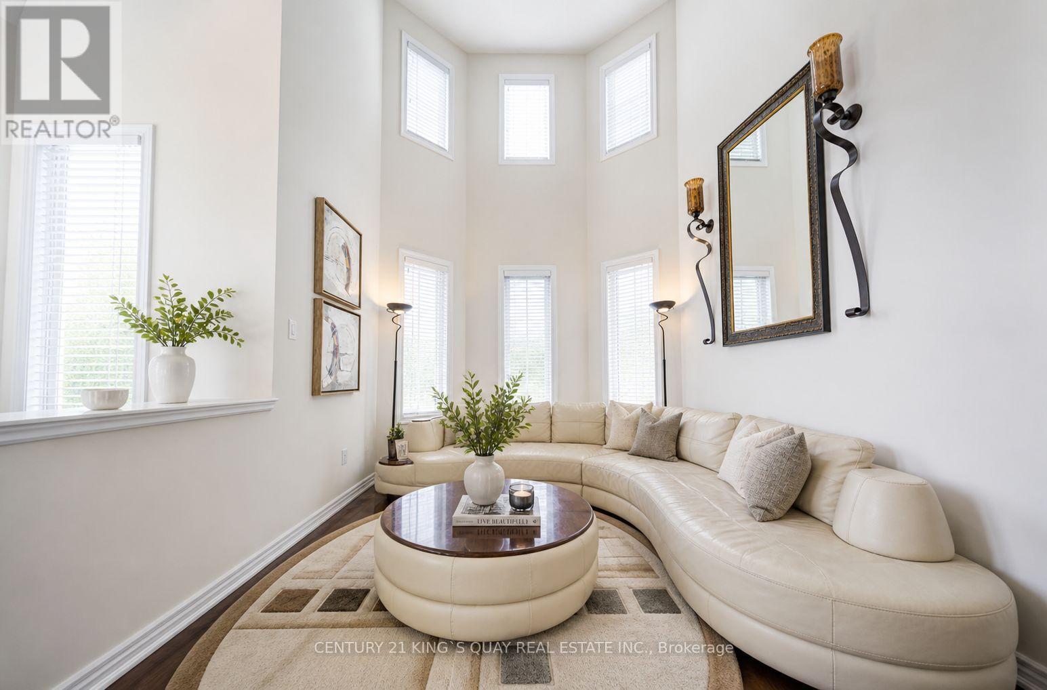
Welcome To This Stunning 63.29 Ft Wide Corner Lot Home In Macleods Landing, Richmond Hill! Filled With Natural Light, It Features A Soaring Open-To-Above Living Room, 9 Ft Ceilings, And Hardwood Floors Throughout. The Backyard Is An Entertainers Dream With Over $100K In Upgrades, Including A Gazebo And Covered Gas BBQ Area. Additional Highlights Include An Oversized Veranda, Higher-Ceiling Garage And Powder Room. Extra-Large Cold Room, And Parking For 1 Garage + 3 Driveway Spaces. The Basement Offers Rough-In Washrooms And Potential For Separate Entrance Units. Ideally Located Close To Supermarkets, Top Schools, Scenic Trails, And Lakes. A Perfect Blend Of Luxury And Lifestyle.
Map data © OpenStreetMap contributors
No open houses are scheduled for this home.
Can't make it? Request a private viewing.
| Living room | Main level | 4.01 x 3.2 m |
| Dining room | Main level | 4.36 x 4.01 m |
| Family room | Main level | 4.87 x 3.35 m |
| Eating area | Main level | 3.34 x 4.67 m |
| Kitchen | Main level | 3.34 x 4.67 m |
| Primary Bedroom | Second level | 4.87 x 4.06 m |
| Bedroom 2 | Second level | 3.04 x 2.99 m |
| Bedroom 3 | Second level | 3.65 x 3.6 m |




