 For sale 50
$680,000
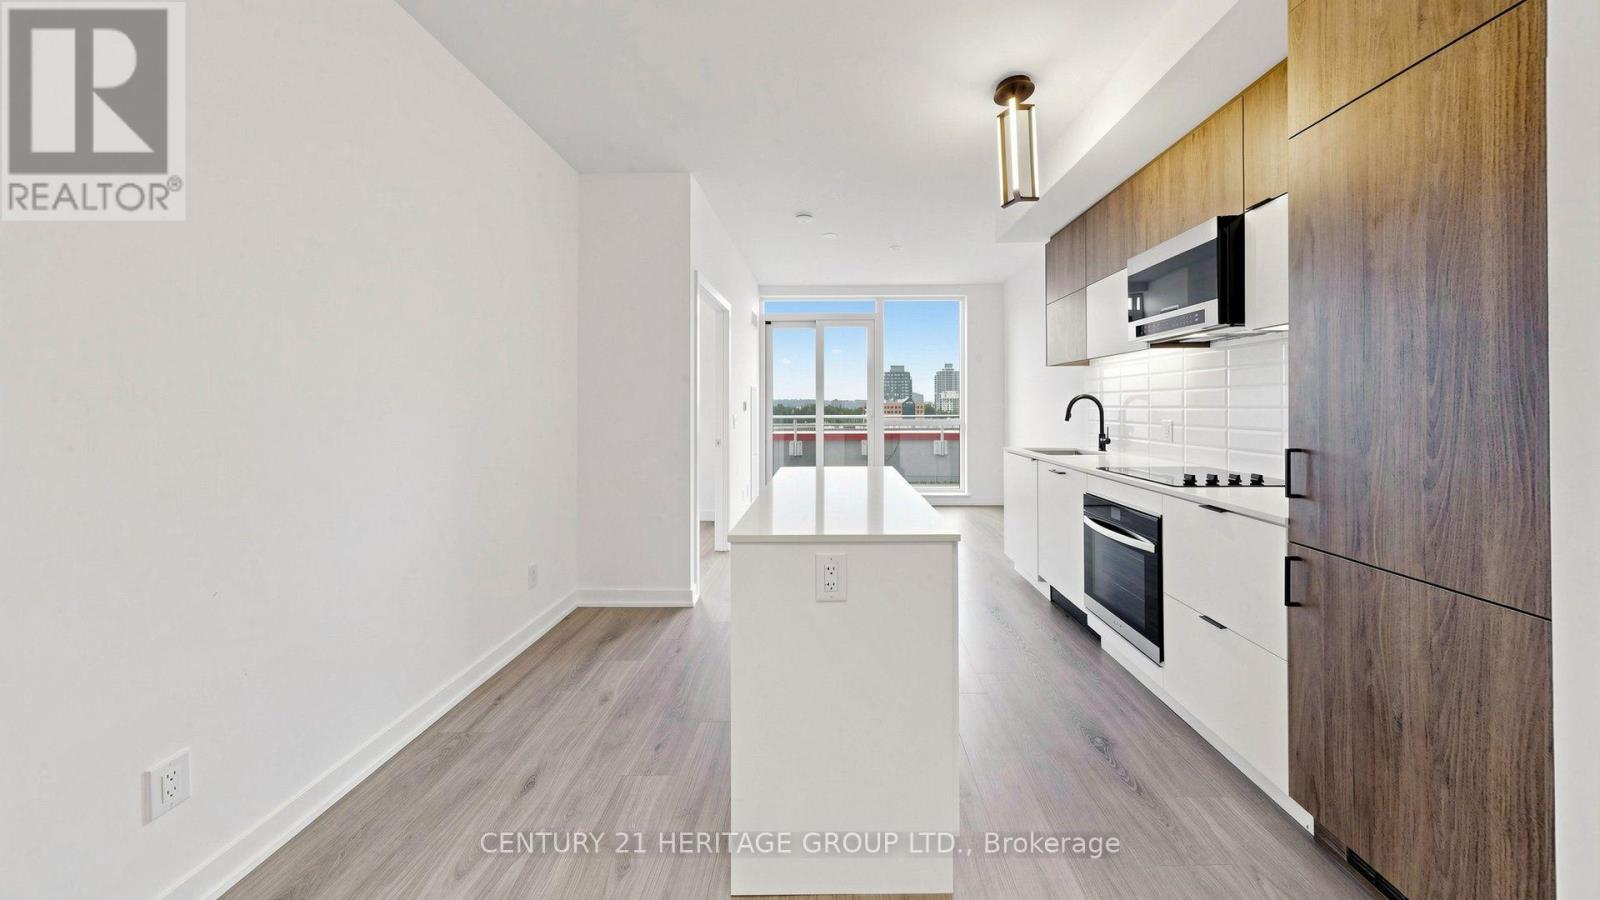
2+1 bed2 bath800–899 sq ft
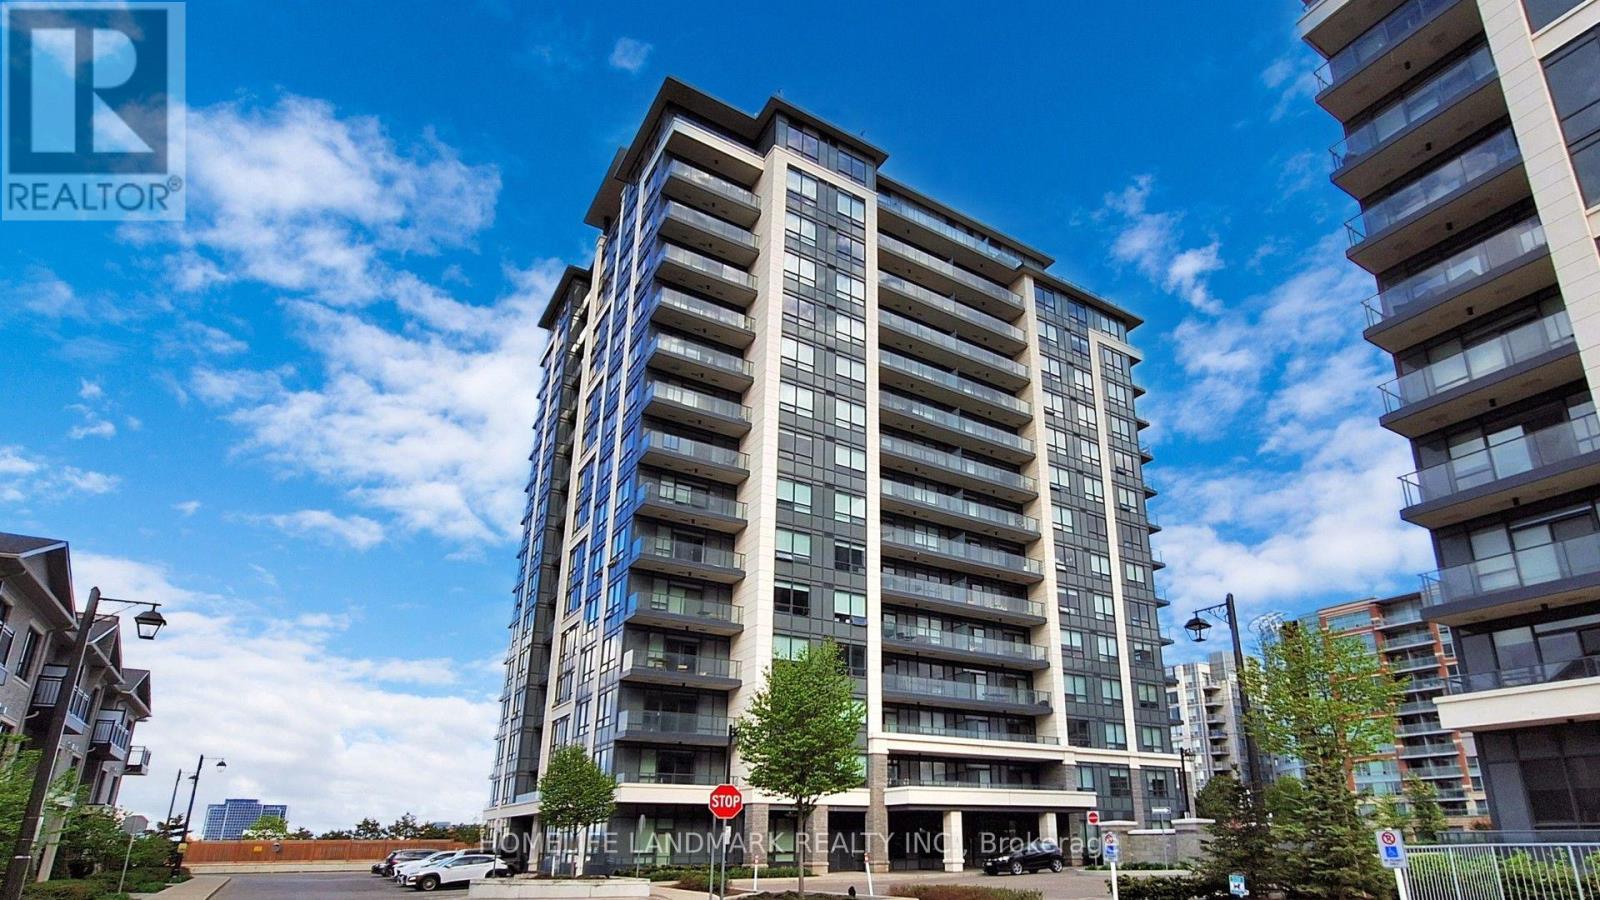
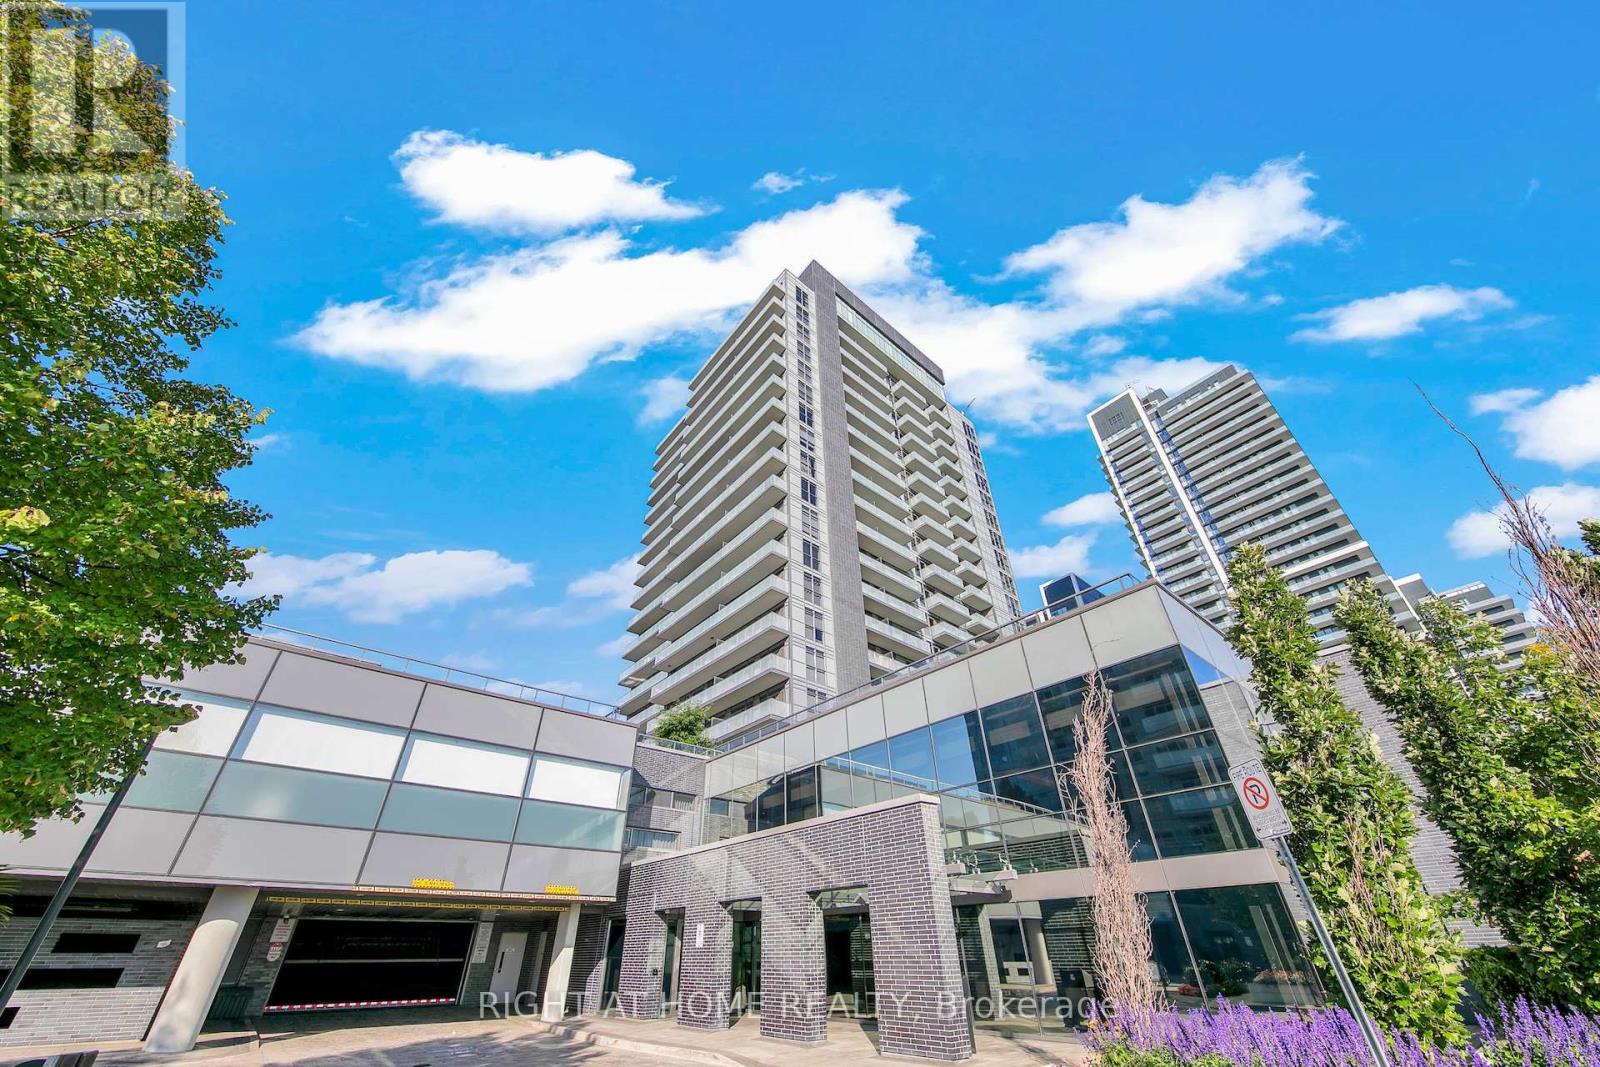
65 Oneida Crescent #903
Langstaff, Richmond Hill
2 months agoMLS® N13654902
RIGHT AT HOME REALTY
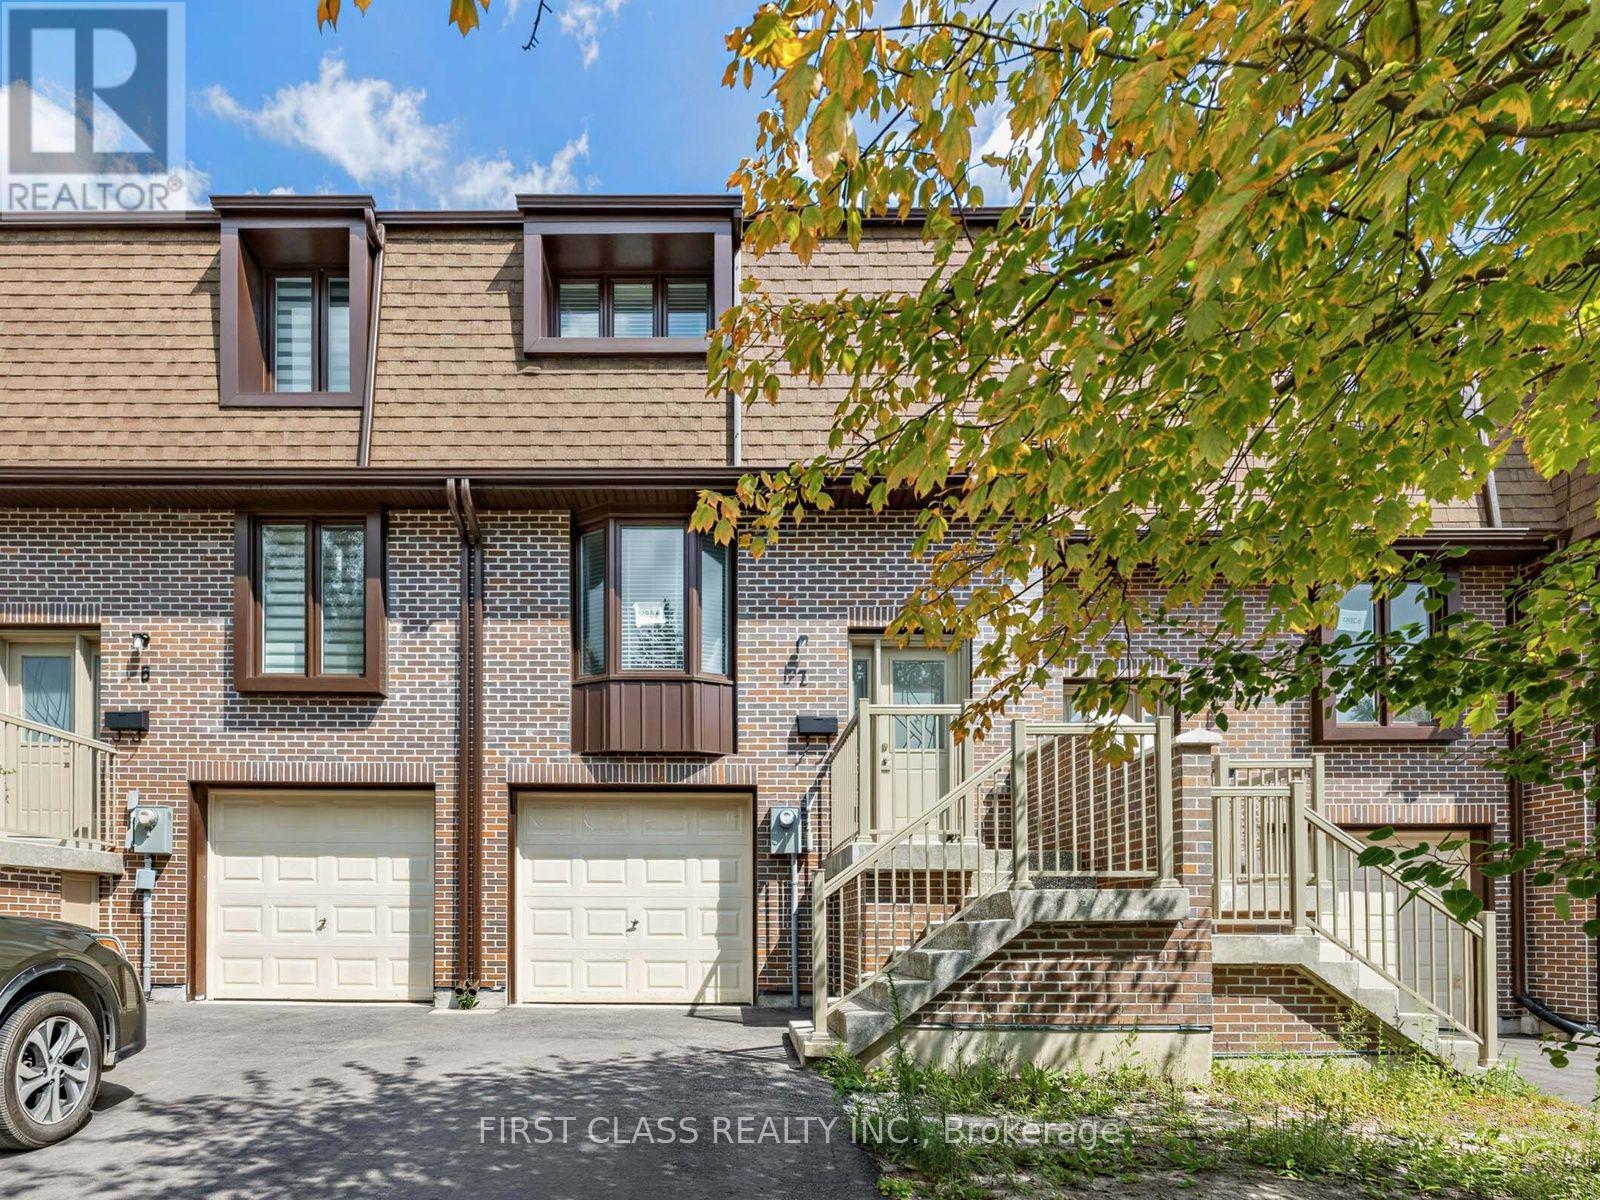
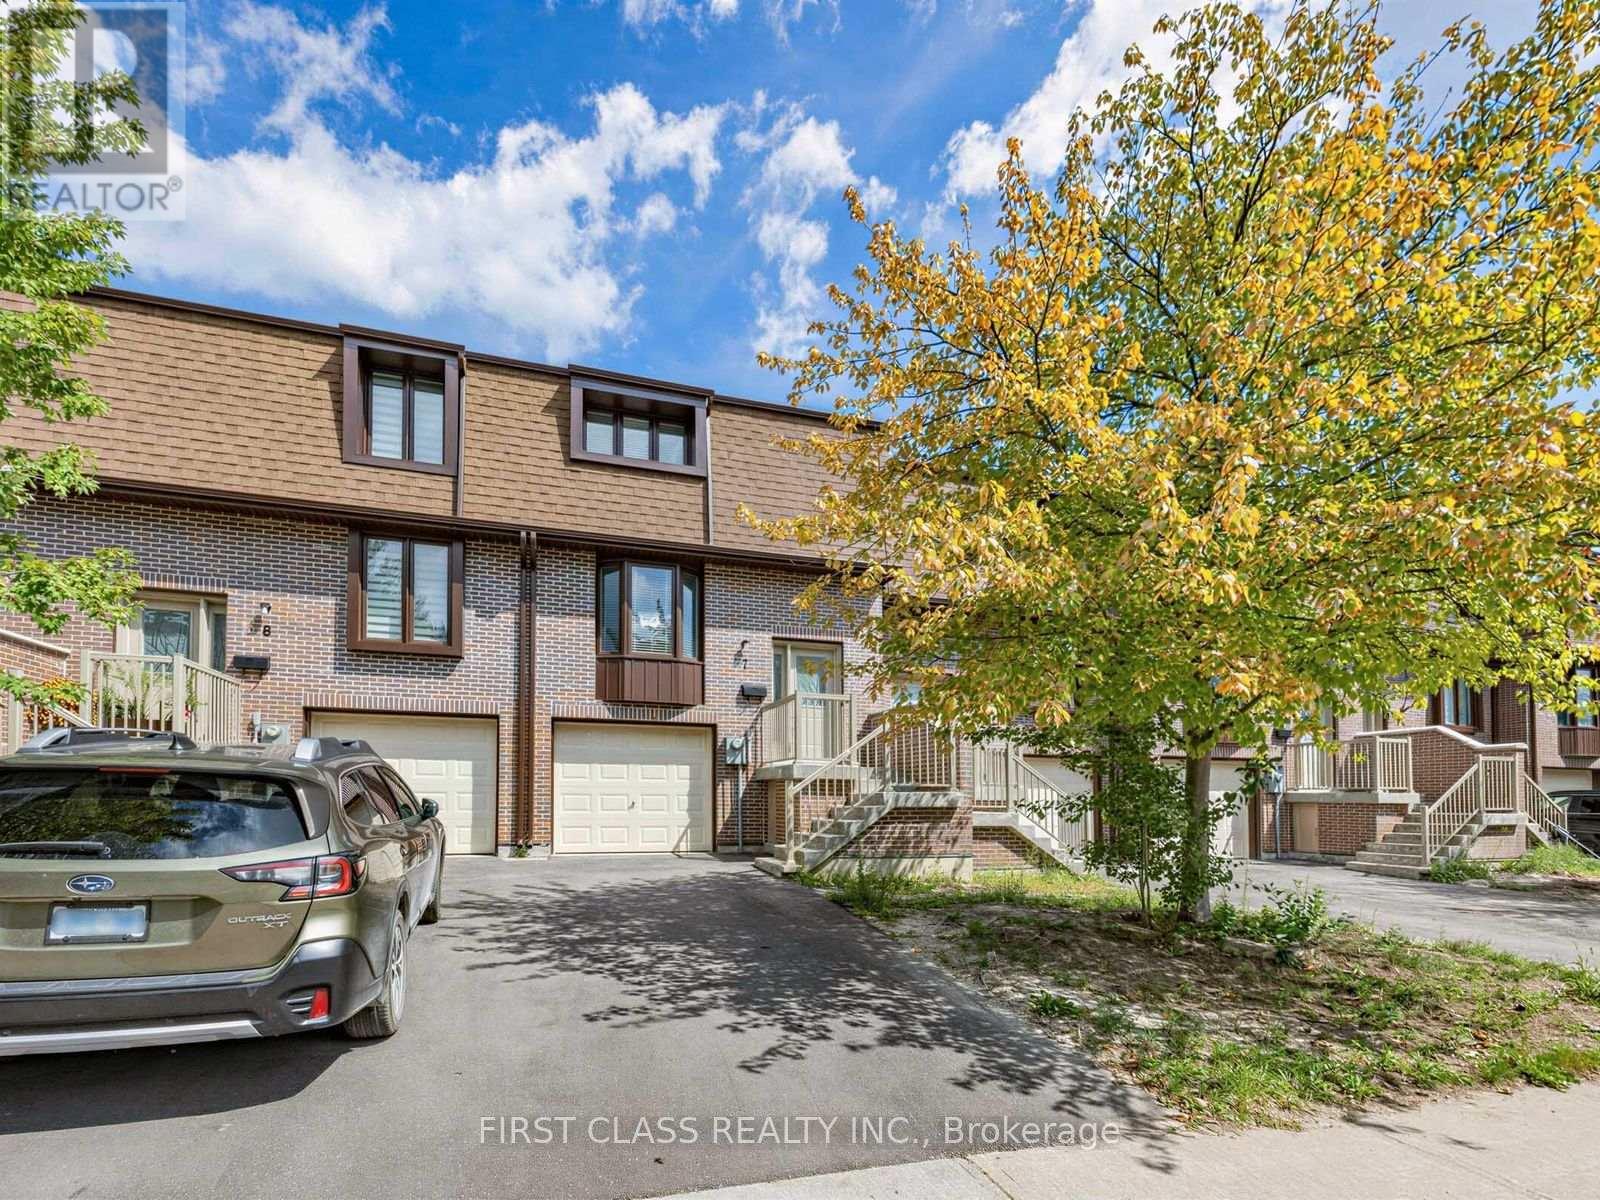
11 Plaisance Road #7
North Richvale, Richmond Hill, Ontario L4C5H1
For sale· Added
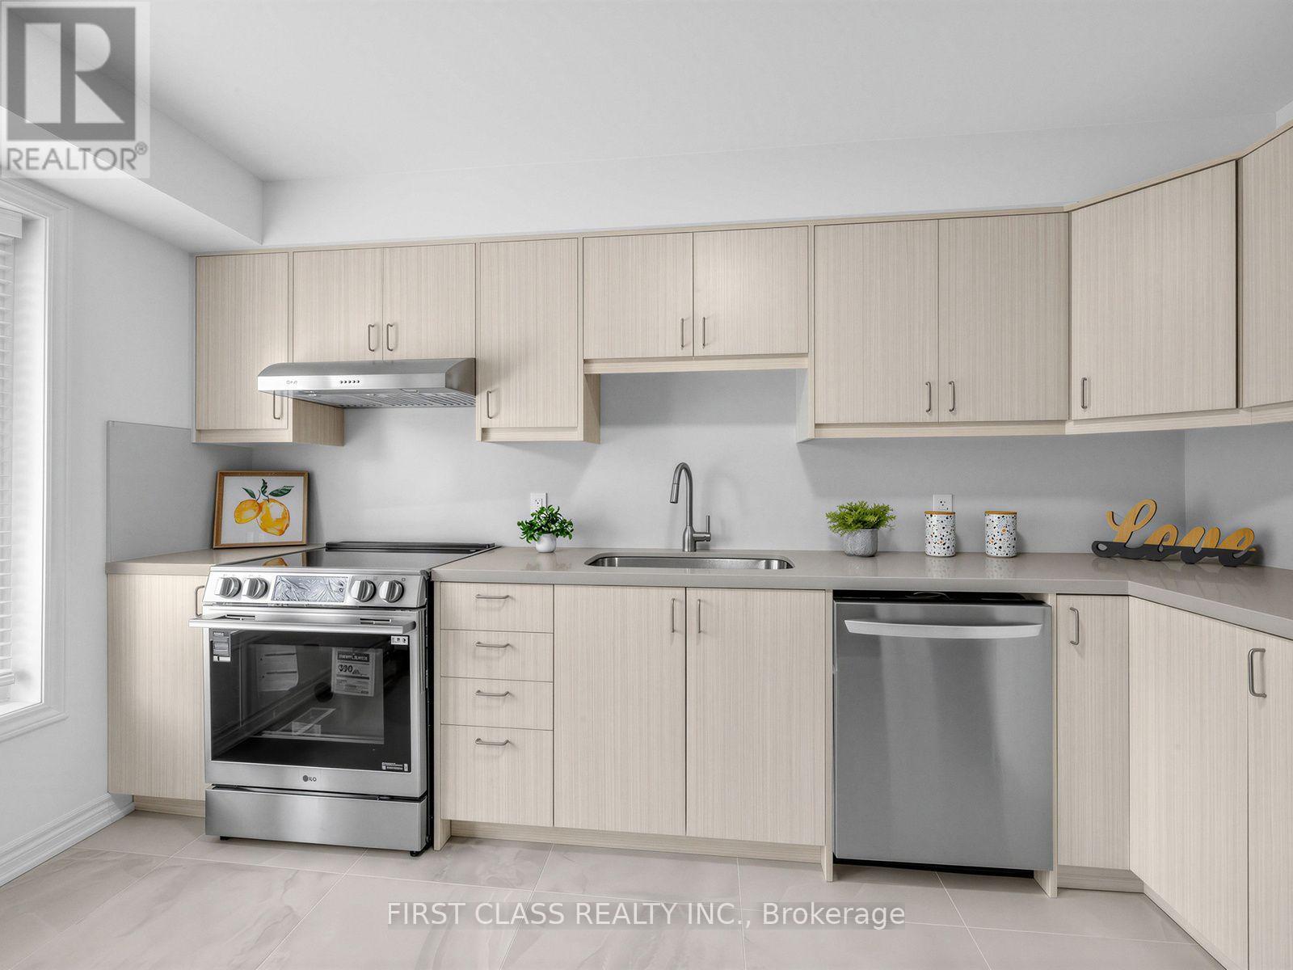
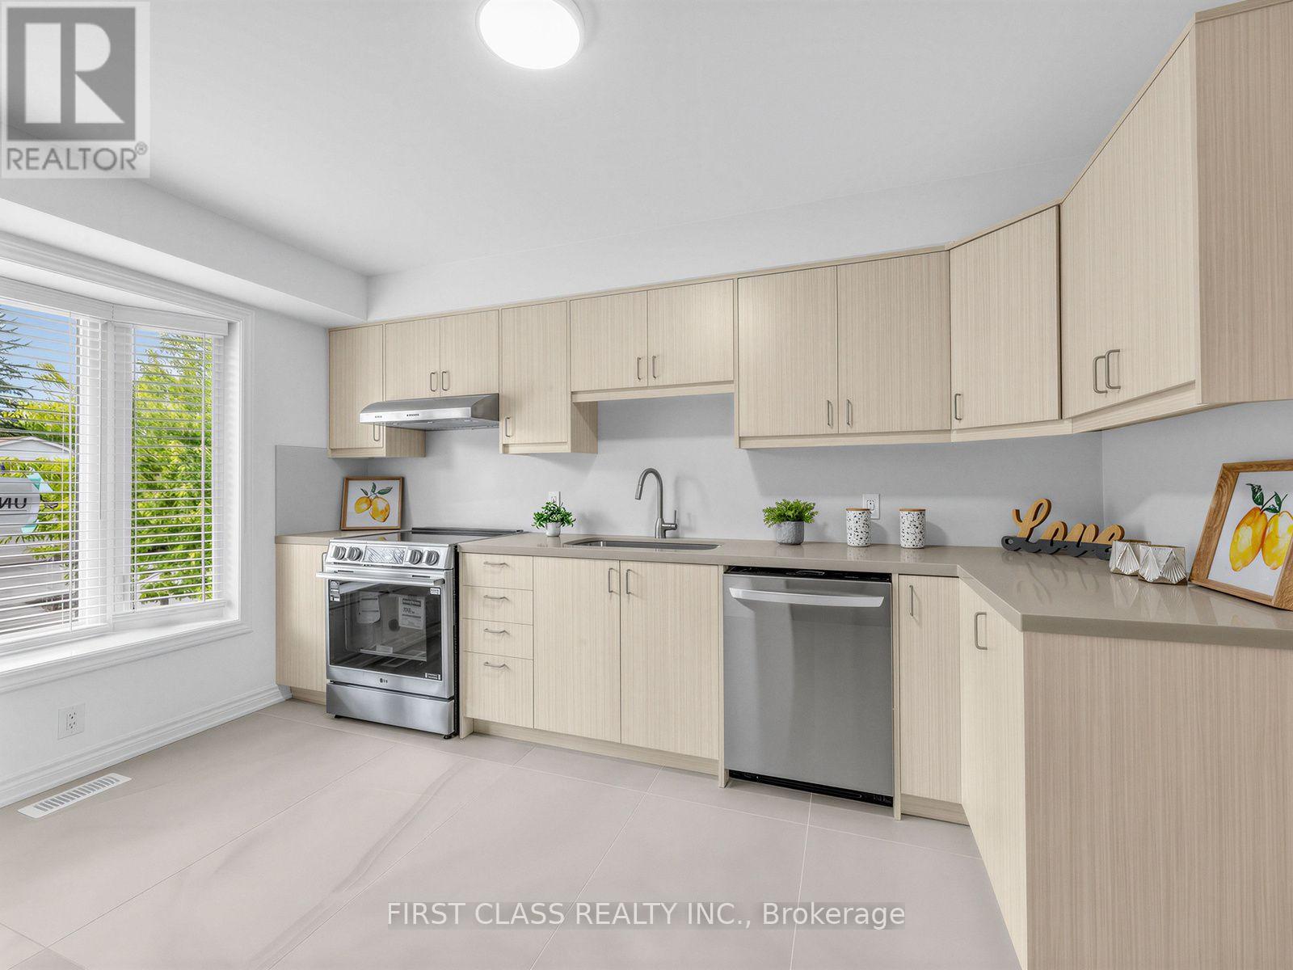
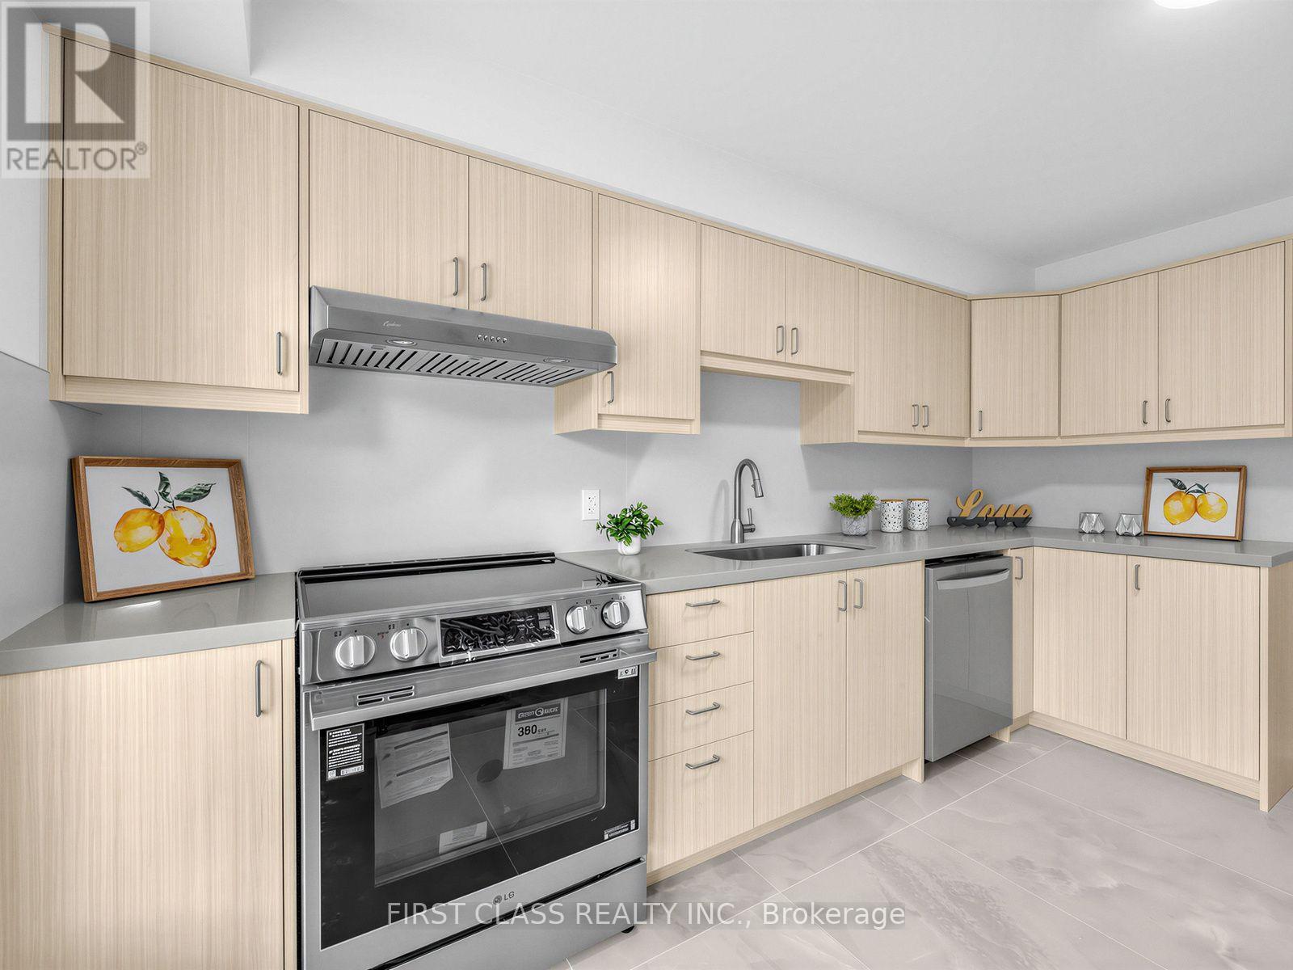
Rare Opportunity To Own A Brand-New Townhome In Prime Richmond Hill! Excellent Location Just Minutes To Hillcrest Mall, Shopping, Dining, Parks, Recreation & Public Transit. Bright & Spacious 3-Storey Layout Featuring An Open-Concept Main Floor With Generous Living & Dining Areas, A Spacious Balcony Accessible From The Living Room, And A Modern Kitchen With Quartz Countertops, Matching Backsplash & Brand-New Stainless Steel Appliances. 3 Well-Proportioned Bedrooms On The Second Floor, Plus Convenient Ground-Floor Laundry. Finished Lower Level With Walkout To A Private Garden, Offering Additional Living Space And Direct Access To The Backyard. Functional Layout With Modern Finishes Throughout. YRT, Cafes, Restaurants, Parks & Everyday Amenities All Within Easy Reach. Front & Rear Yard Lawns To Be Installed This Year. A Great Opportunity To Enjoy Brand-New Living In A Highly Convenient Richmond Hill Location!
Map data © OpenStreetMap contributors
No open houses are scheduled for this home.
Can't make it? Request a private viewing.
| Living room | Main level | 5.5 x 3.44 m |
| Dining room | Main level | 3.23 x 2.77 m |
| Kitchen | Main level | 4.02 x 3.17 m |
| Family room | Ground level | 5.33 x 2.83 m |
| Primary Bedroom | Second level | 4.6 x 3.32 m |
| Bedroom 2 | Second level | 4.6 x 2.62 m |
| Bedroom 3 | Second level | 3.84 x 2.71 m |