 NewFor sale 50
$669,900
3 bed2 bath1,200–1,399 sq ft
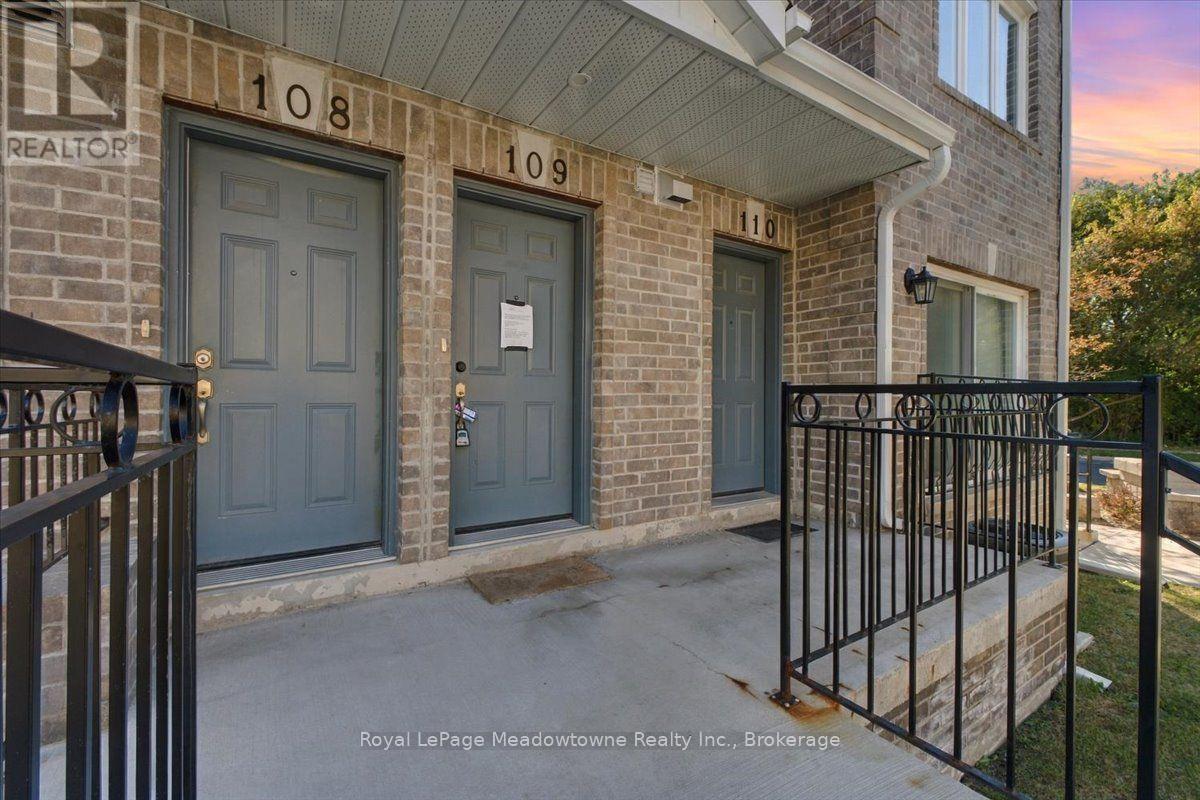
75 Weldrick Road East #109
Observatory, Richmond Hill
3 days agoMLS® N13885000
Royal LePage Meadowtowne Realty Inc., Brokerage
3 Steckley House Lane #815
Rural Richmond Hill, Richmond Hill, Ontario L4S0N2
For sale· Added
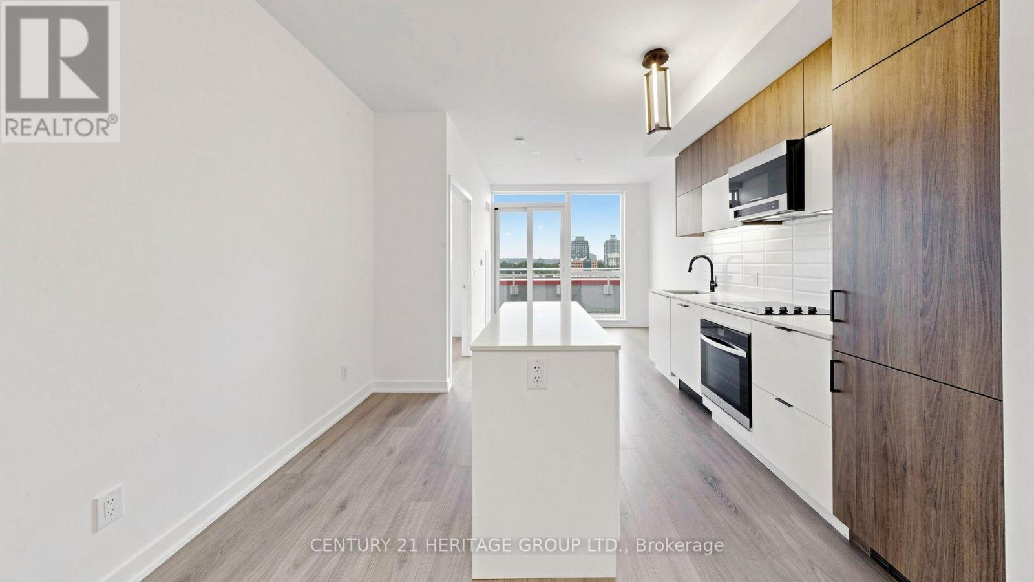
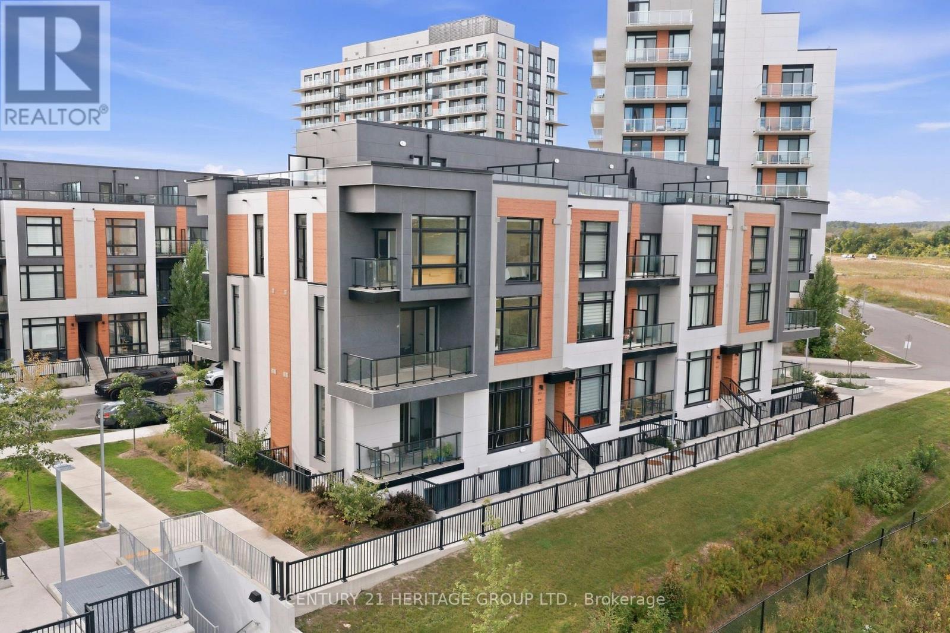
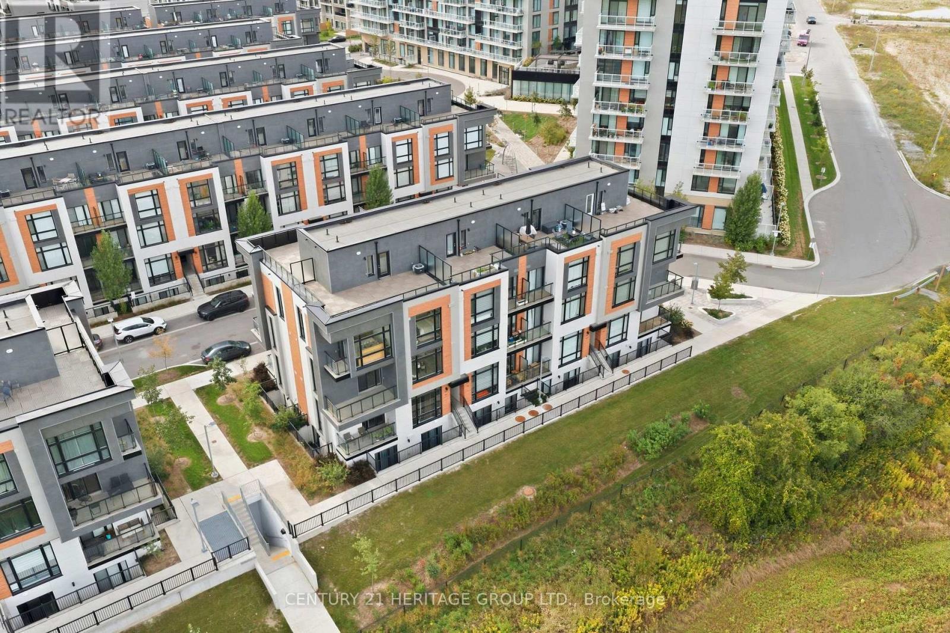
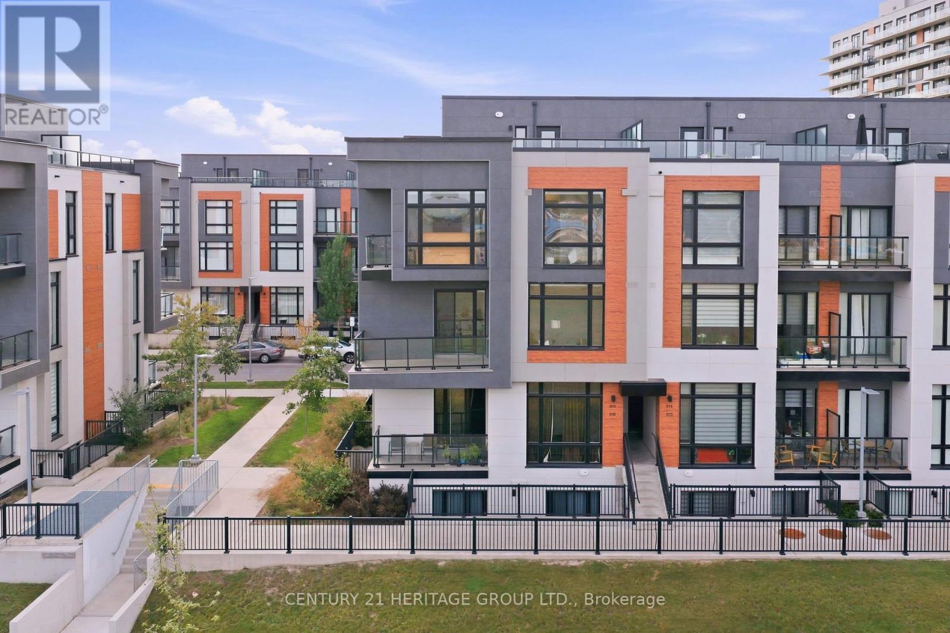
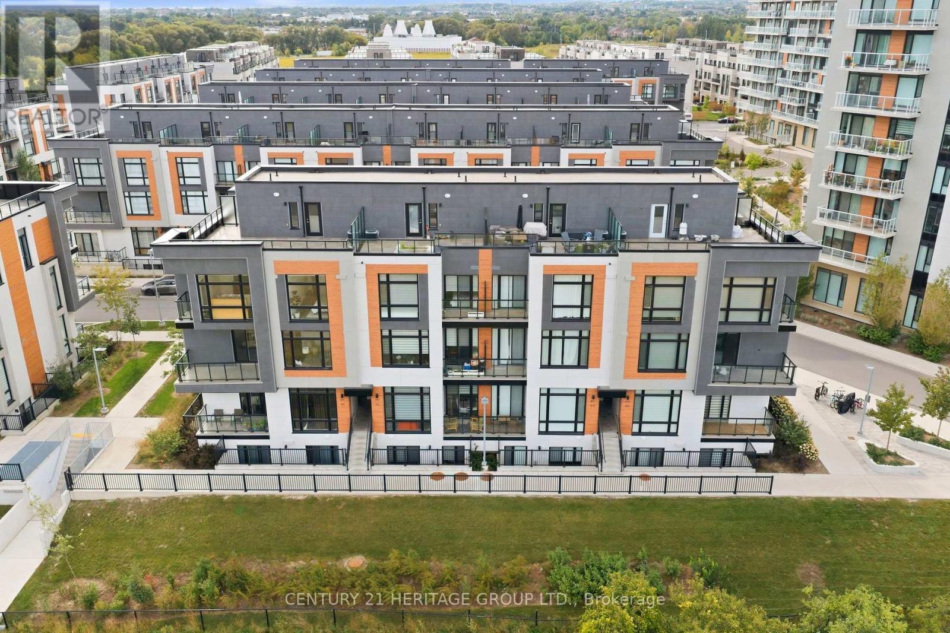
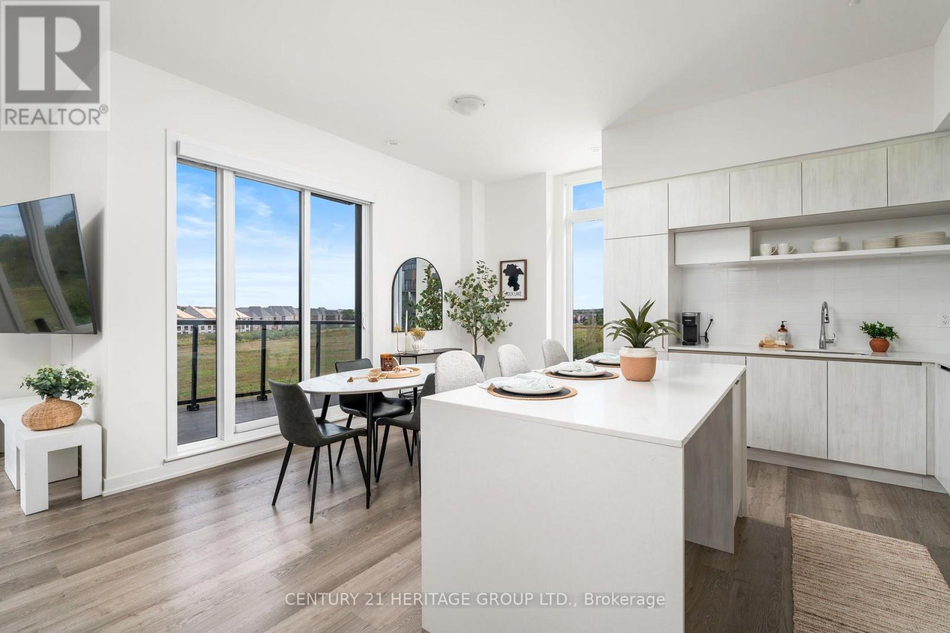
Welcome to arguably the best-situated townhome in the neighbourhood, overlooking unobstructed green space! This turnkey modern corner unit offers 1,664 sq. ft. of interior living space plus 630 sq. ft. of outdoor space across multiple balconies and a large rooftop terrace. Bright and airy with oversized windows, custom motorized blinds, and impressive 10-ft ceilings on the main floor. Open-concept living and dining area walks out to a balcony with peaceful green-space views. Modern kitchen features built-in appliances, backsplash, and a waterfall centre island with breakfast bar. Upstairs offers 3 spacious bedrooms and 2 bathrooms, including a primary retreat with private balcony, 3-pc ensuite, and heated ensuite floors. Extensive upgrades and thoughtful improvements throughout, including Heated Ensuite Floor, an upgraded powder room vanity, waterfall island, and more. Exceptional outdoor space, modern finishes, and an unbeatable setting make this a must-see!
Map data © OpenStreetMap contributors
No open houses are scheduled for this home.
Can't make it? Request a private viewing.
| Living room | Main level | 4.8 x 3.86 m |
| Dining room | Main level | 4.11 x 3.02 m |
| Kitchen | Main level | 3.99 x 2.14 m |
| Primary Bedroom | Second level | 3.96 x 2.95 m |
| Bedroom 2 | Second level | 3.4 x 3.25 m |
| Bedroom 3 | Second level | 3.35 x 3.07 m |
| Den | Third level | 1 x 1 m |