
 NewFor sale 50
$1,020,000
4 bed4 bath2,000–2,500 sq ft
15 Calamint Lane
Oak Ridges Lake Wilcox, Richmond Hill
2 days agoMLS® N13885658
AIMHOME REALTY INC.
41 Harold Wilson Lane #Lot 9
Rural Richmond Hill, Richmond Hill, Ontario L4S1N5
For sale· Added
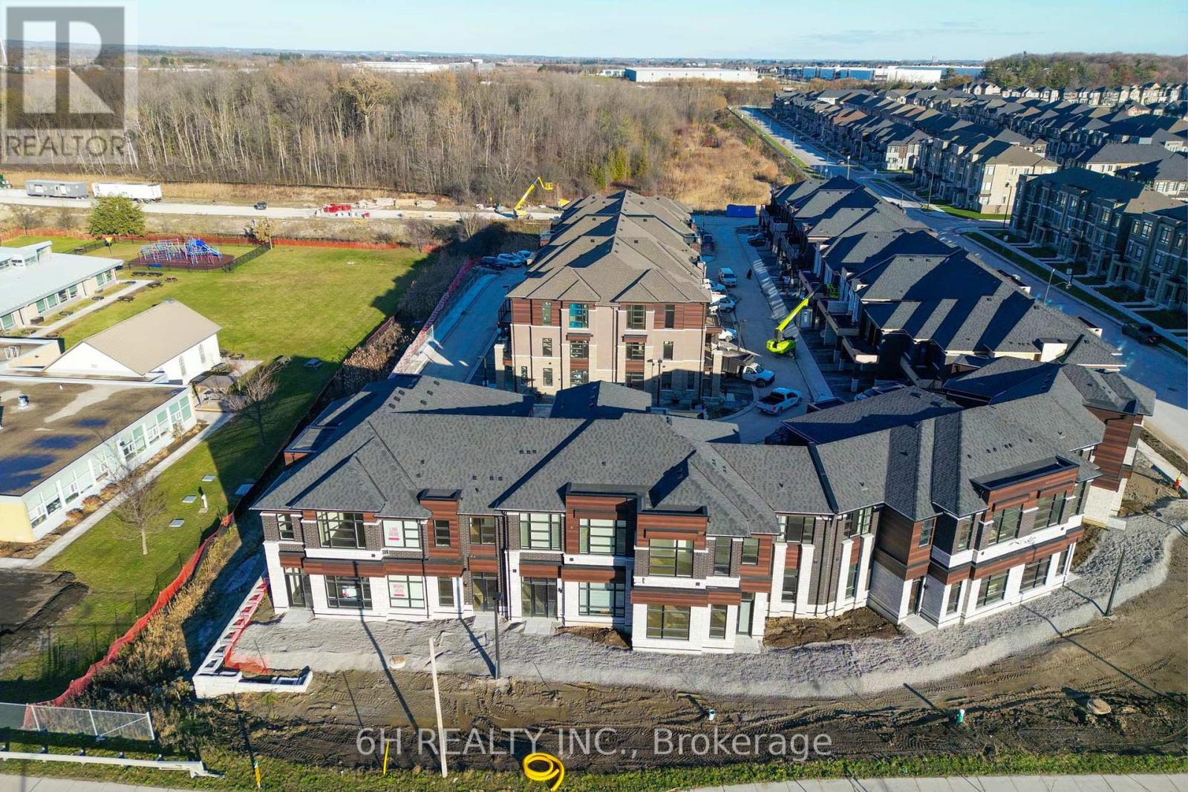
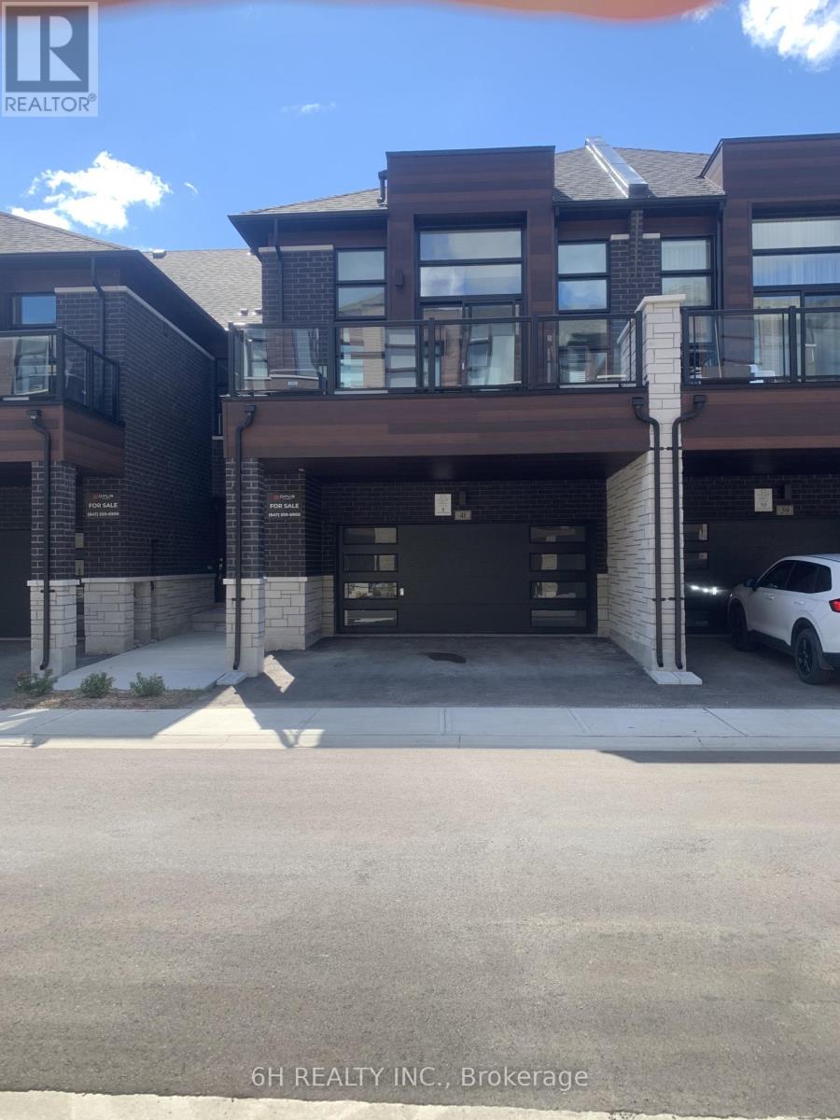
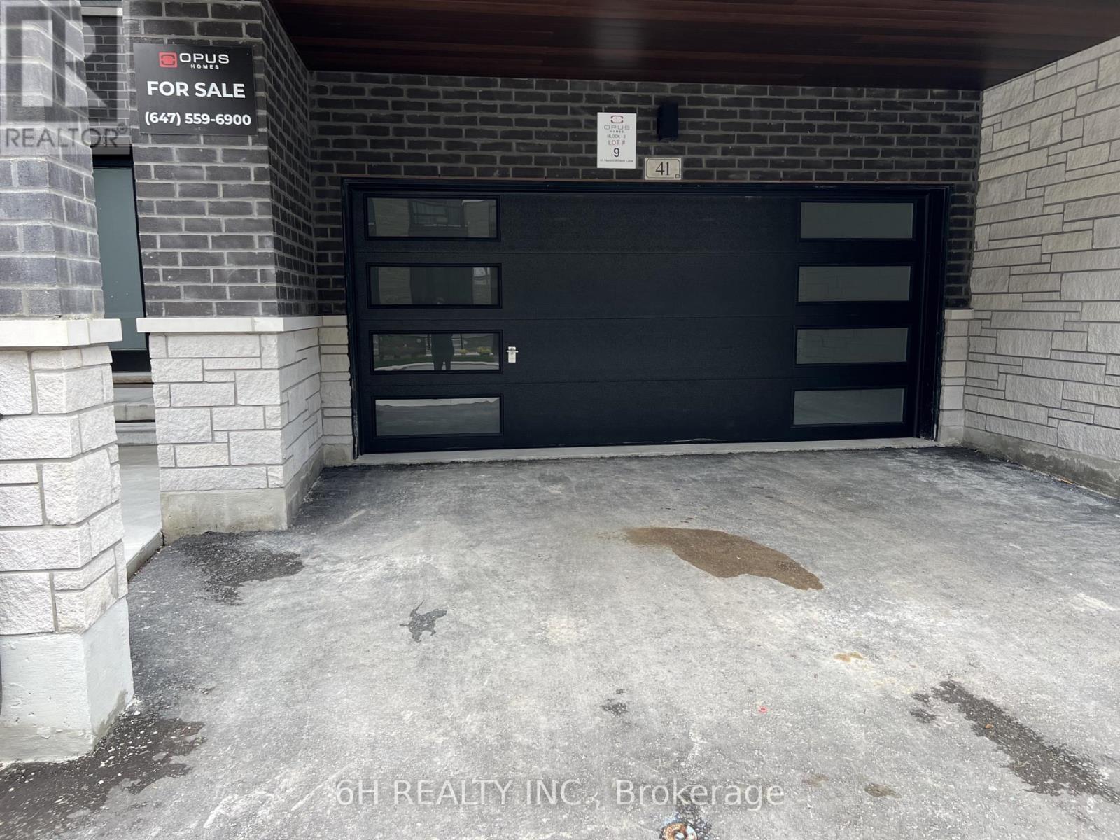
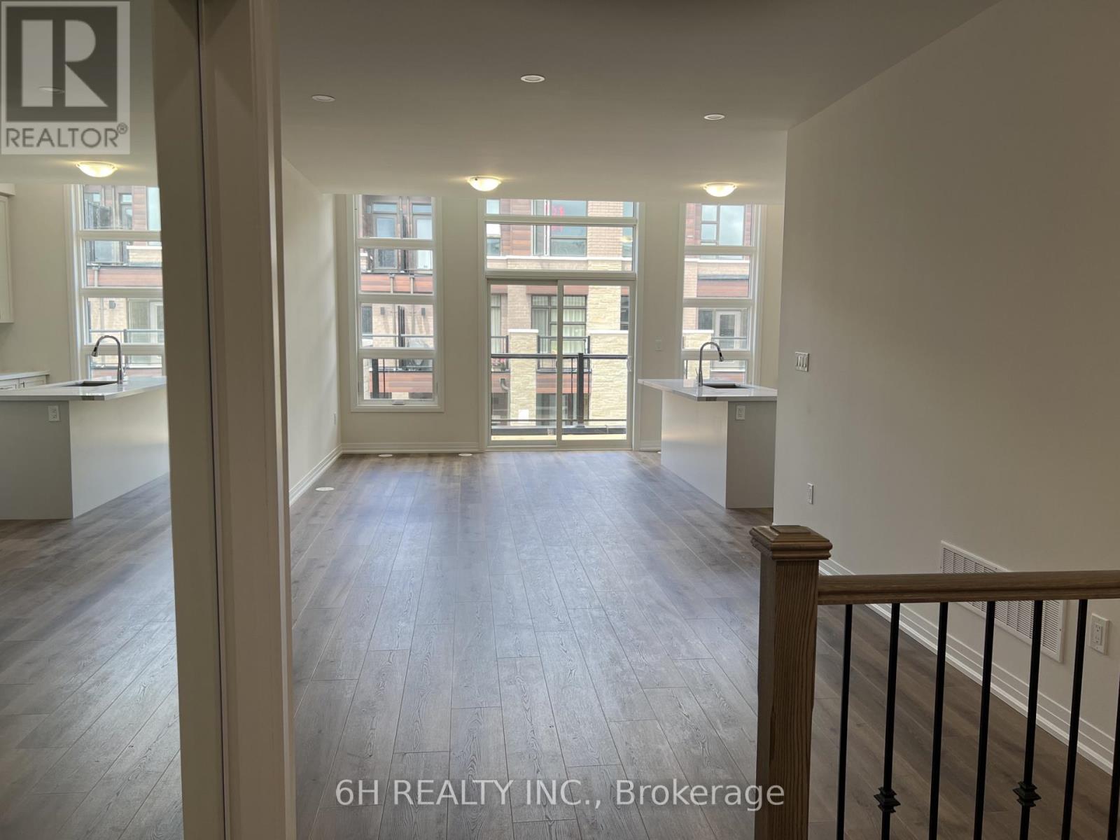
WOW, What an Opportunity! Own a versatile live/work unit at Townsquare by OPUS Homes (2021 & 2024 BILD Builder of the Year). This unique 2-story design offers a roomy, modern living space on the second level and a ground-floor boutique/studio with rare 4-car parking! Take advantage of the exclusive mixed-use zoning: use the lower level for professional services, a creative studio, or simply as additional residential living space-the choice is yours. Built with signature Green Initiatives for peak energy efficiency and loaded with upgrades. First-Time Buyers: Don't forget that the First Time Home Buyer Rebate is applicable to this sale! Maximize your investment in this remarkable, award-winning Richmond Hill community.
Map data © OpenStreetMap contributors
Eastern time. Can't make it? Request a private viewing.
| Great room | Main level | 3.66 x 3.2 m |
| Eating area | Main level | 2.19 x 4.93 m |
| Kitchen | Main level | 3.66 x 4.88 m |
| Primary Bedroom | Main level | 4.04 x 4.88 m |
| Bedroom 2 | Main level | 3.05 x 2.74 m |
| Bedroom 3 | Main level | 3.43 x 3.05 m |
| Study | Lower level | 7.19 x 5.95 m |




