 NewFor sale 50
$669,900
3 bed2 bath1,200–1,399 sq ft
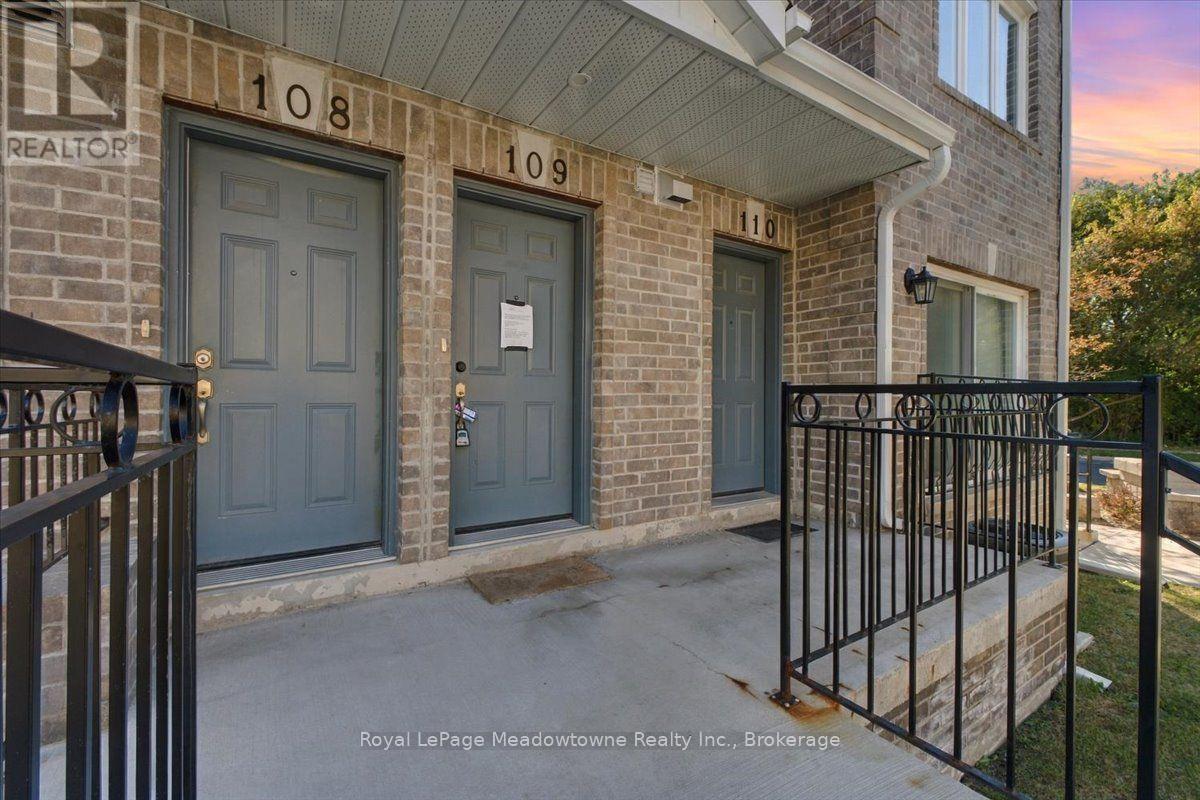
75 Weldrick Road East #109
Observatory, Richmond Hill
3 days agoMLS® N13885000
Royal LePage Meadowtowne Realty Inc., Brokerage
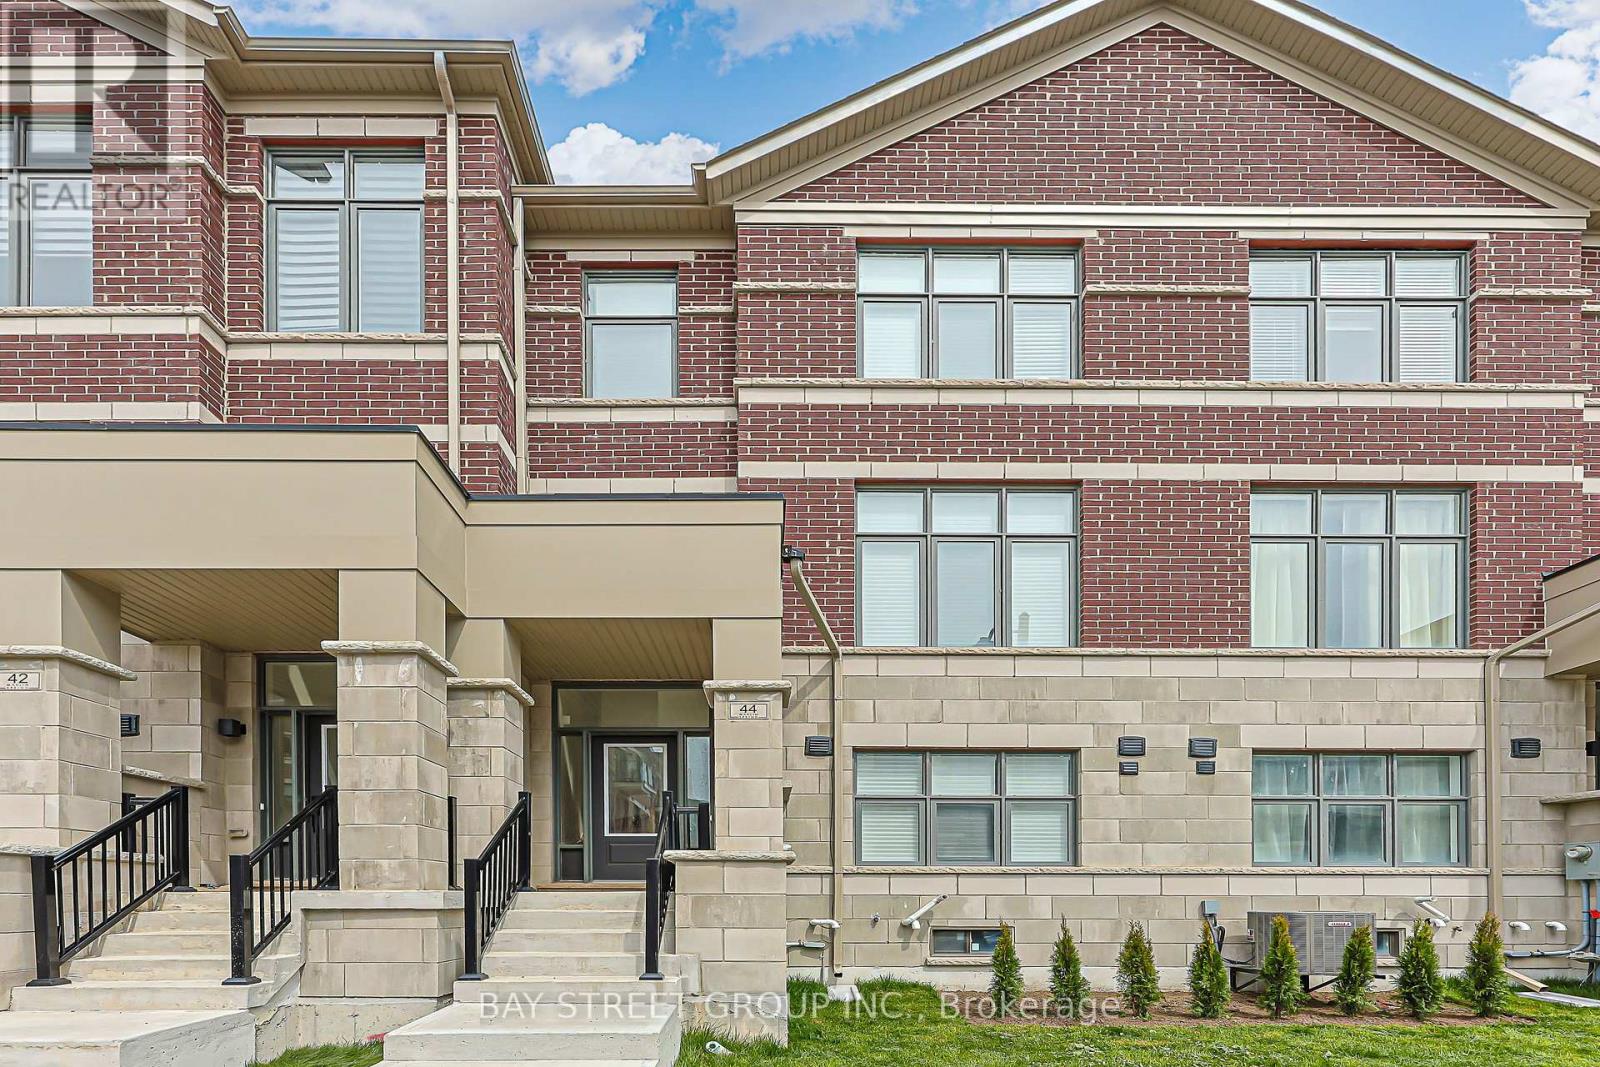
44 Seine Lane
Rural Richmond Hill, Richmond Hill, Ontario L4S0P9
For sale· Added
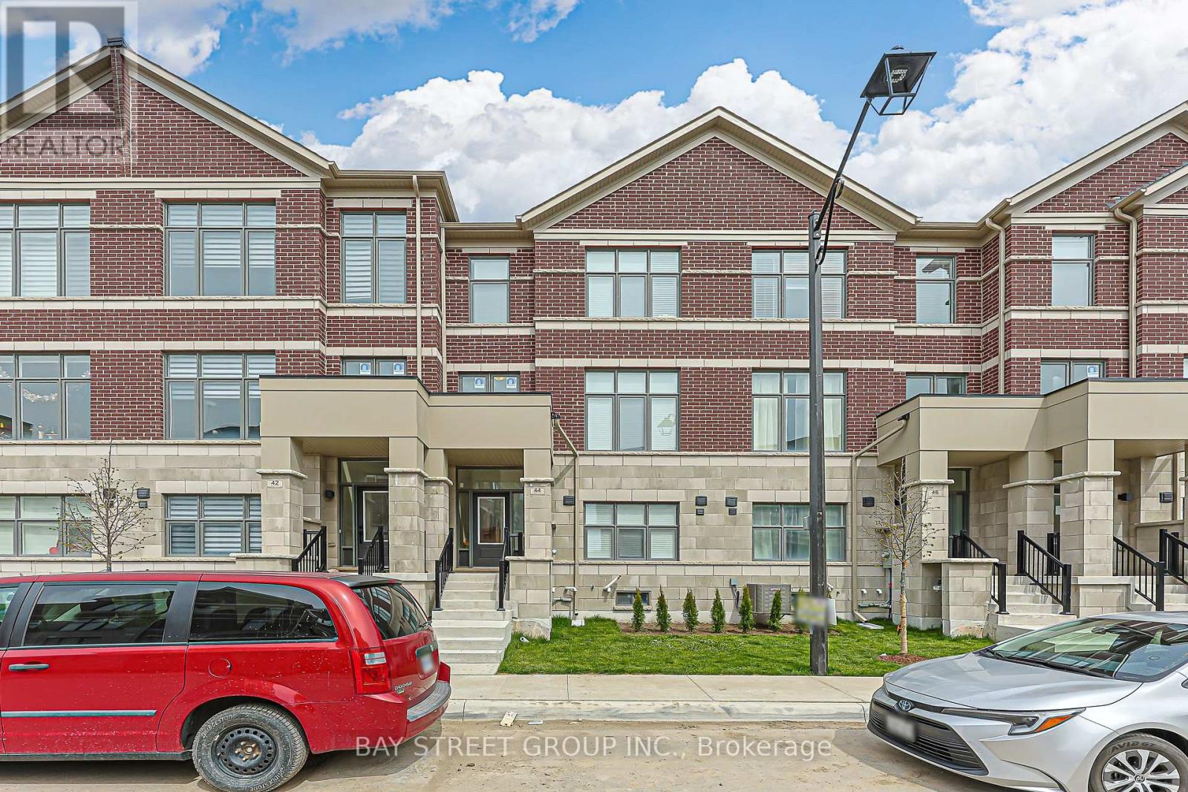
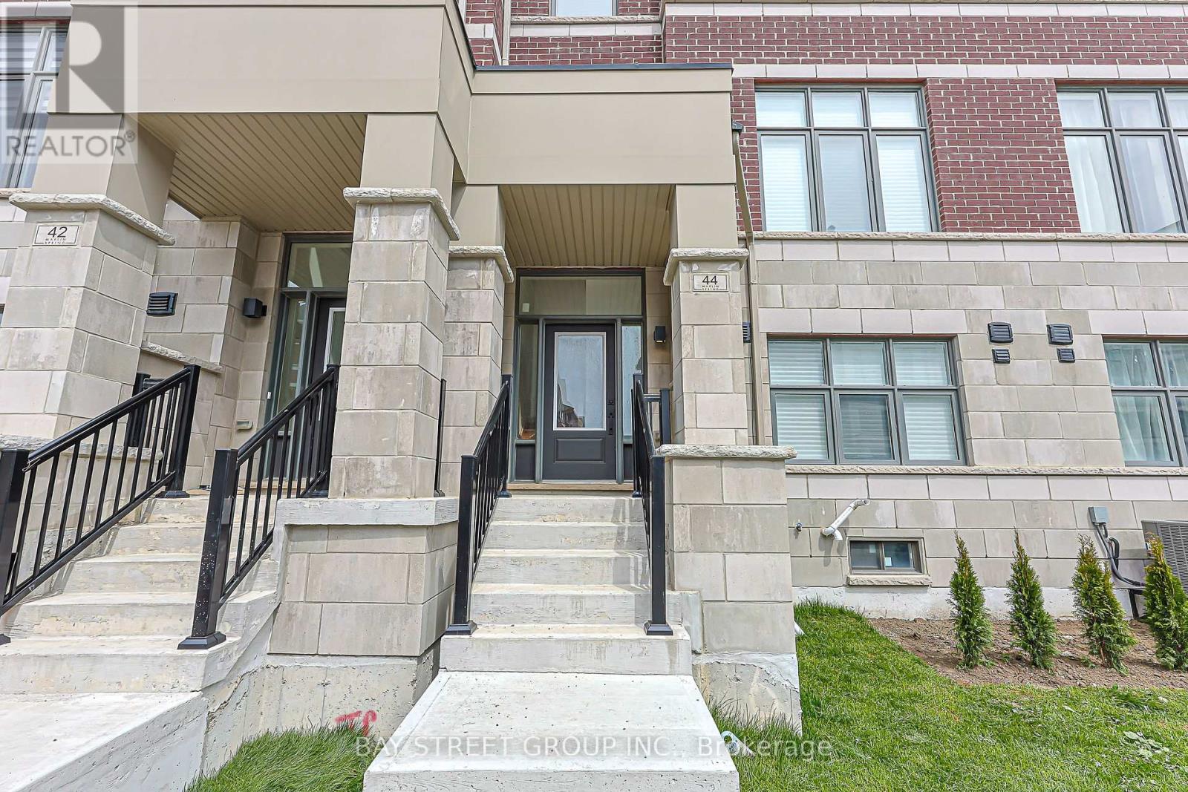
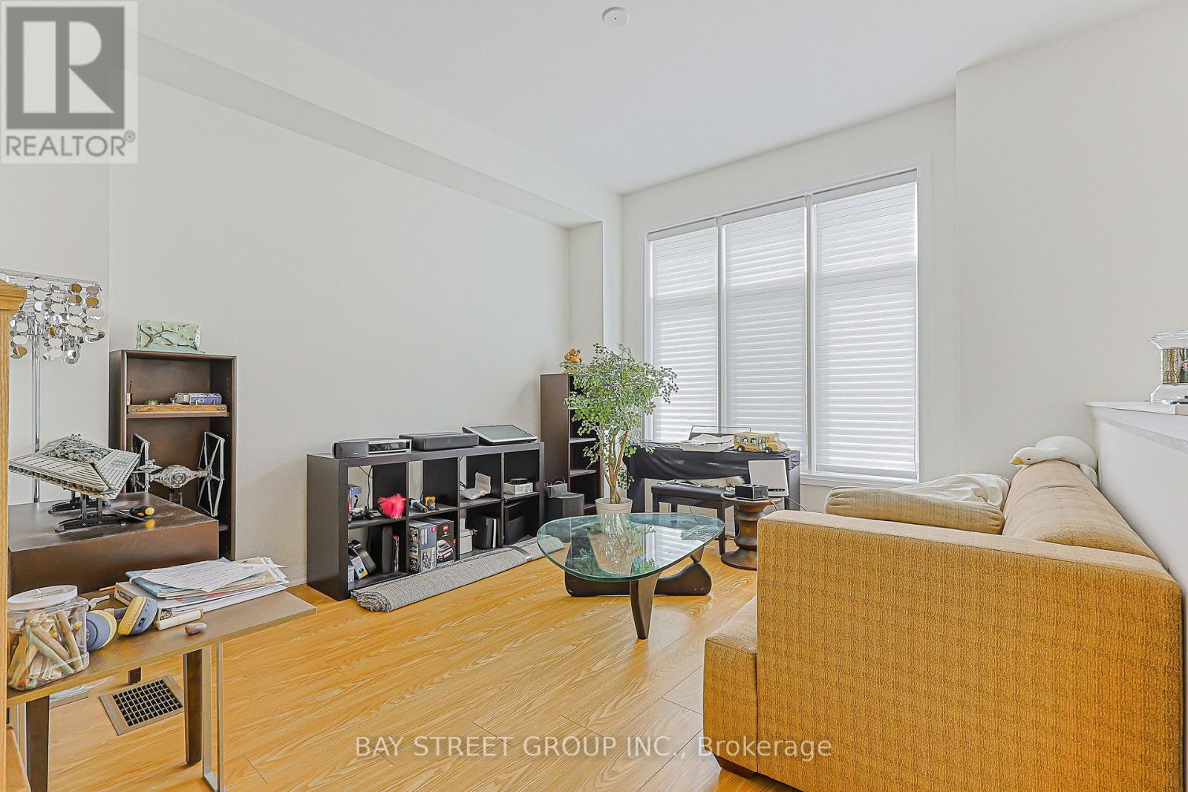
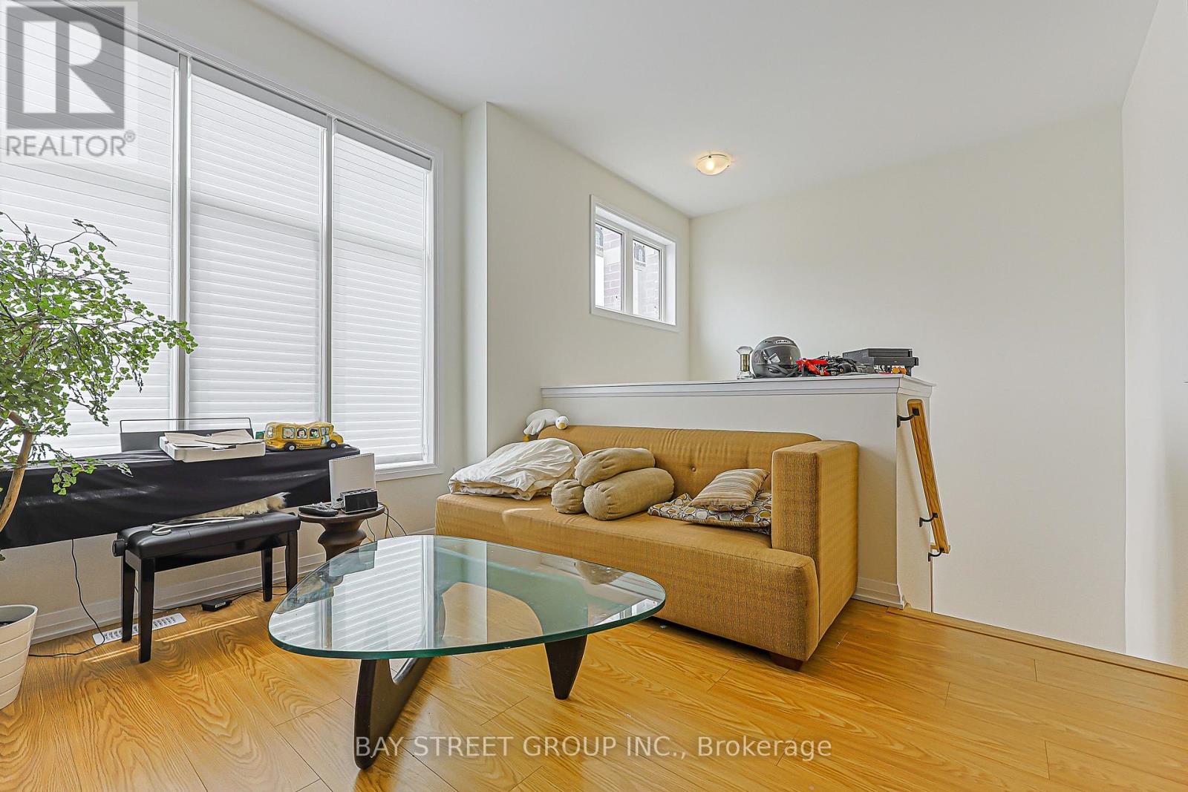
Modern 1-year-new townhouse in the newly built Ivylea community, featuring 4 bedrooms, 4 bathrooms, a 2-car garage, and approximately 2,056 sq ft plus an unfinished basement. Bright and spacious, Large windows, and abundant natural light. 10-ft ceilings on the main floor and 9-ft ceilings on the upper levels. Open Concept Kitchen with Quartz Countertop and S/S Appl , Large Centre Island w/ Breakfast Bar. Primary Bdrm with Walk-In Closet & 4 Pcs Ensuite. Ground floor the 4th Bedroom w/ 3 Pcs Ensuite Bath and direct garage access is perfect for extended family or guests. Excellent location close to Hwy 404, Richmond Green Secondary School, GO Station, public transit, Costco, plazas, parks, and more.
Map data © OpenStreetMap contributors
No open houses are scheduled for this home.
Can't make it? Request a private viewing.