
 For sale 50
$999,000
3+1 bed4 bath1,100–1,500 sq ft
39 Coventry Court
Crosby, Richmond Hill
24 days agoMLS® N13806078
iCloud Realty Ltd.
52 Lund Street
North Richvale, Richmond Hill, Ontario L4C5V7
For sale· Added
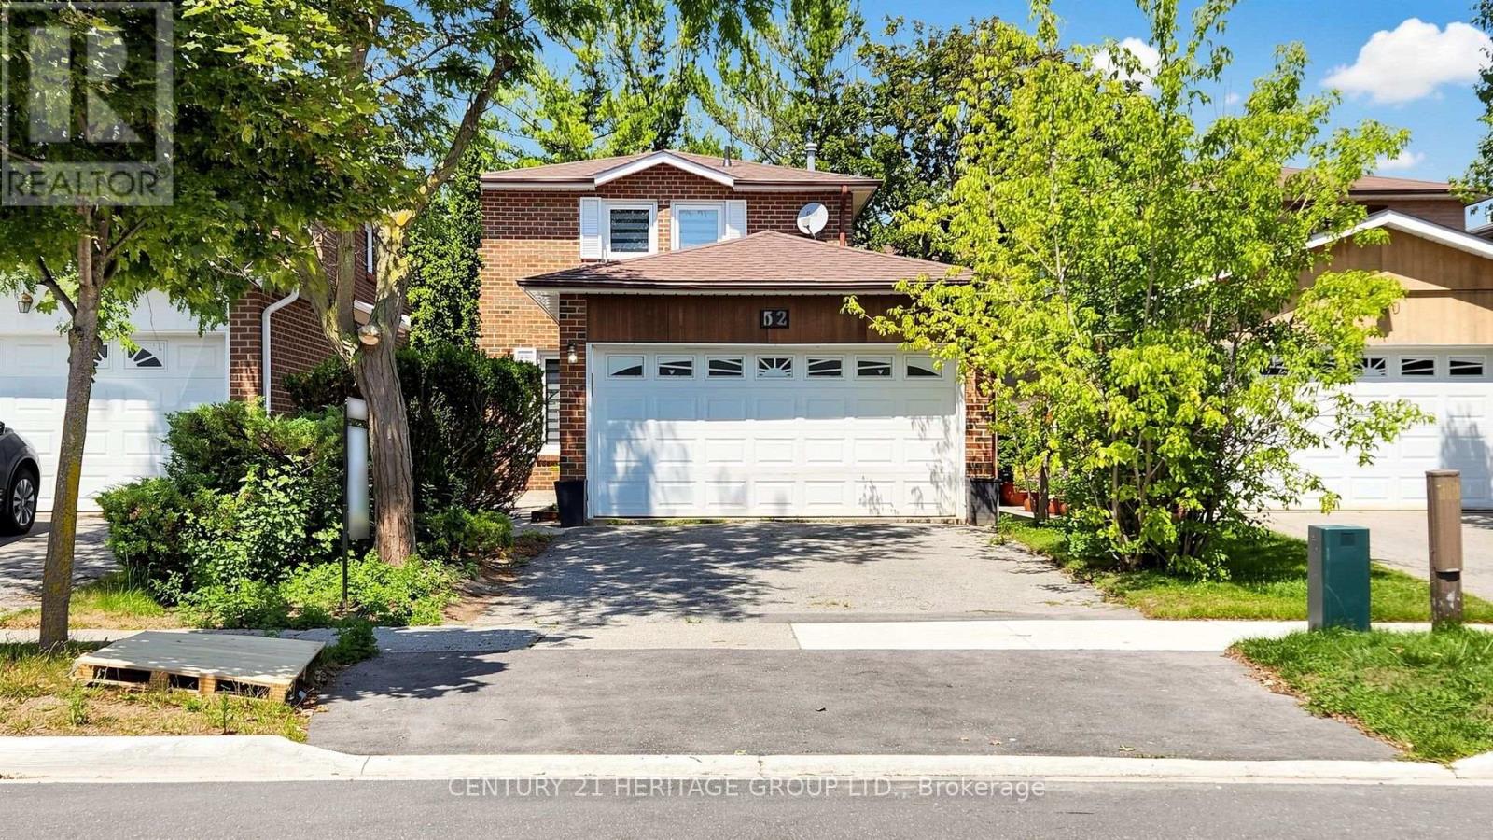
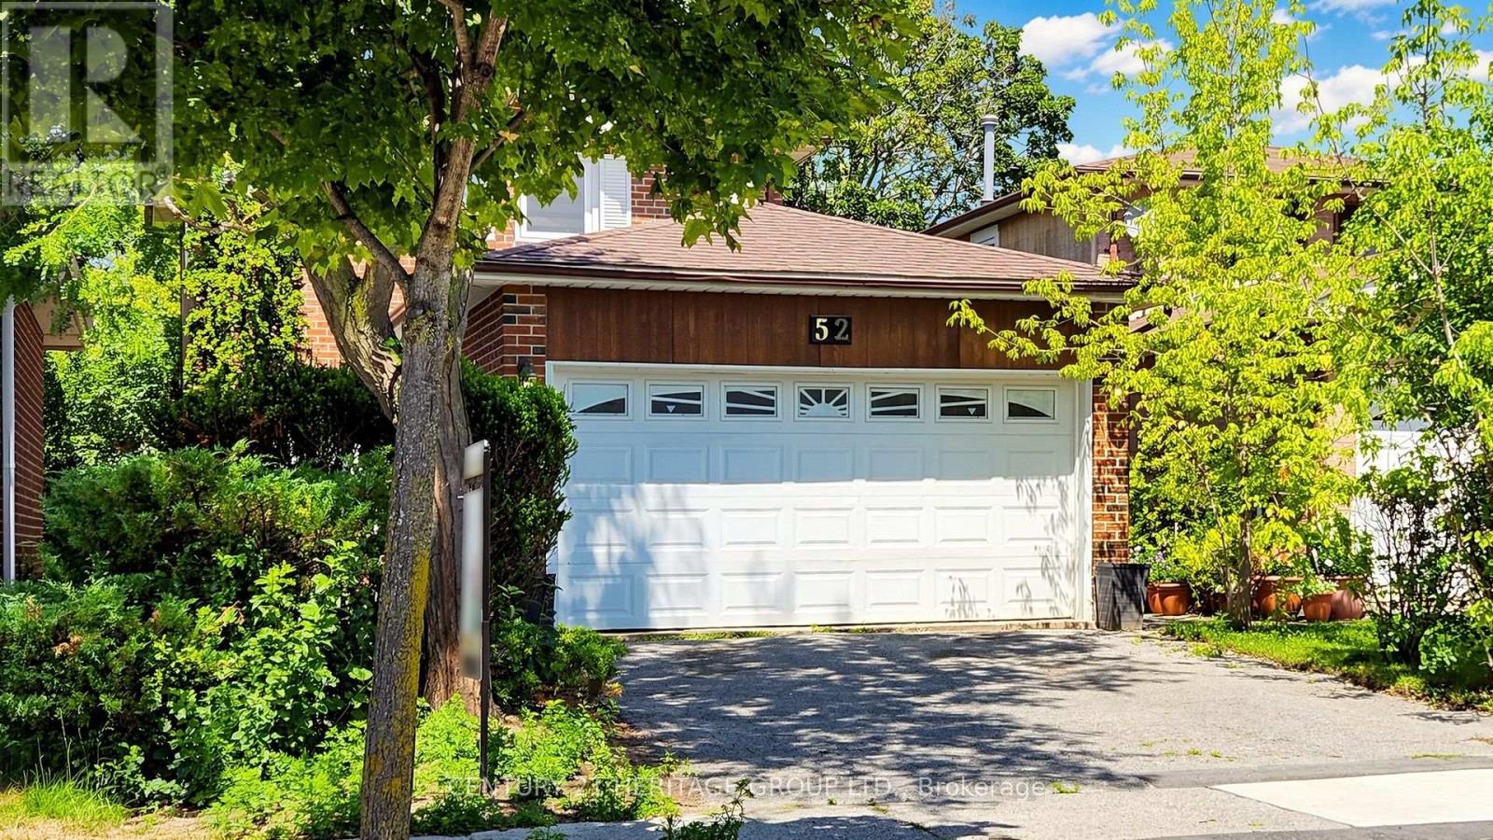
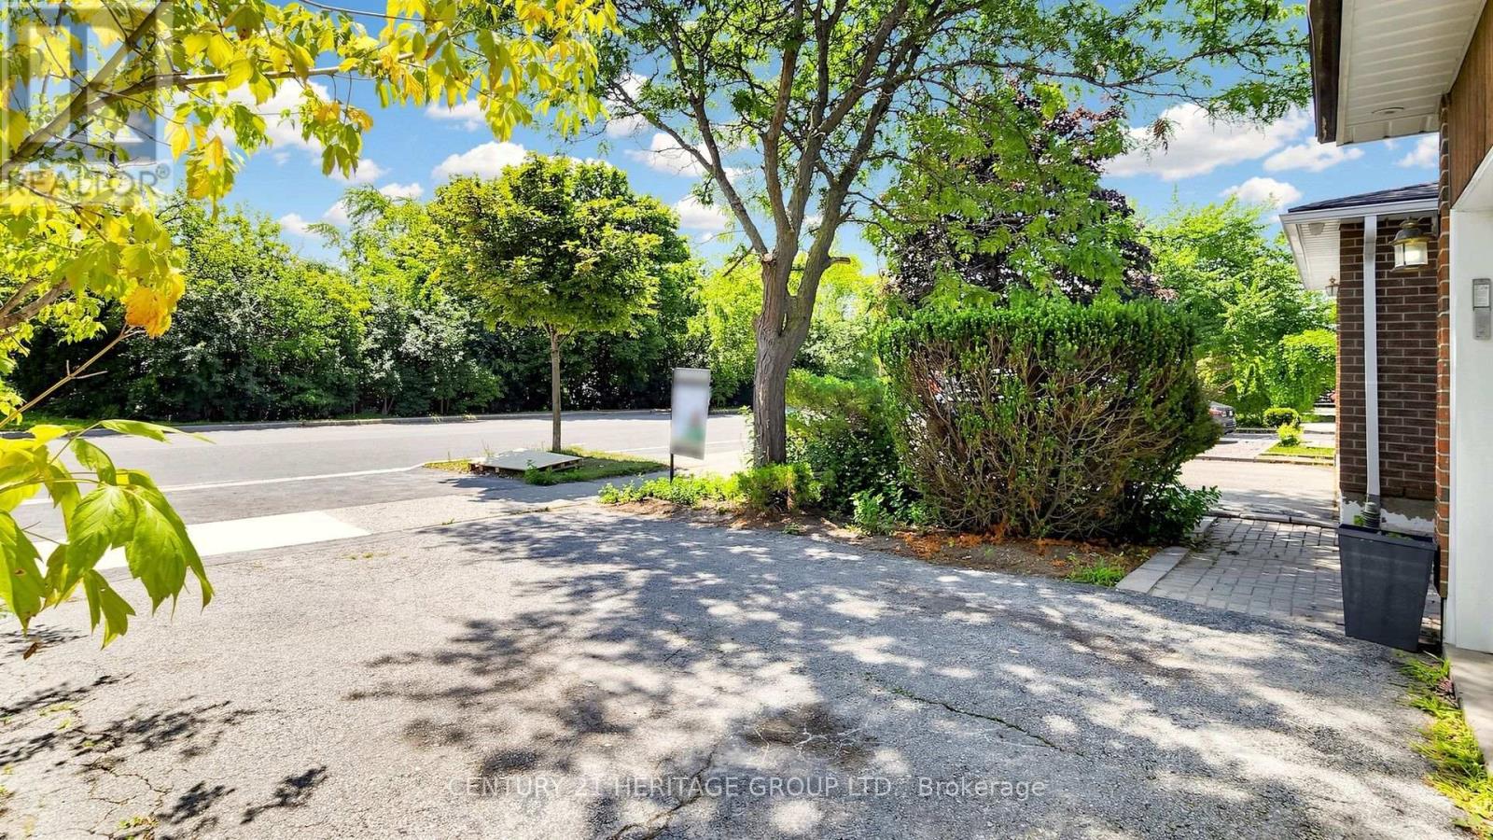
Welcome to this beautifully fully renovated 2-storey detached home in the North Richvale community, the heart of Richmond Hill, offering the perfect blend of style and comfort. Situated in a highly sought-after neighbourhood, this exceptional property is just minutes from Hillcrest Mall, top-rated schools, parks, public transit, restaurants, shopping, and all essential amenities. The bright and spacious main floor features an inviting living room, a formal dining area with a walkout to the private backyard, a modern kitchen, and a convenient 3-piece powder room. The second floor offers 3 generous bedrooms and 2 full bathrooms, including a spacious primary bedroom with its own ensuite. The separate entrance to the fully finished basement complete with 1 bedroom, a full bathroom, a kitchen, and a comfortable living area. Additional features include a double-car garage with parking for 2 additional vehicles on the private driveway, offering a total of 4 parking spaces. A rare opportunity to own a move-in-ready home in one of Richmond Hill's most desirable locations. Don't miss this exceptional property!
Map data © OpenStreetMap contributors
No open houses are scheduled for this home.
Can't make it? Request a private viewing.
| Kitchen | Basement | 4.252 x 5.391 m |
| Bedroom 2 | Second level | 3.8 x 2.743 m |
| Living room | Main level | 5.39 x 5.95 m |
| Bedroom | Basement | 2.773 x 3.154 m |
| Primary Bedroom | Second level | 3.325 x 4.419 m |
| Kitchen | Main level | 3.113 x 2.773 m |
| Bedroom 3 | Second level | 2.971 x 3.352 m |
| Living room | Basement | 2.971 x 2.551 m |
| Dining room | Main level | 5.395 x 5.95 m |




